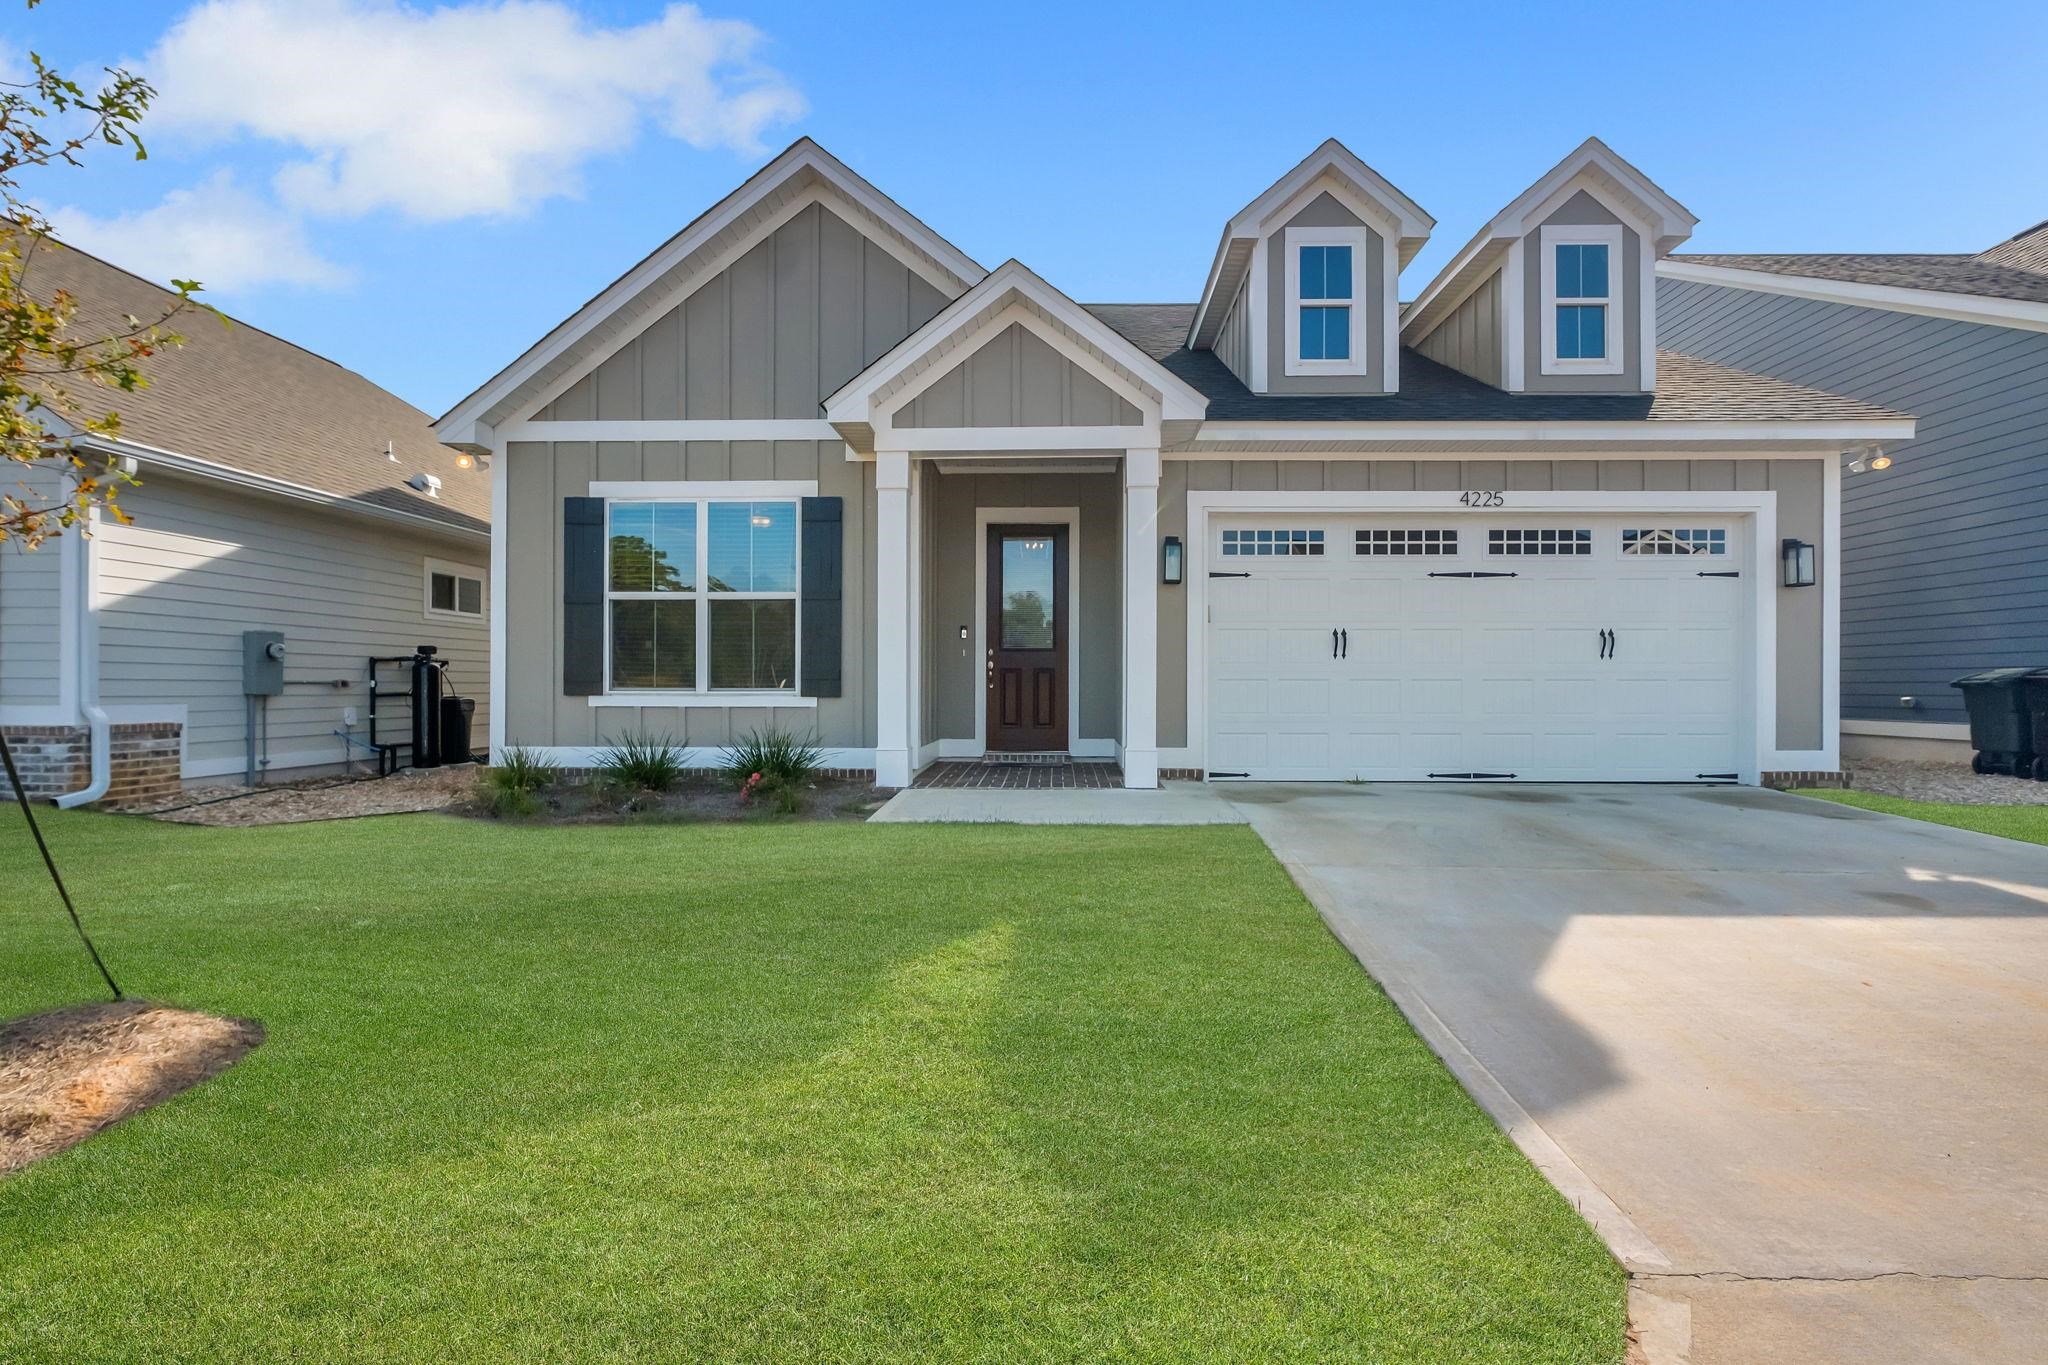
Gray two-story house with white trim, paired dormers, a two-car garage, and a broad green lawn.
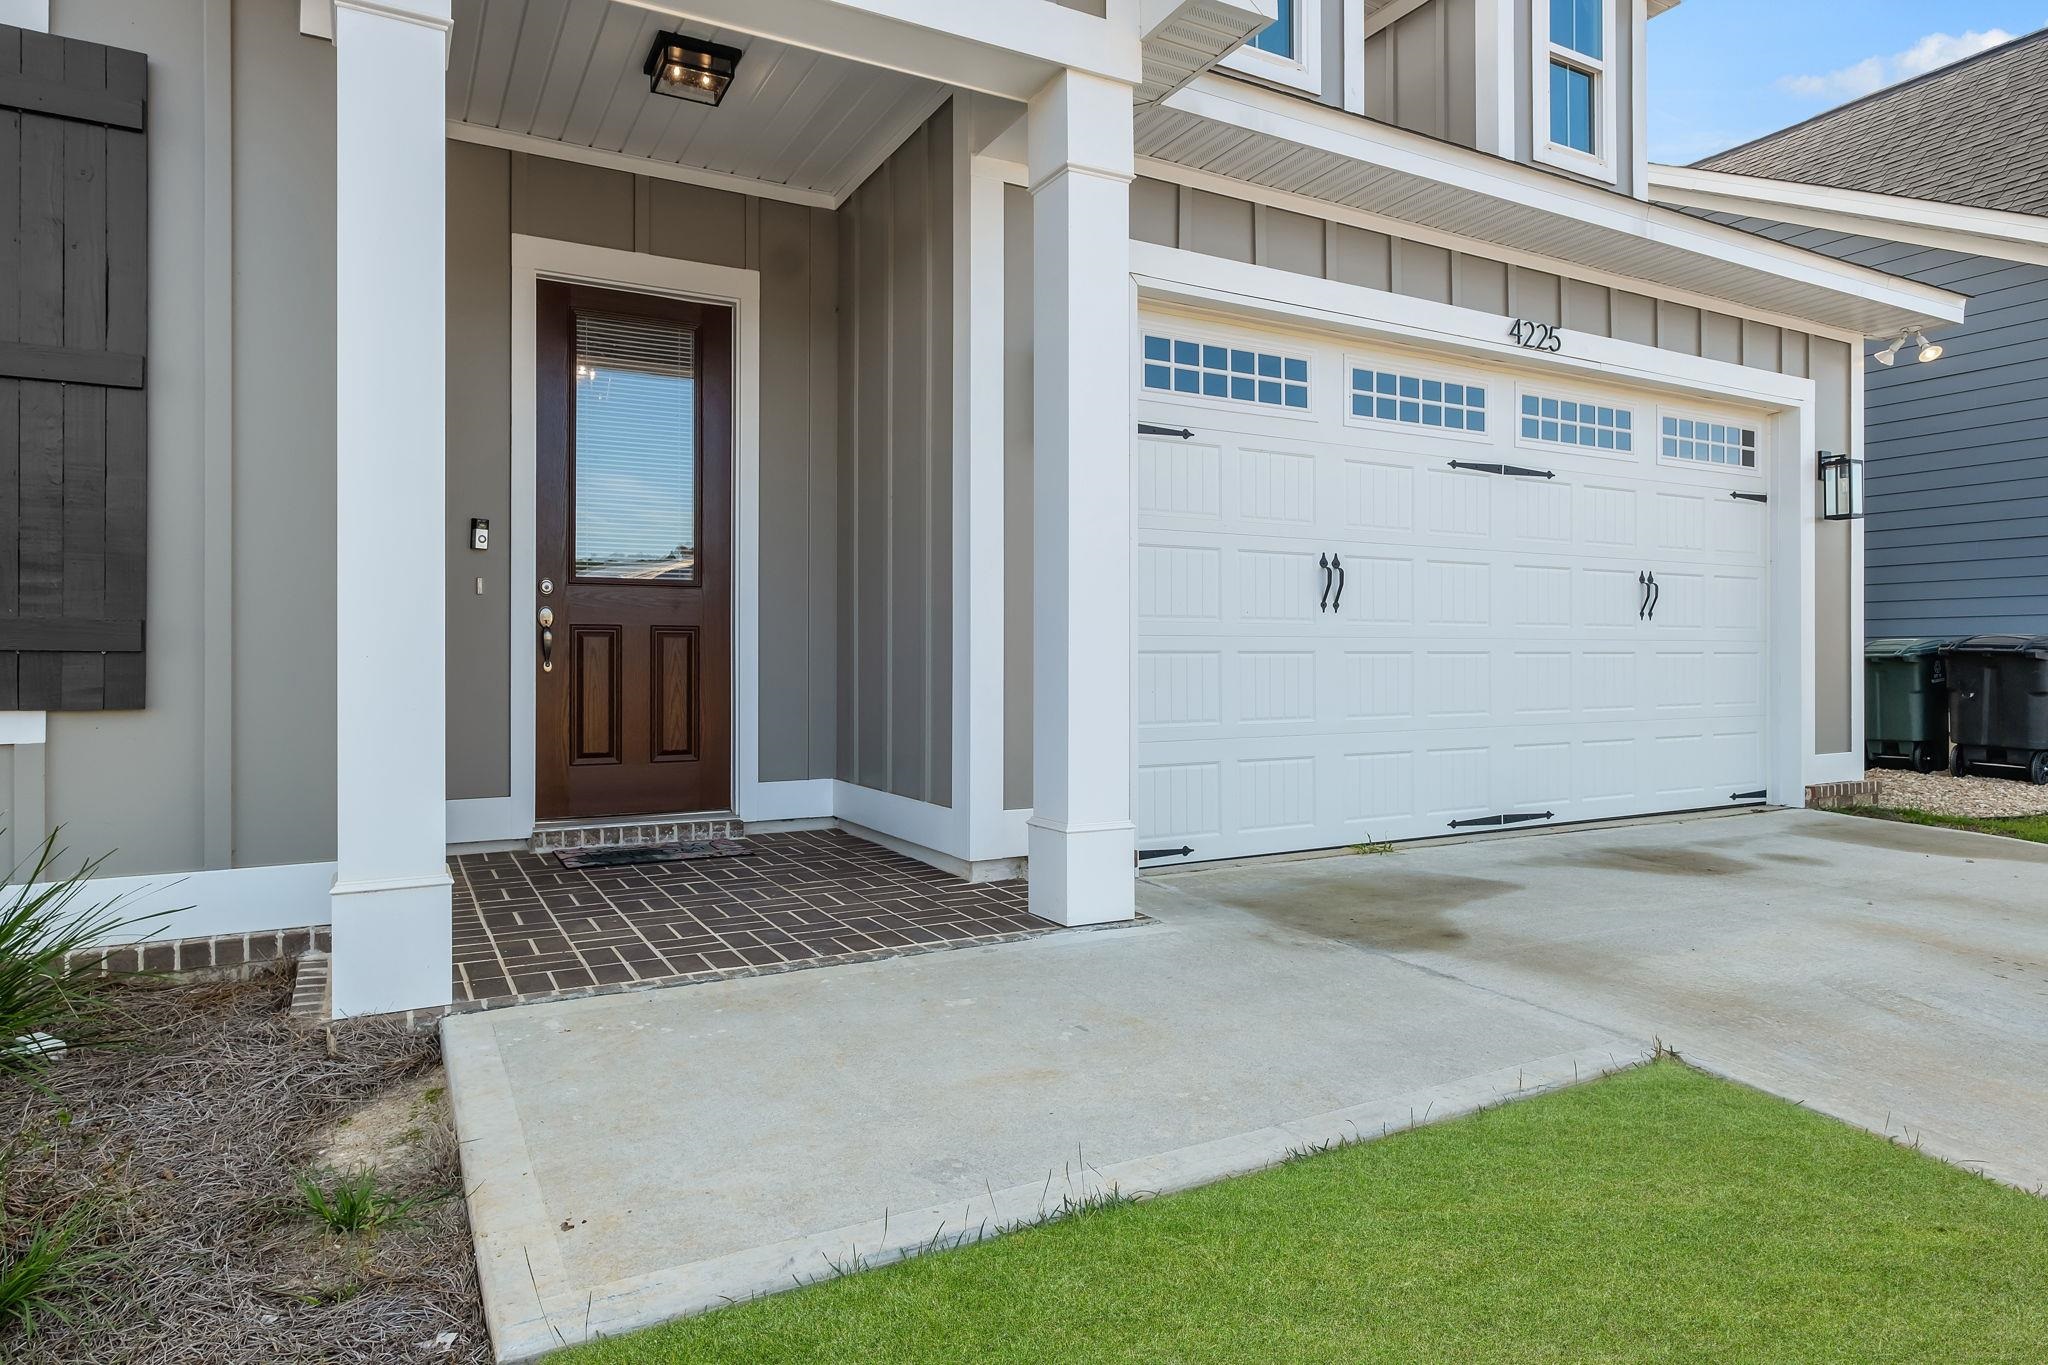
Gray house front with covered entry, white double garage door, and address number 4225.
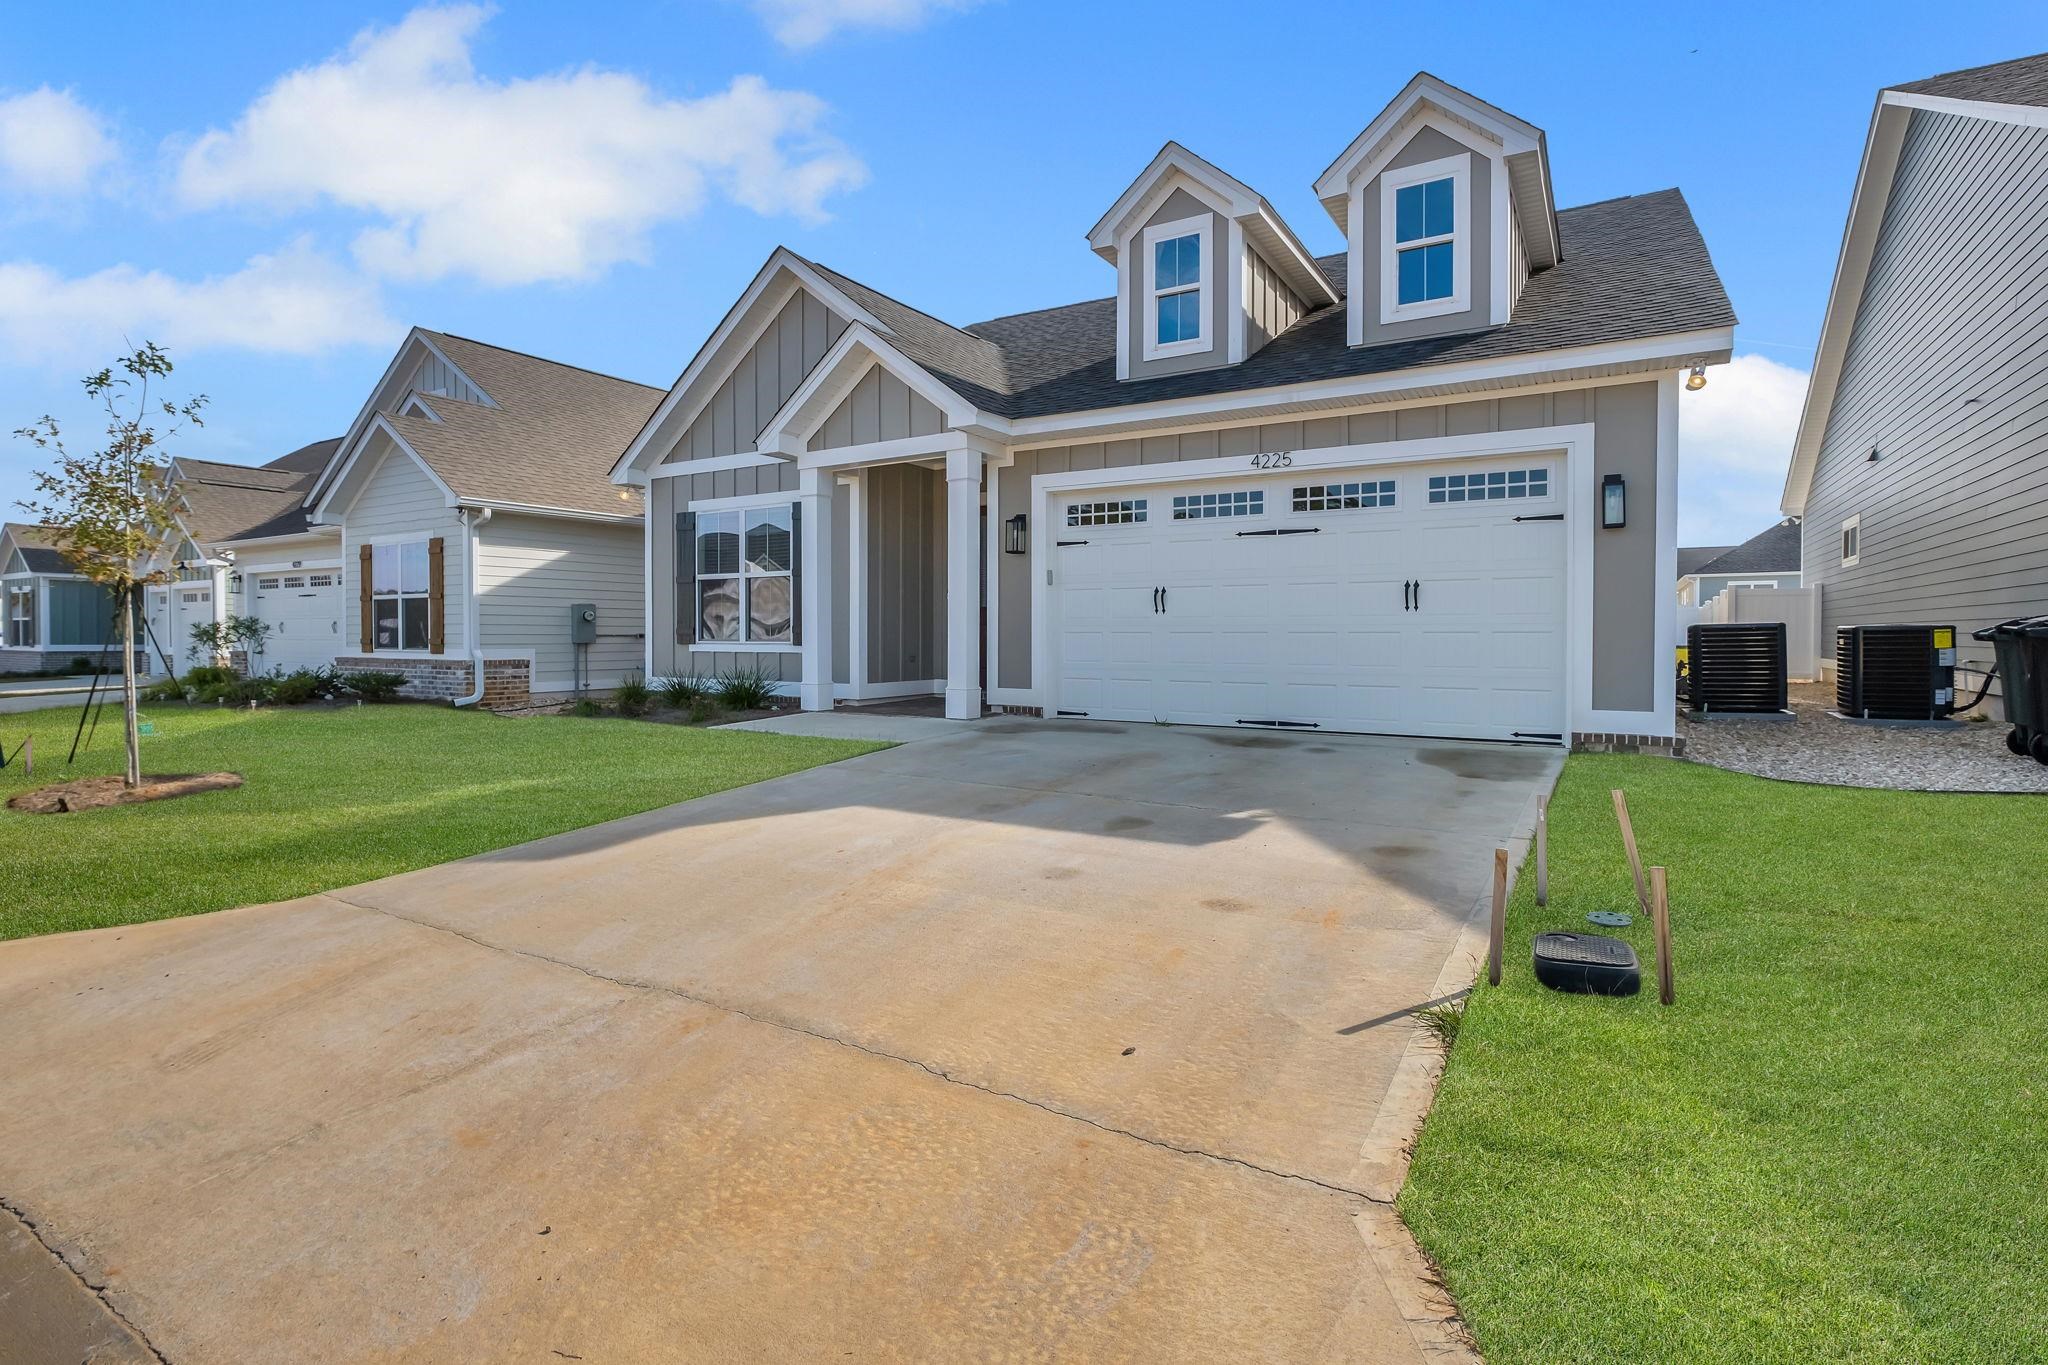
Gray two-story house with twin dormers, a wide garage door, and a broad concrete driveway.
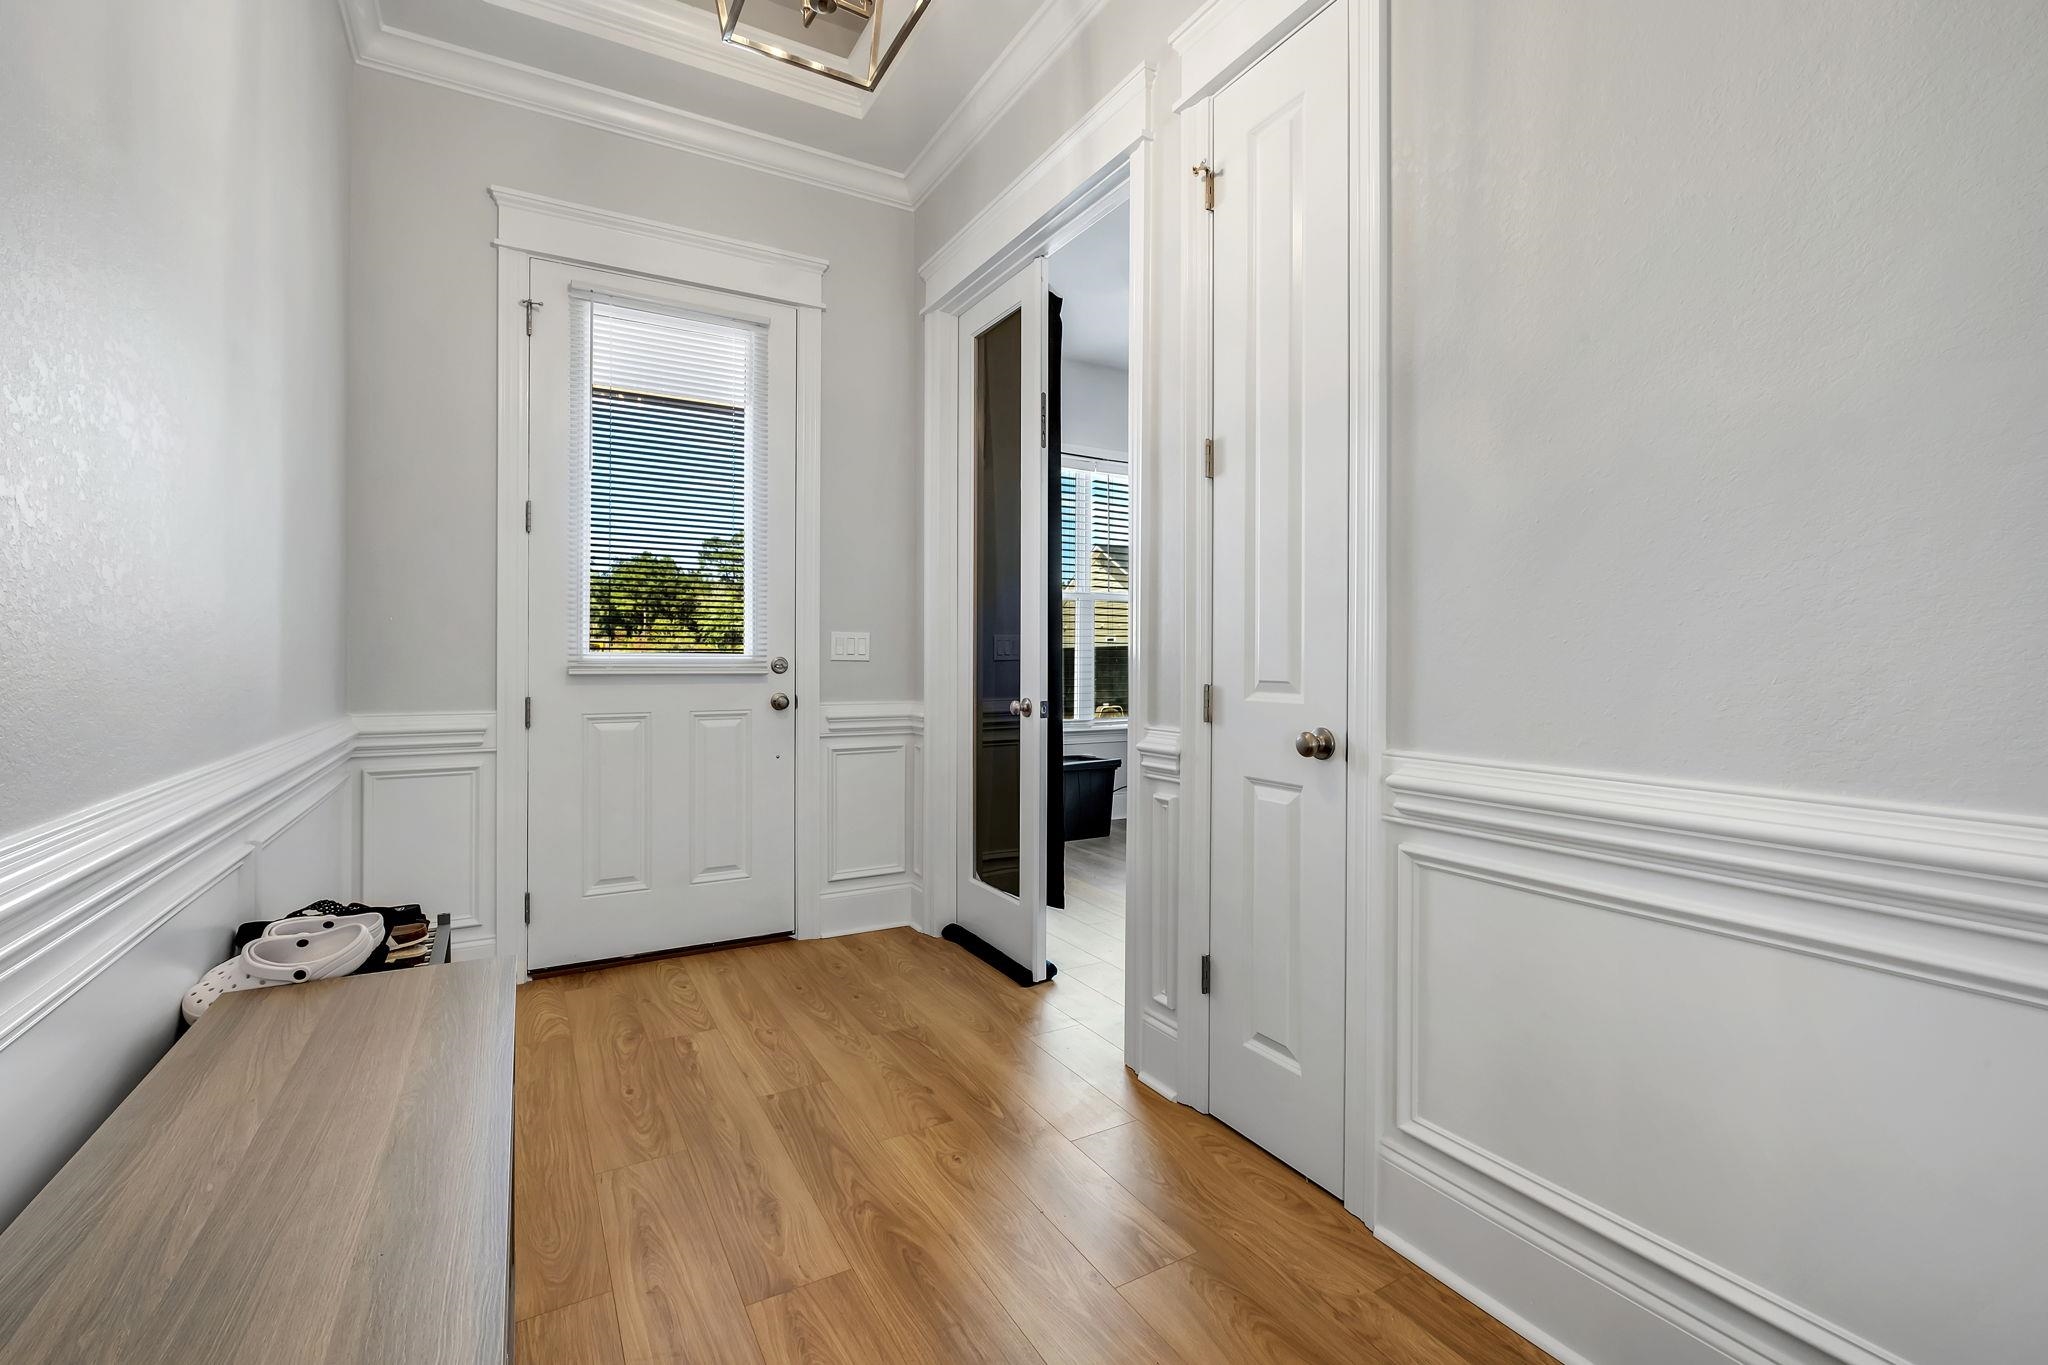
Bright entryway with white wainscoting, wood floors, and a windowed front door.
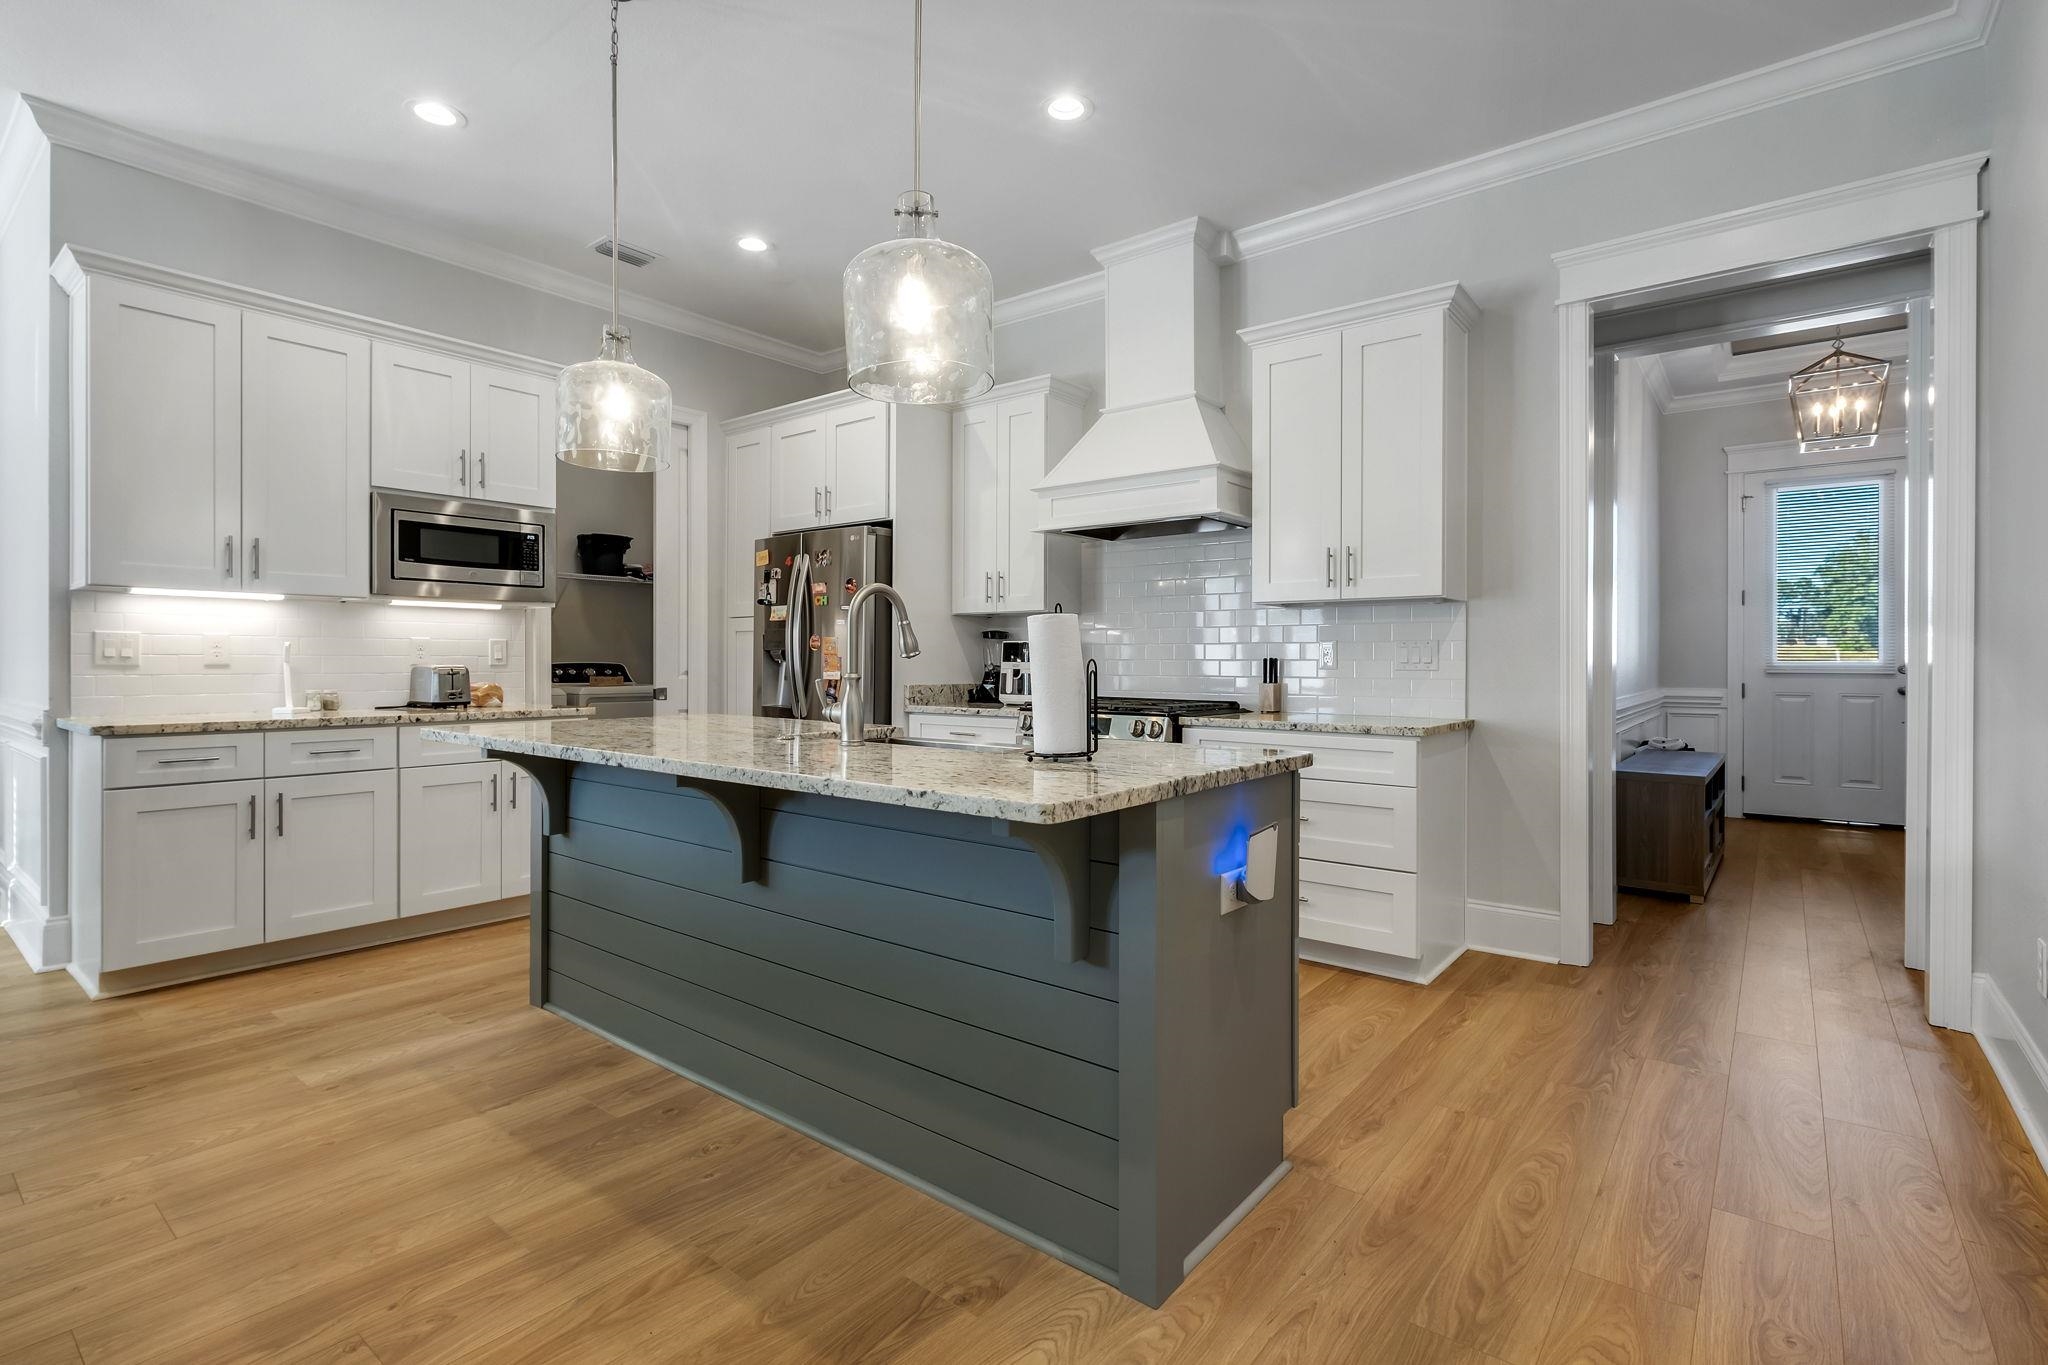
Kitchen with a gray-blue island, granite countertop, white cabinetry, and stainless steel appliances.
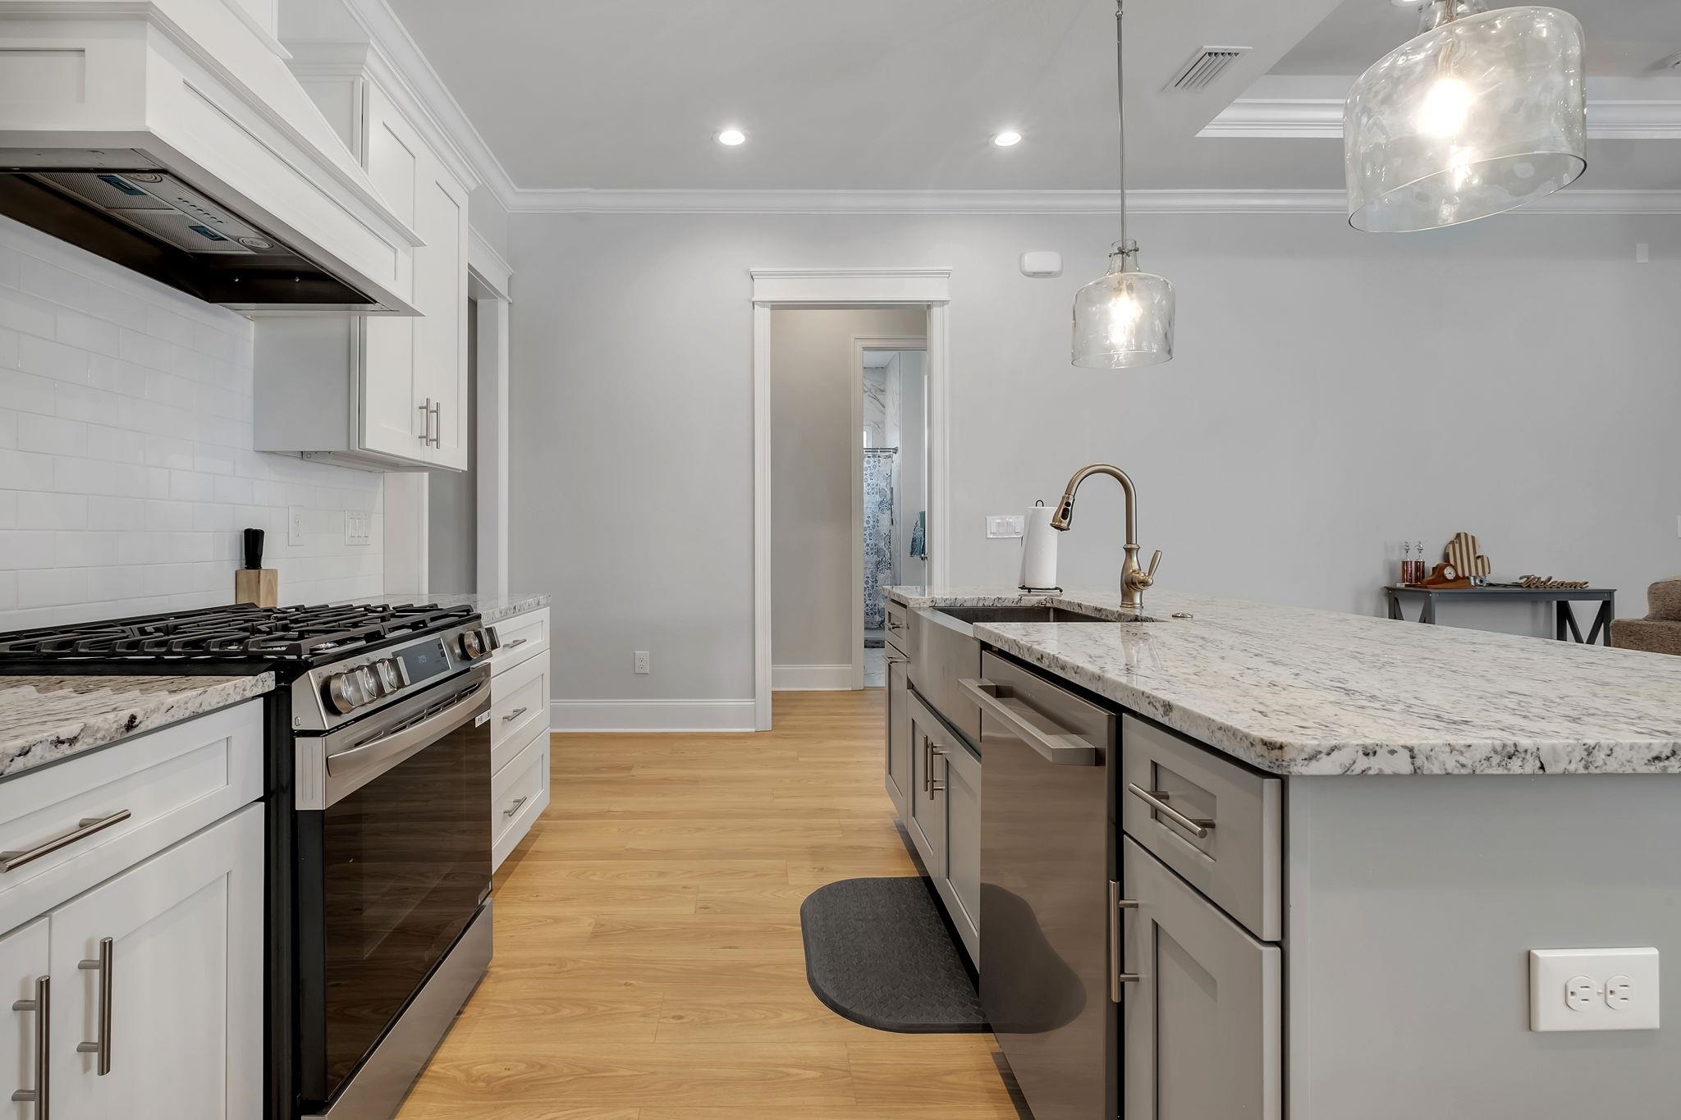
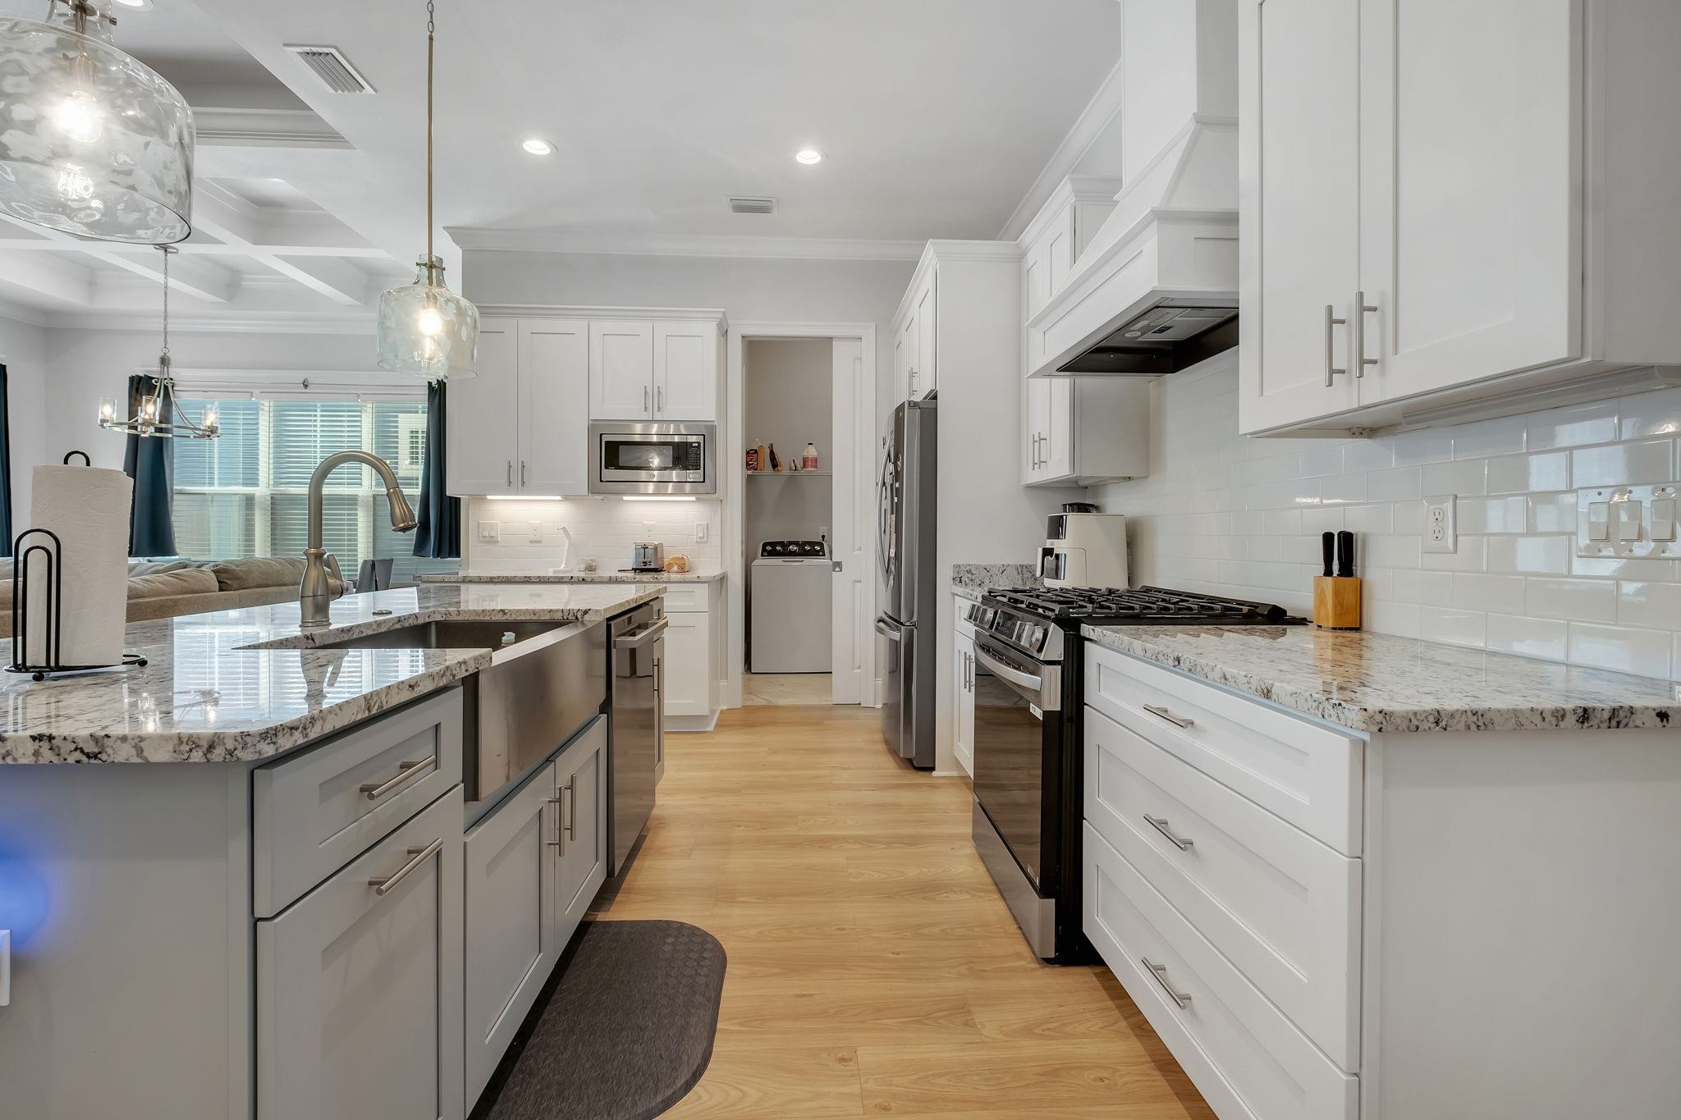
Kitchen with a large granite island, brass faucet, and stainless steel gas range.
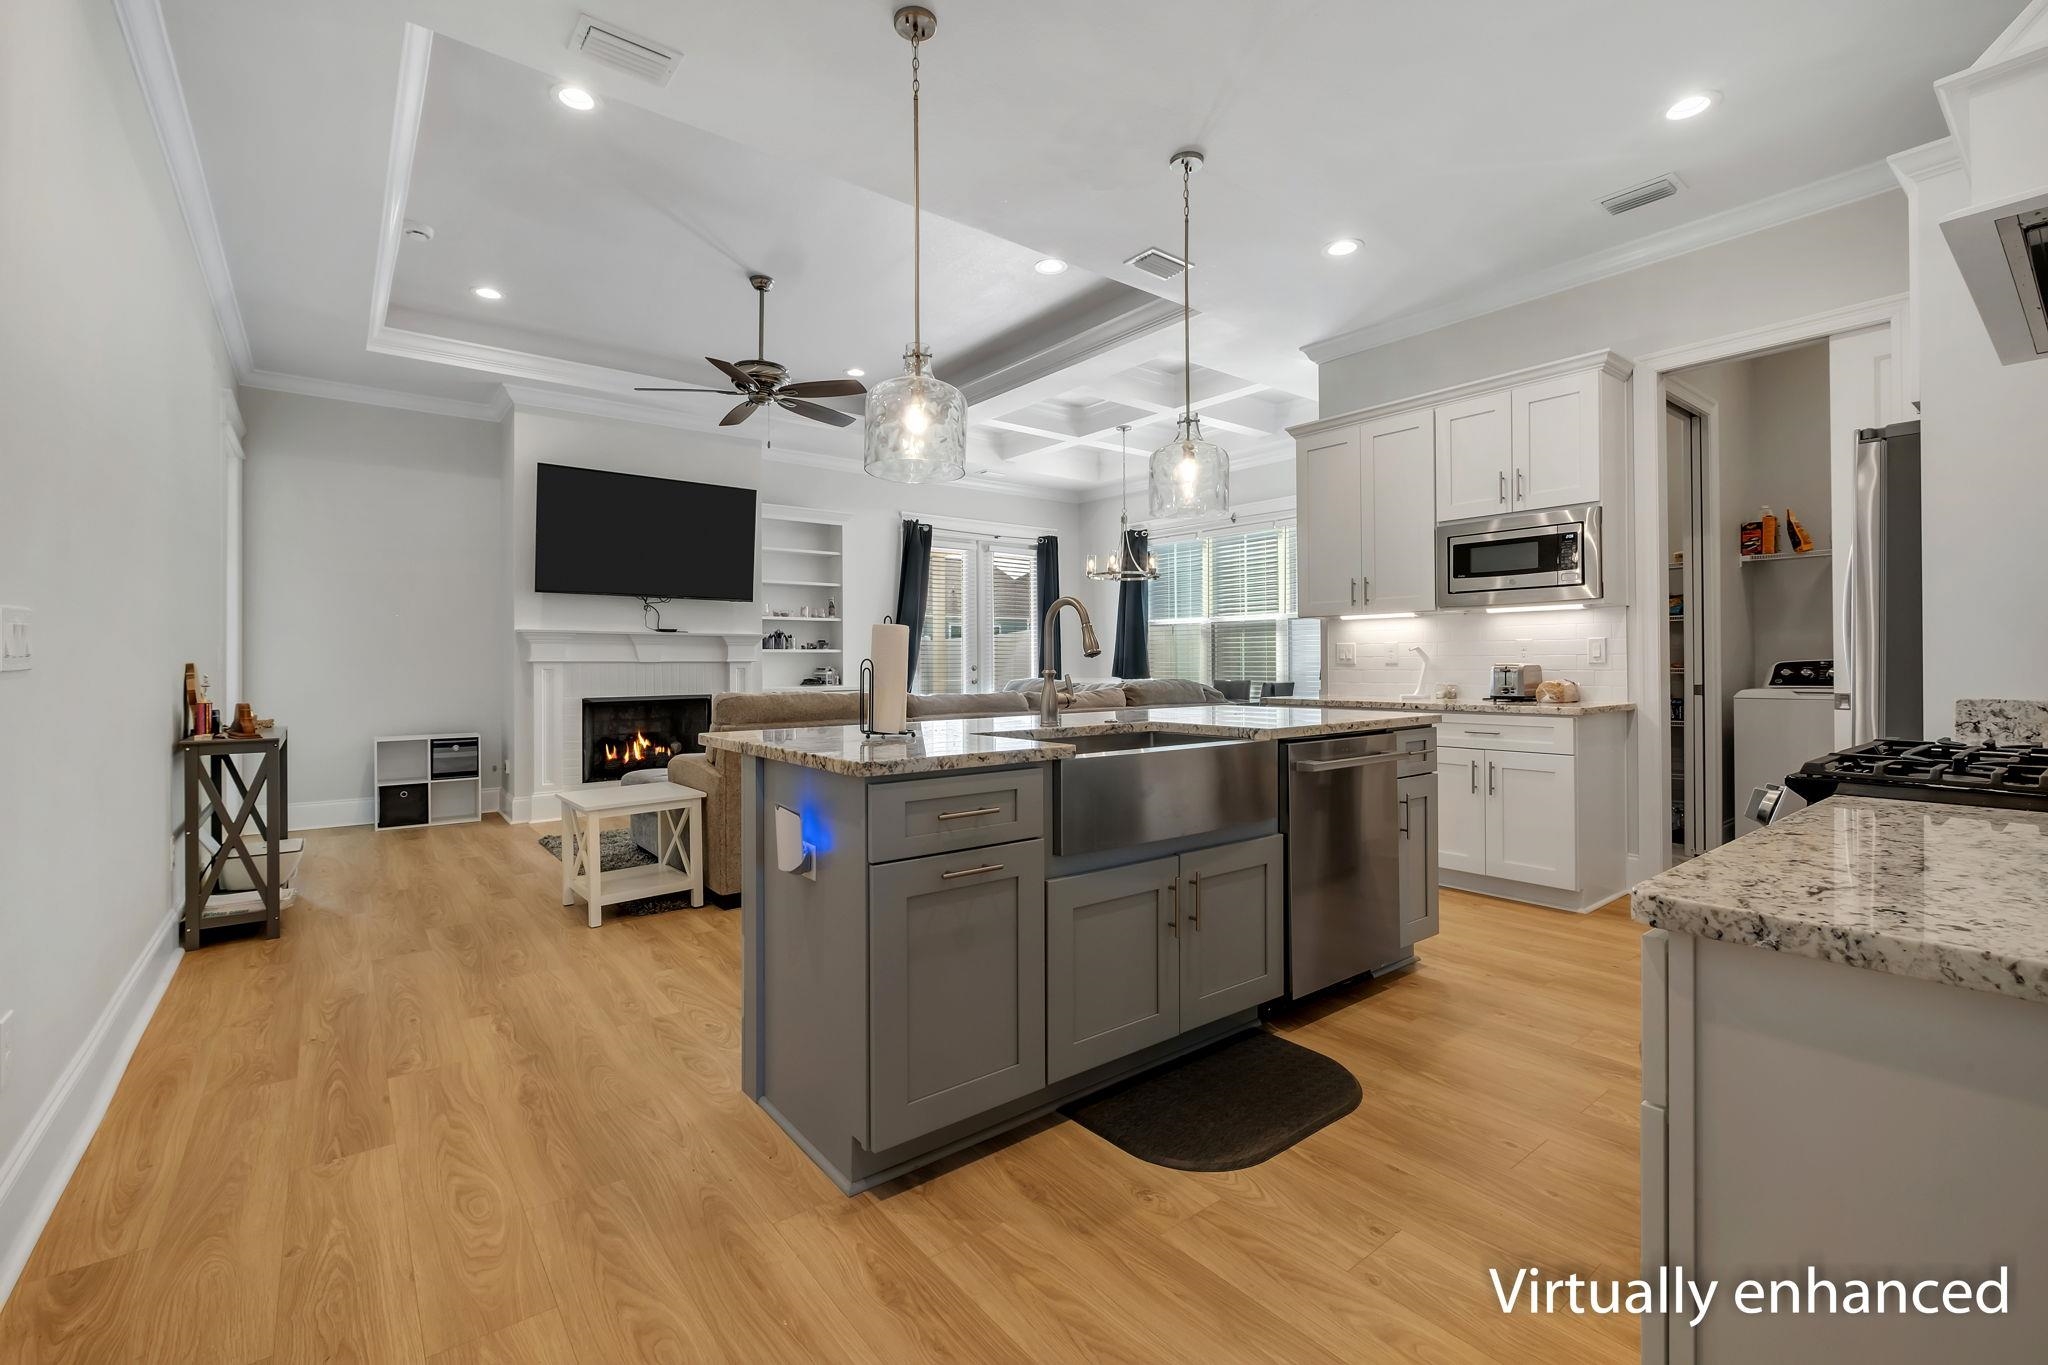
Open kitchen and living area with a large gray island, white cabinetry, and fireplace.
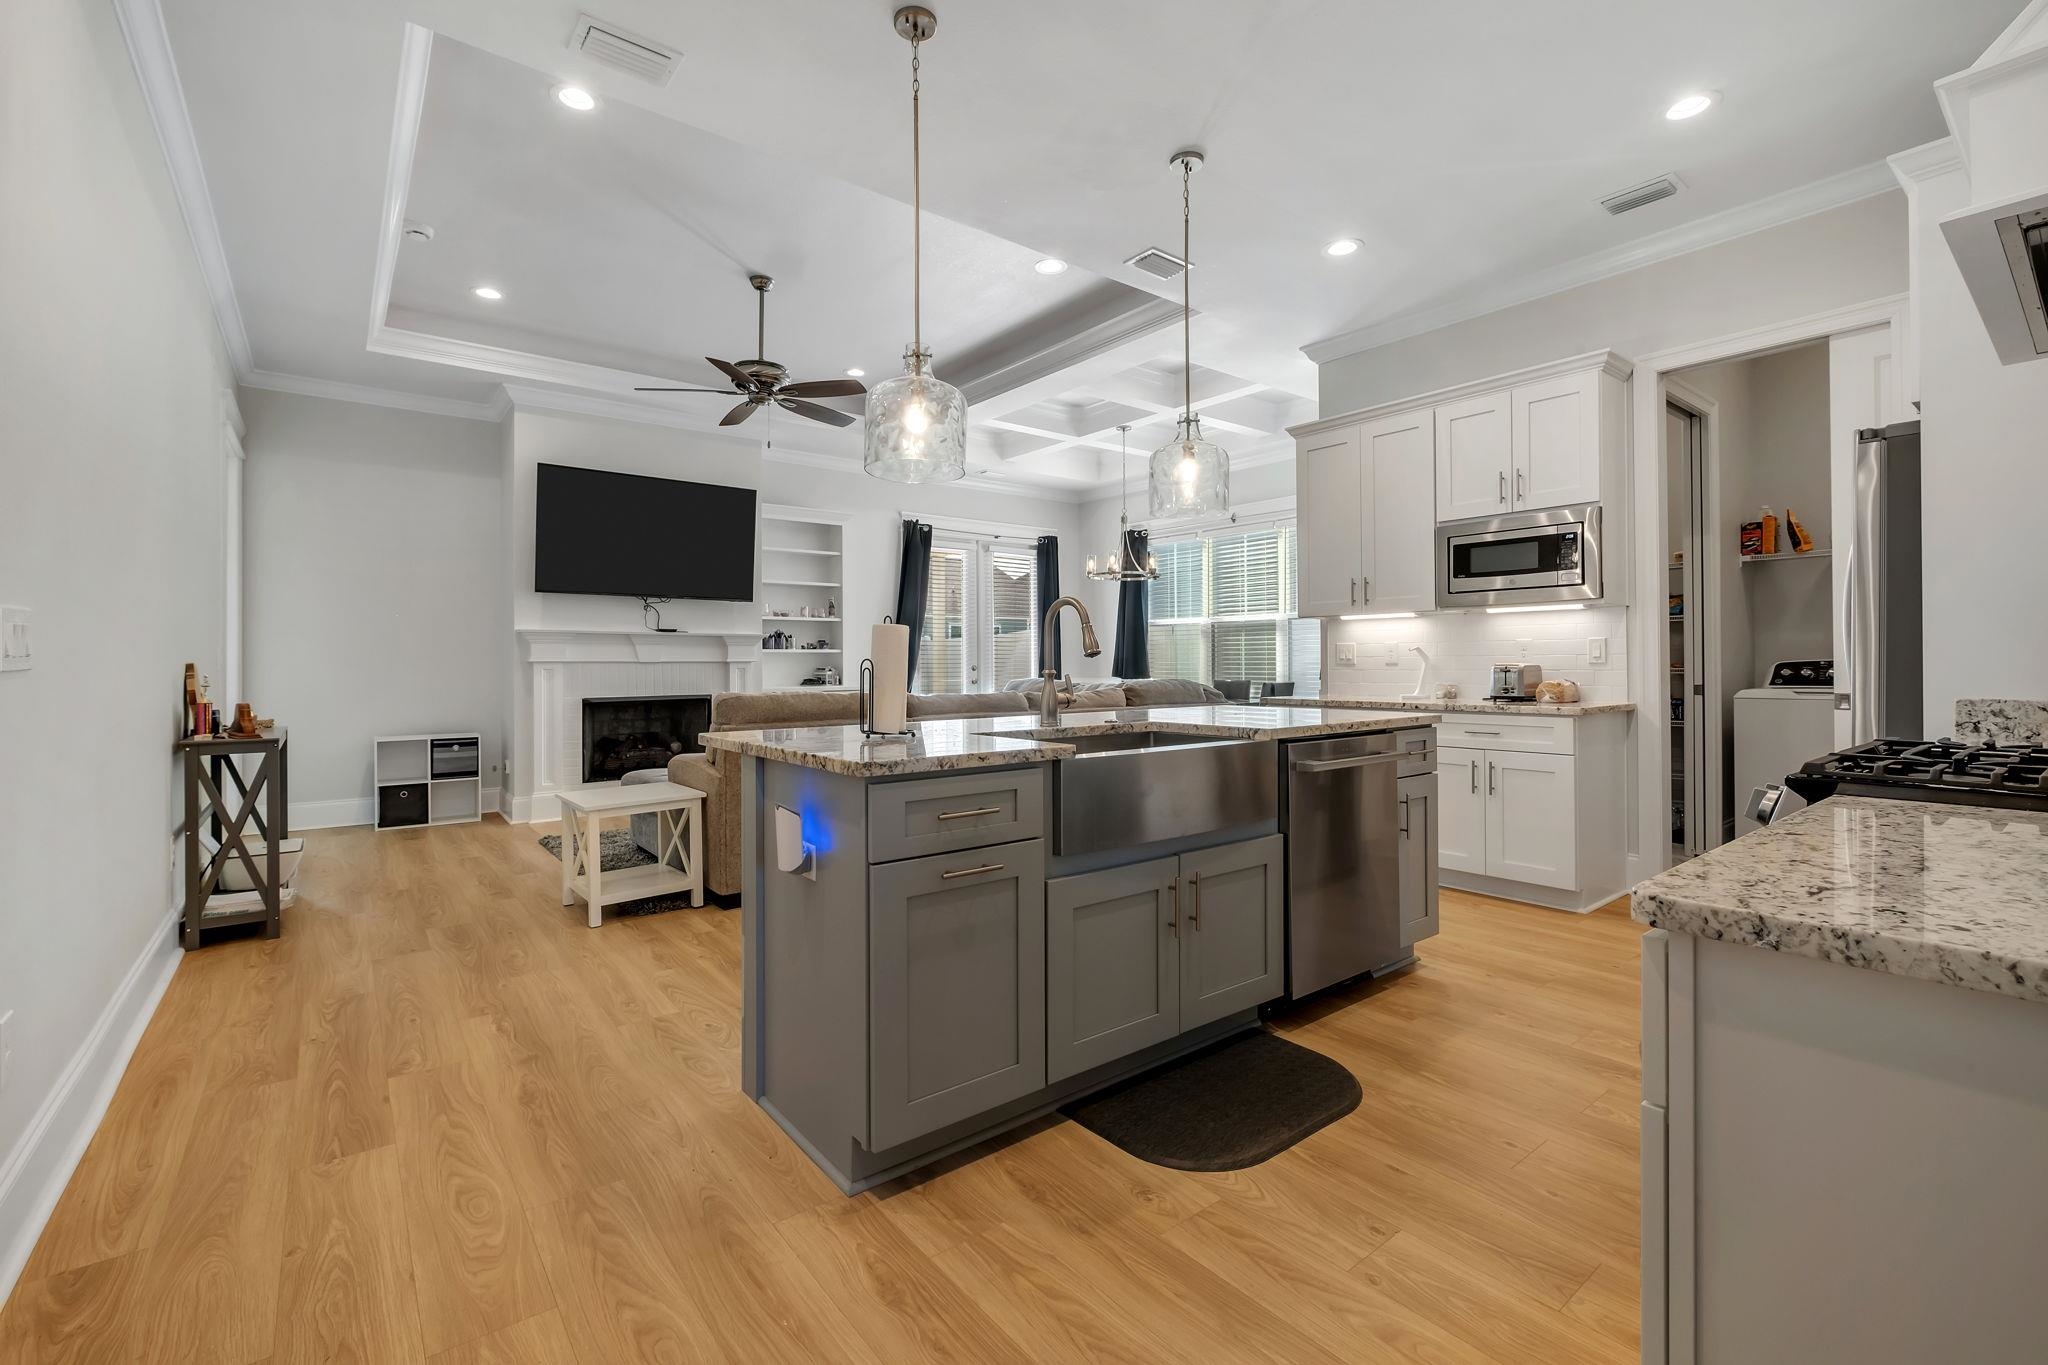
Open-plan kitchen with a large gray island and stone counters, opening onto a living area with a fireplace.
White kitchen with granite island, stainless steel appliances, and light wood floors
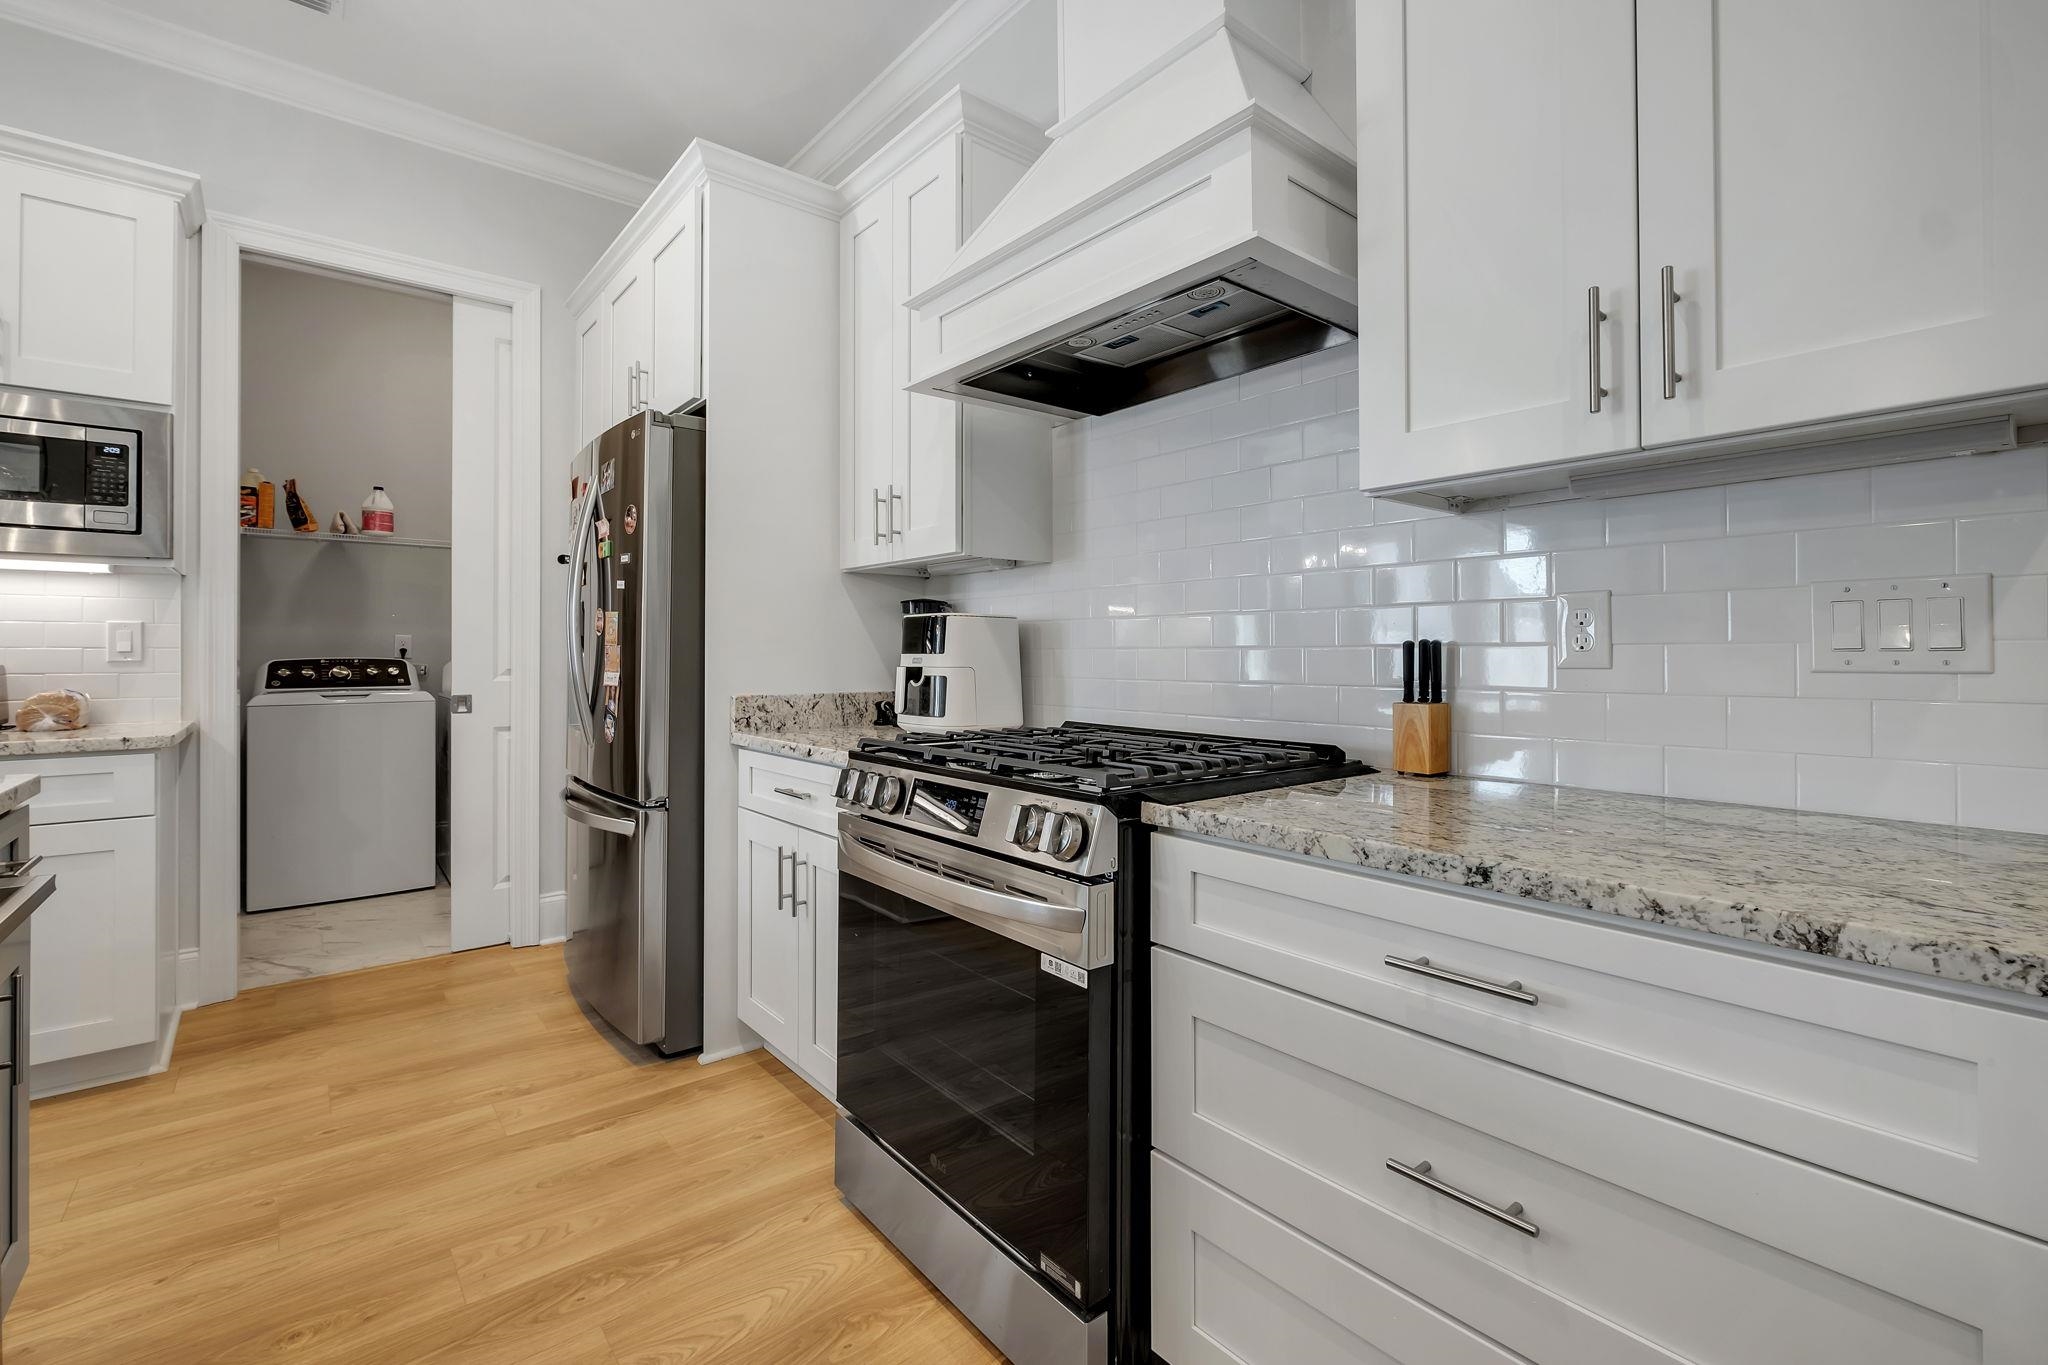
Kitchen with white cabinets, stainless steel appliances, granite counters, and a doorway to the laundry area.
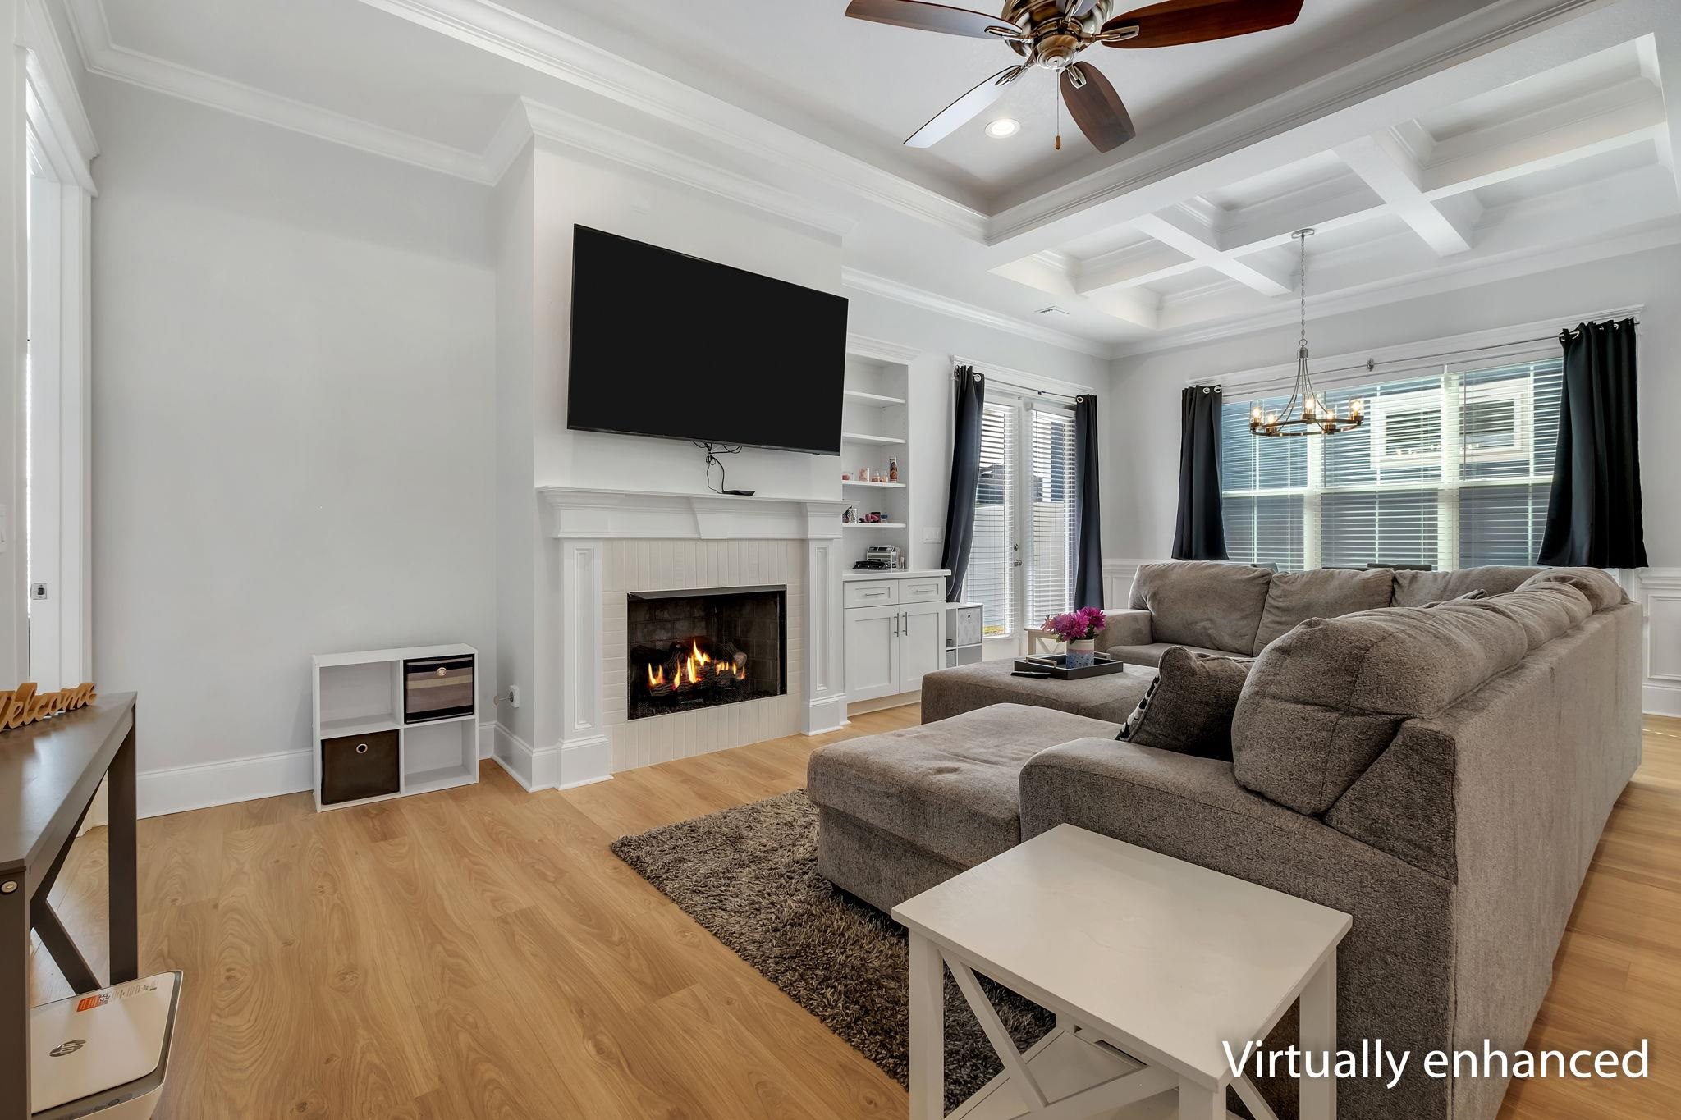
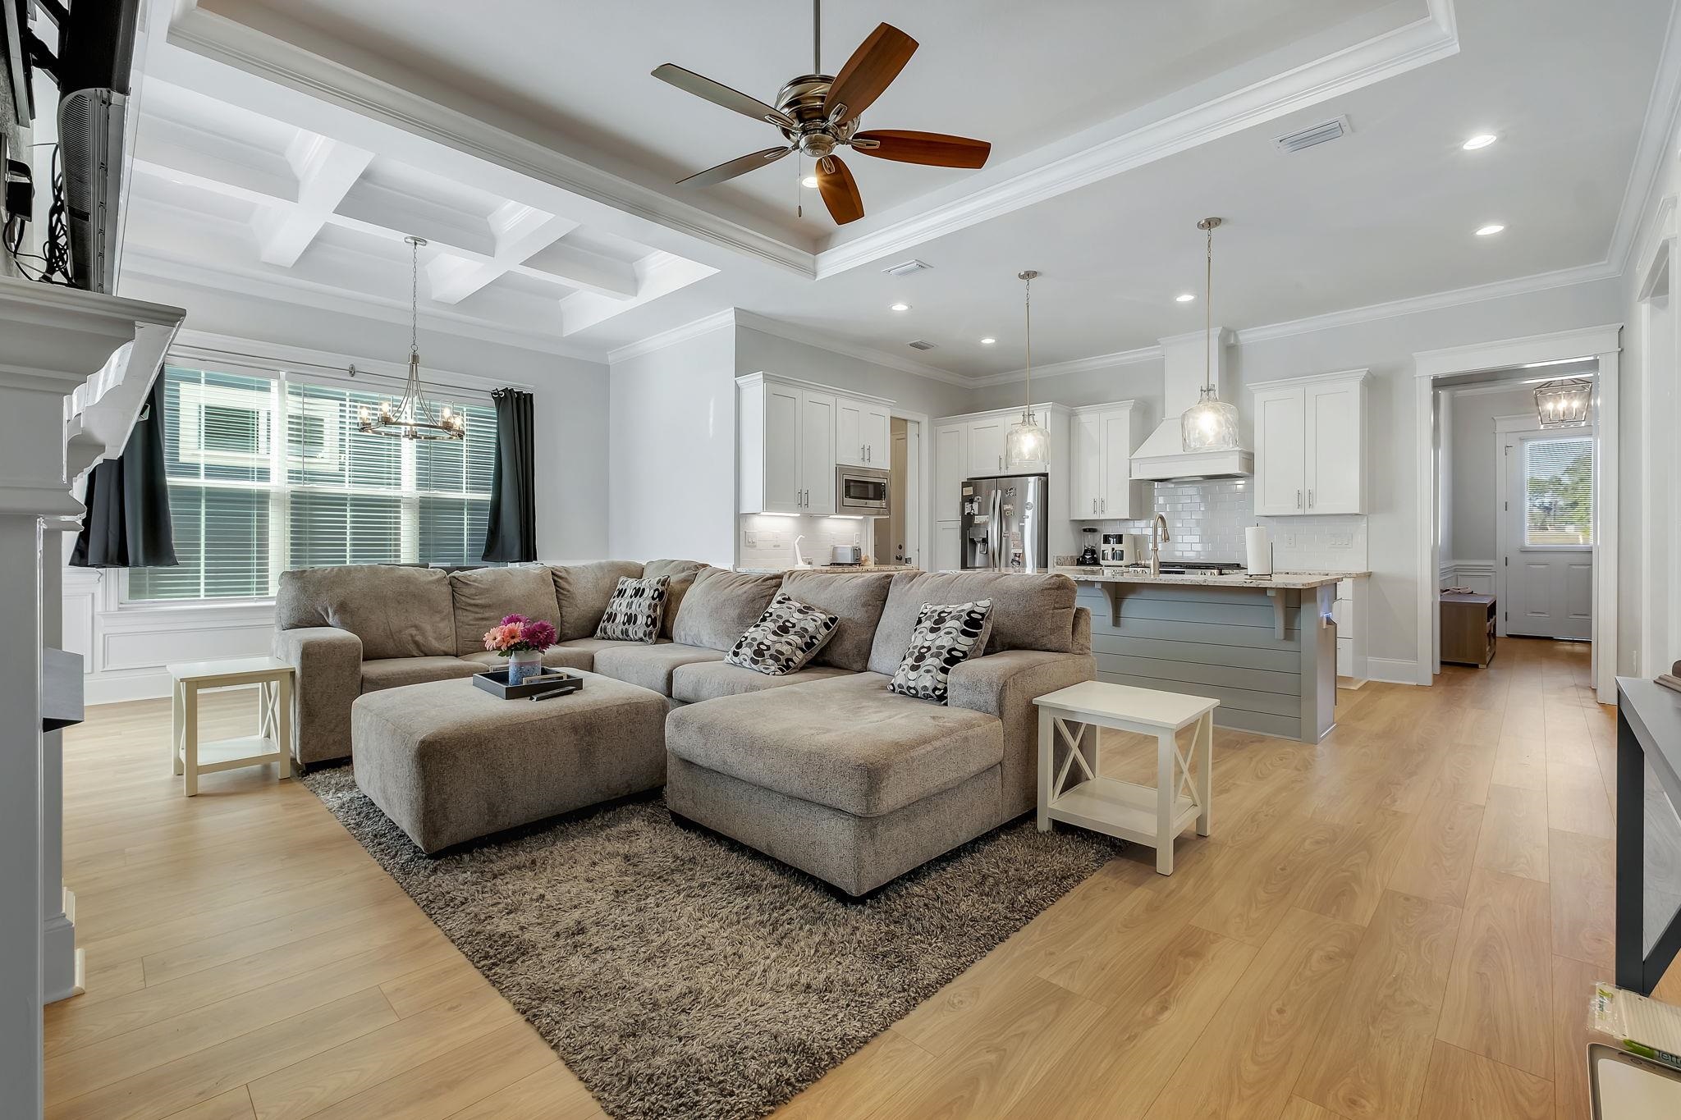
Living room with a gray sectional, fireplace, mounted TV, hardwood floors, and coffered ceiling.
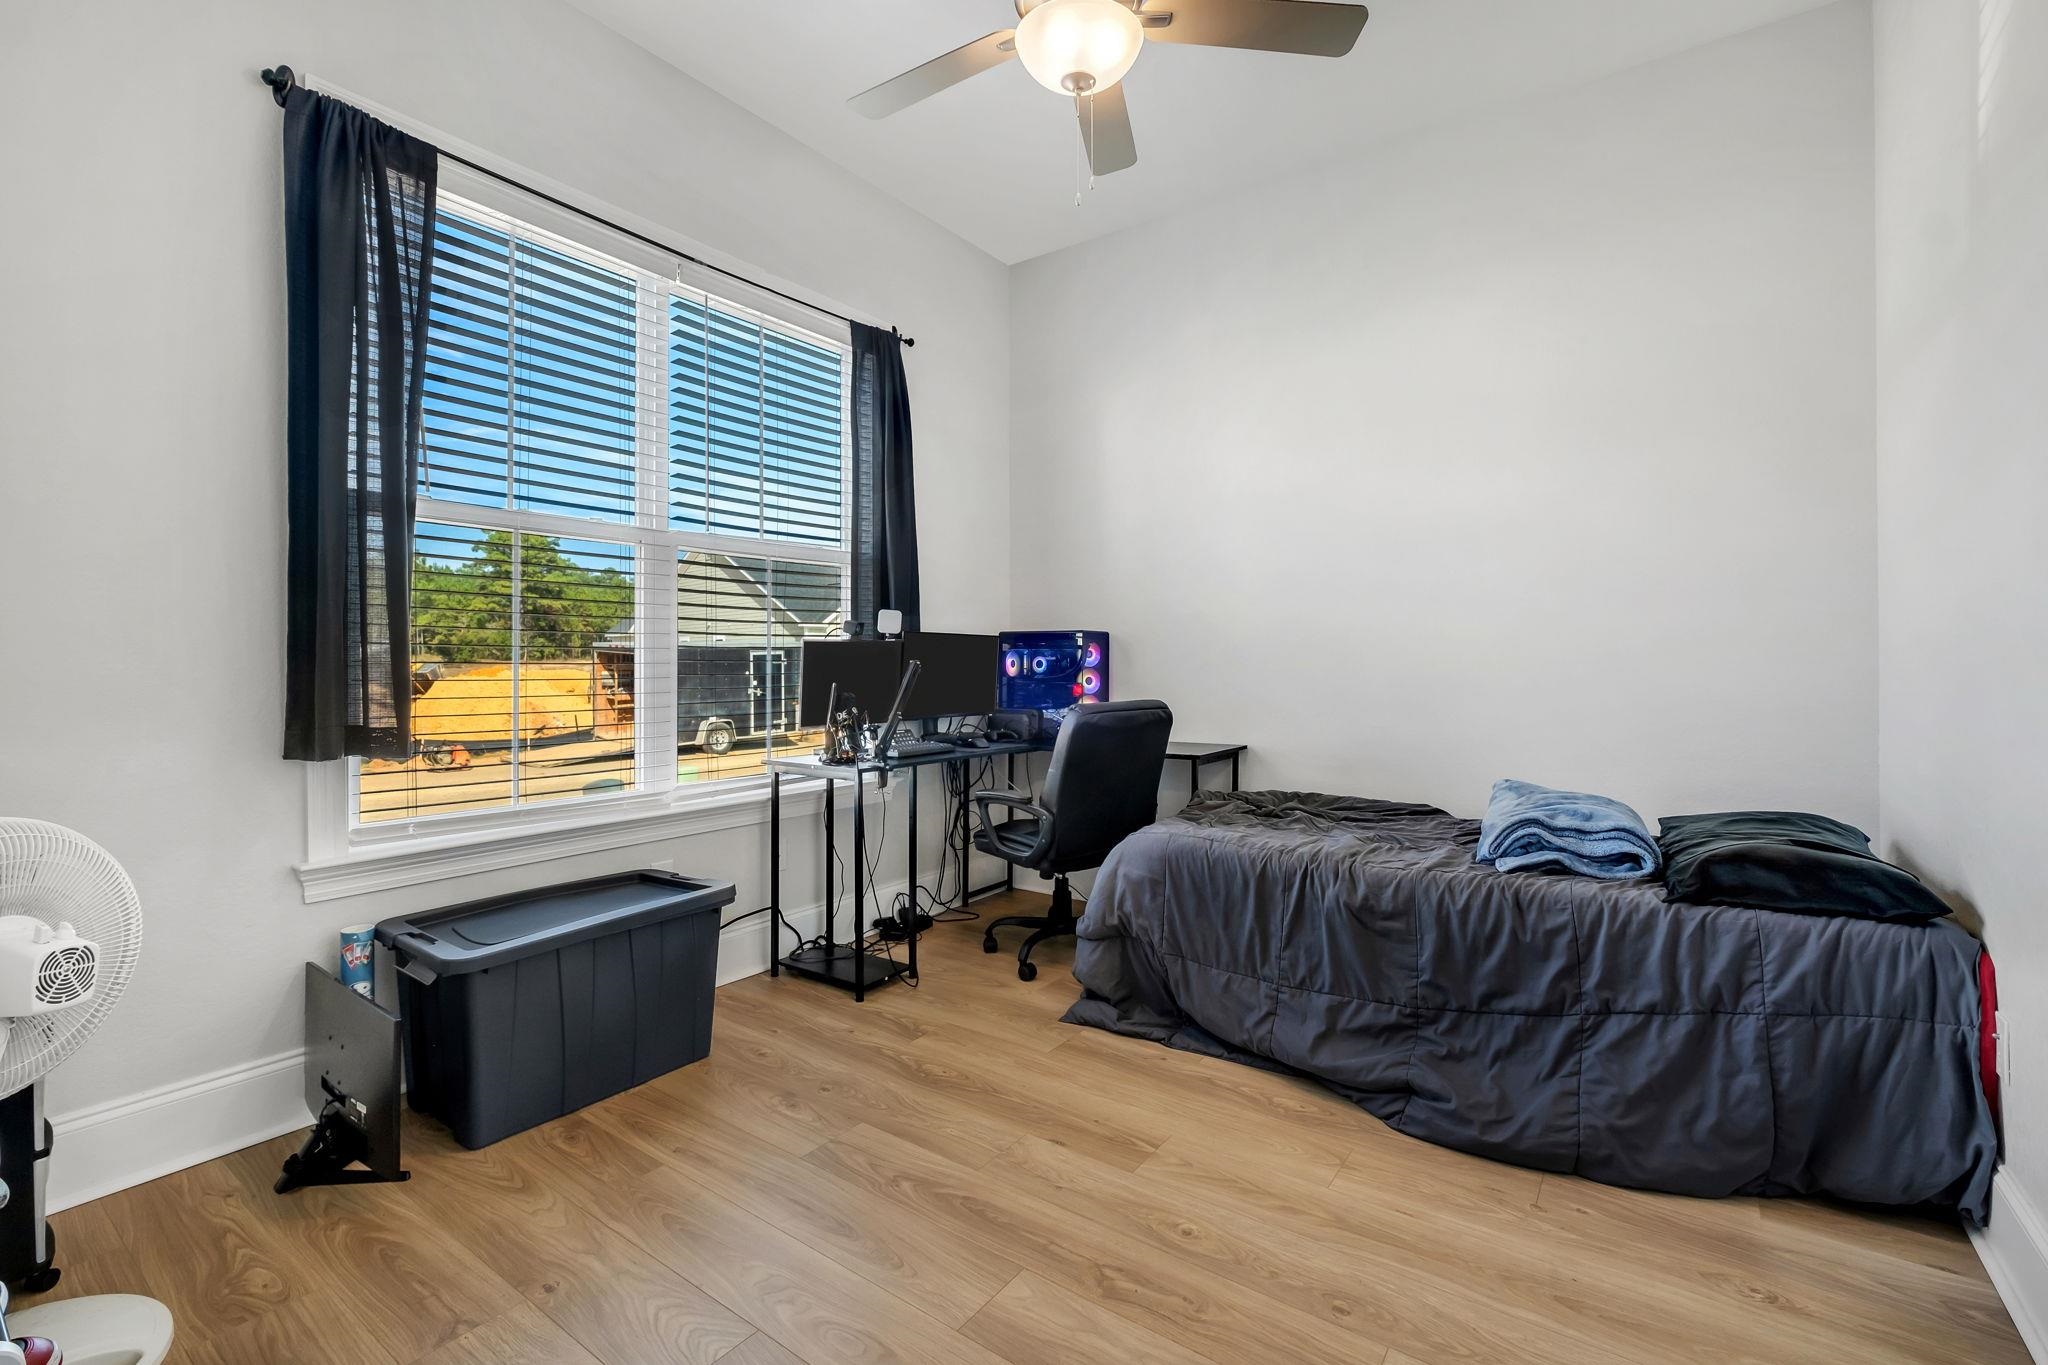
Bedroom with a computer desk beside a large window and a single bed with dark gray bedding.
Open-concept living room with a gray sectional and kitchen island beneath a coffered ceiling.
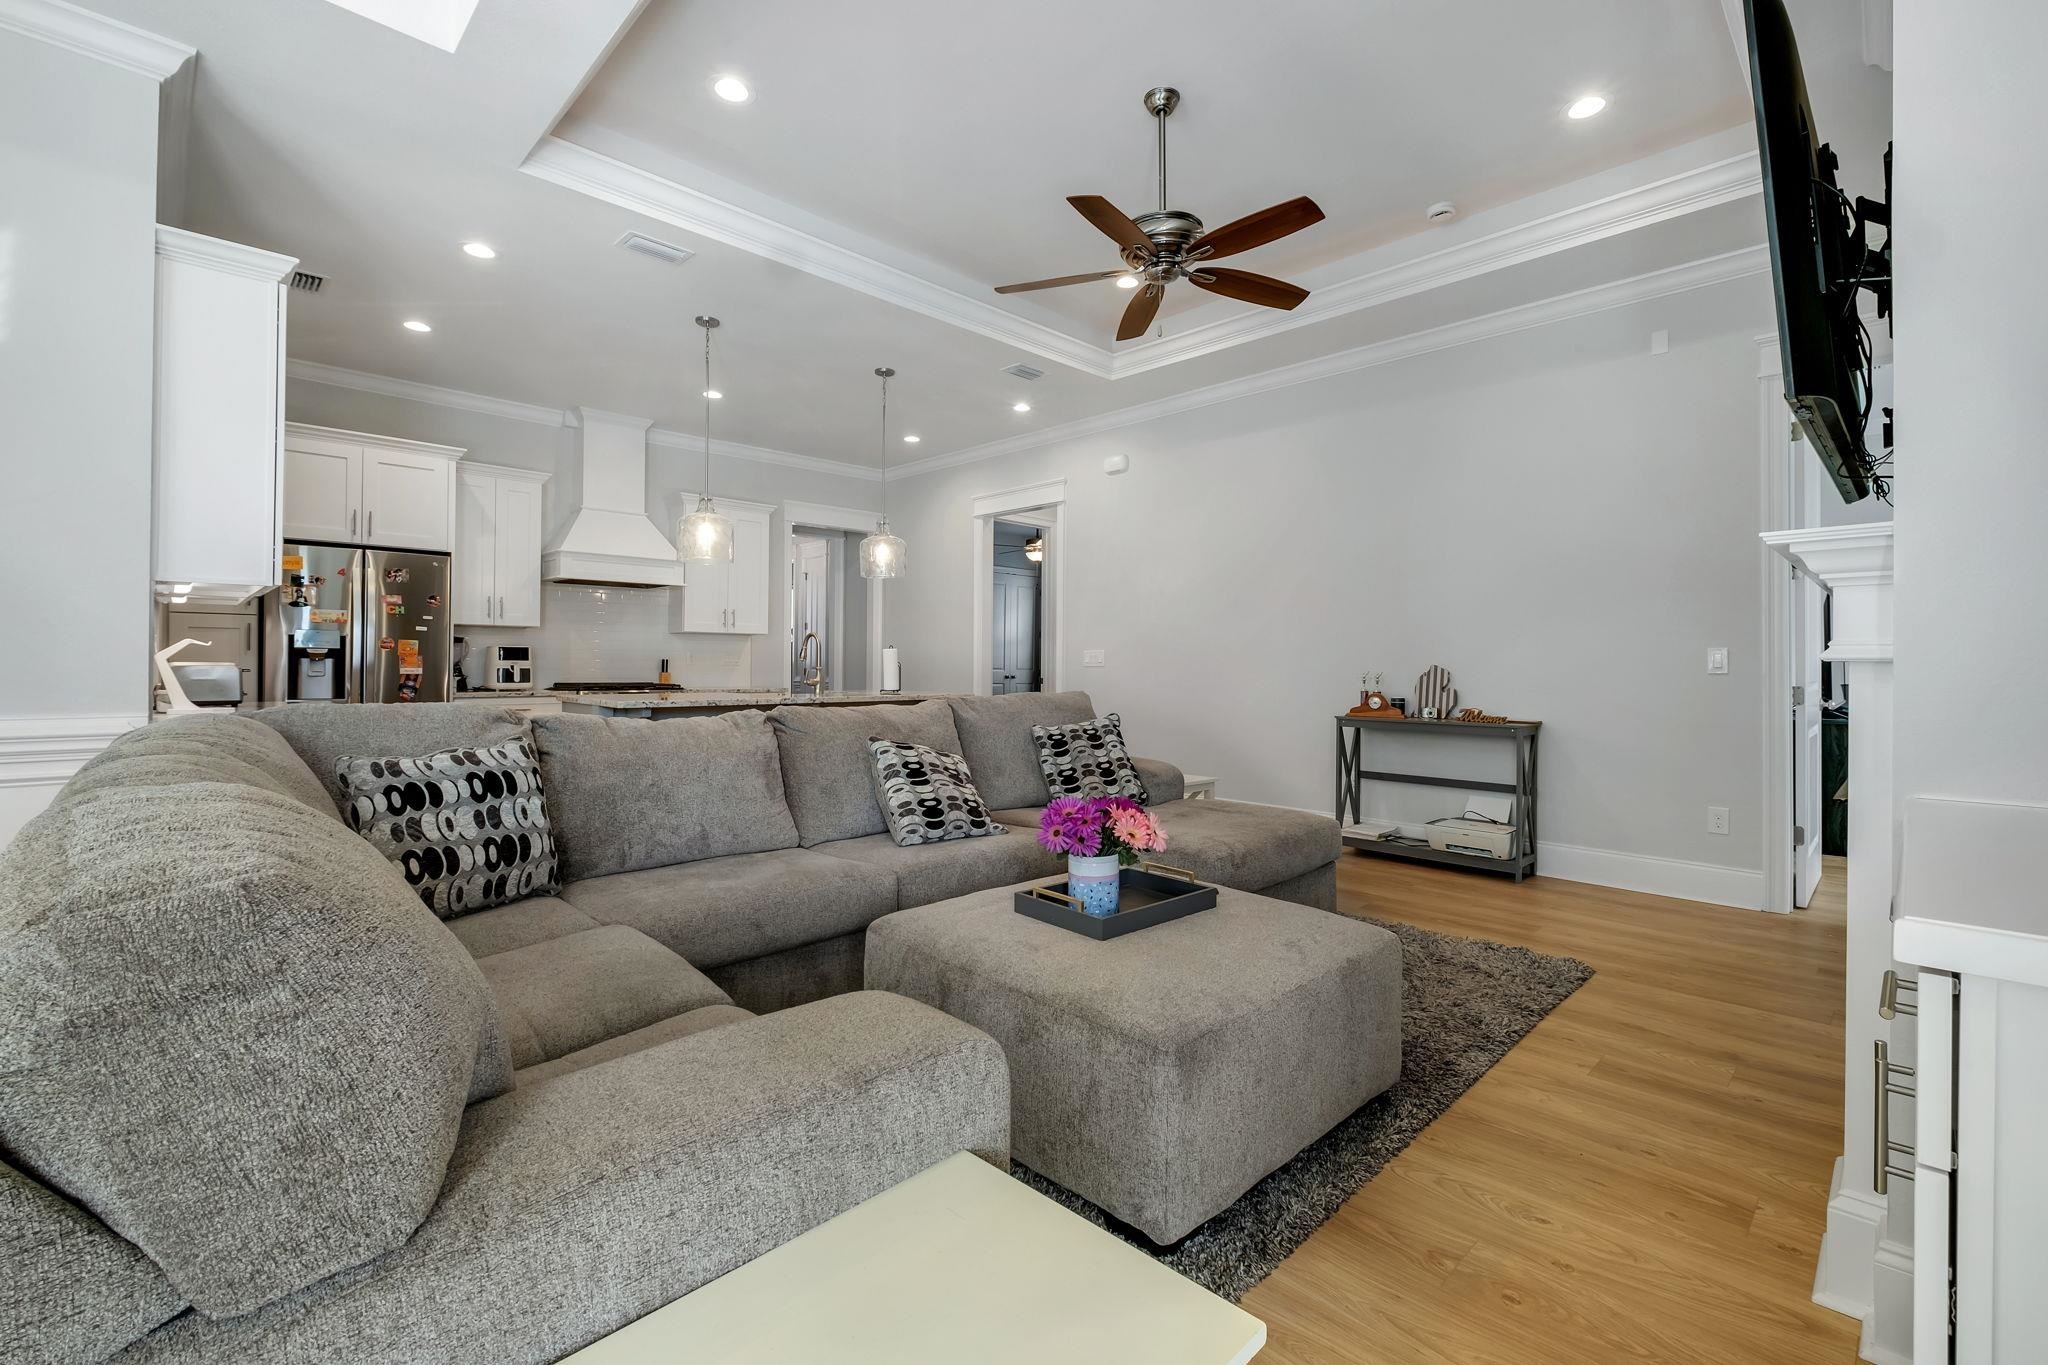
Furnished living room with a gray sectional, tray ceiling, and adjoining white kitchen.
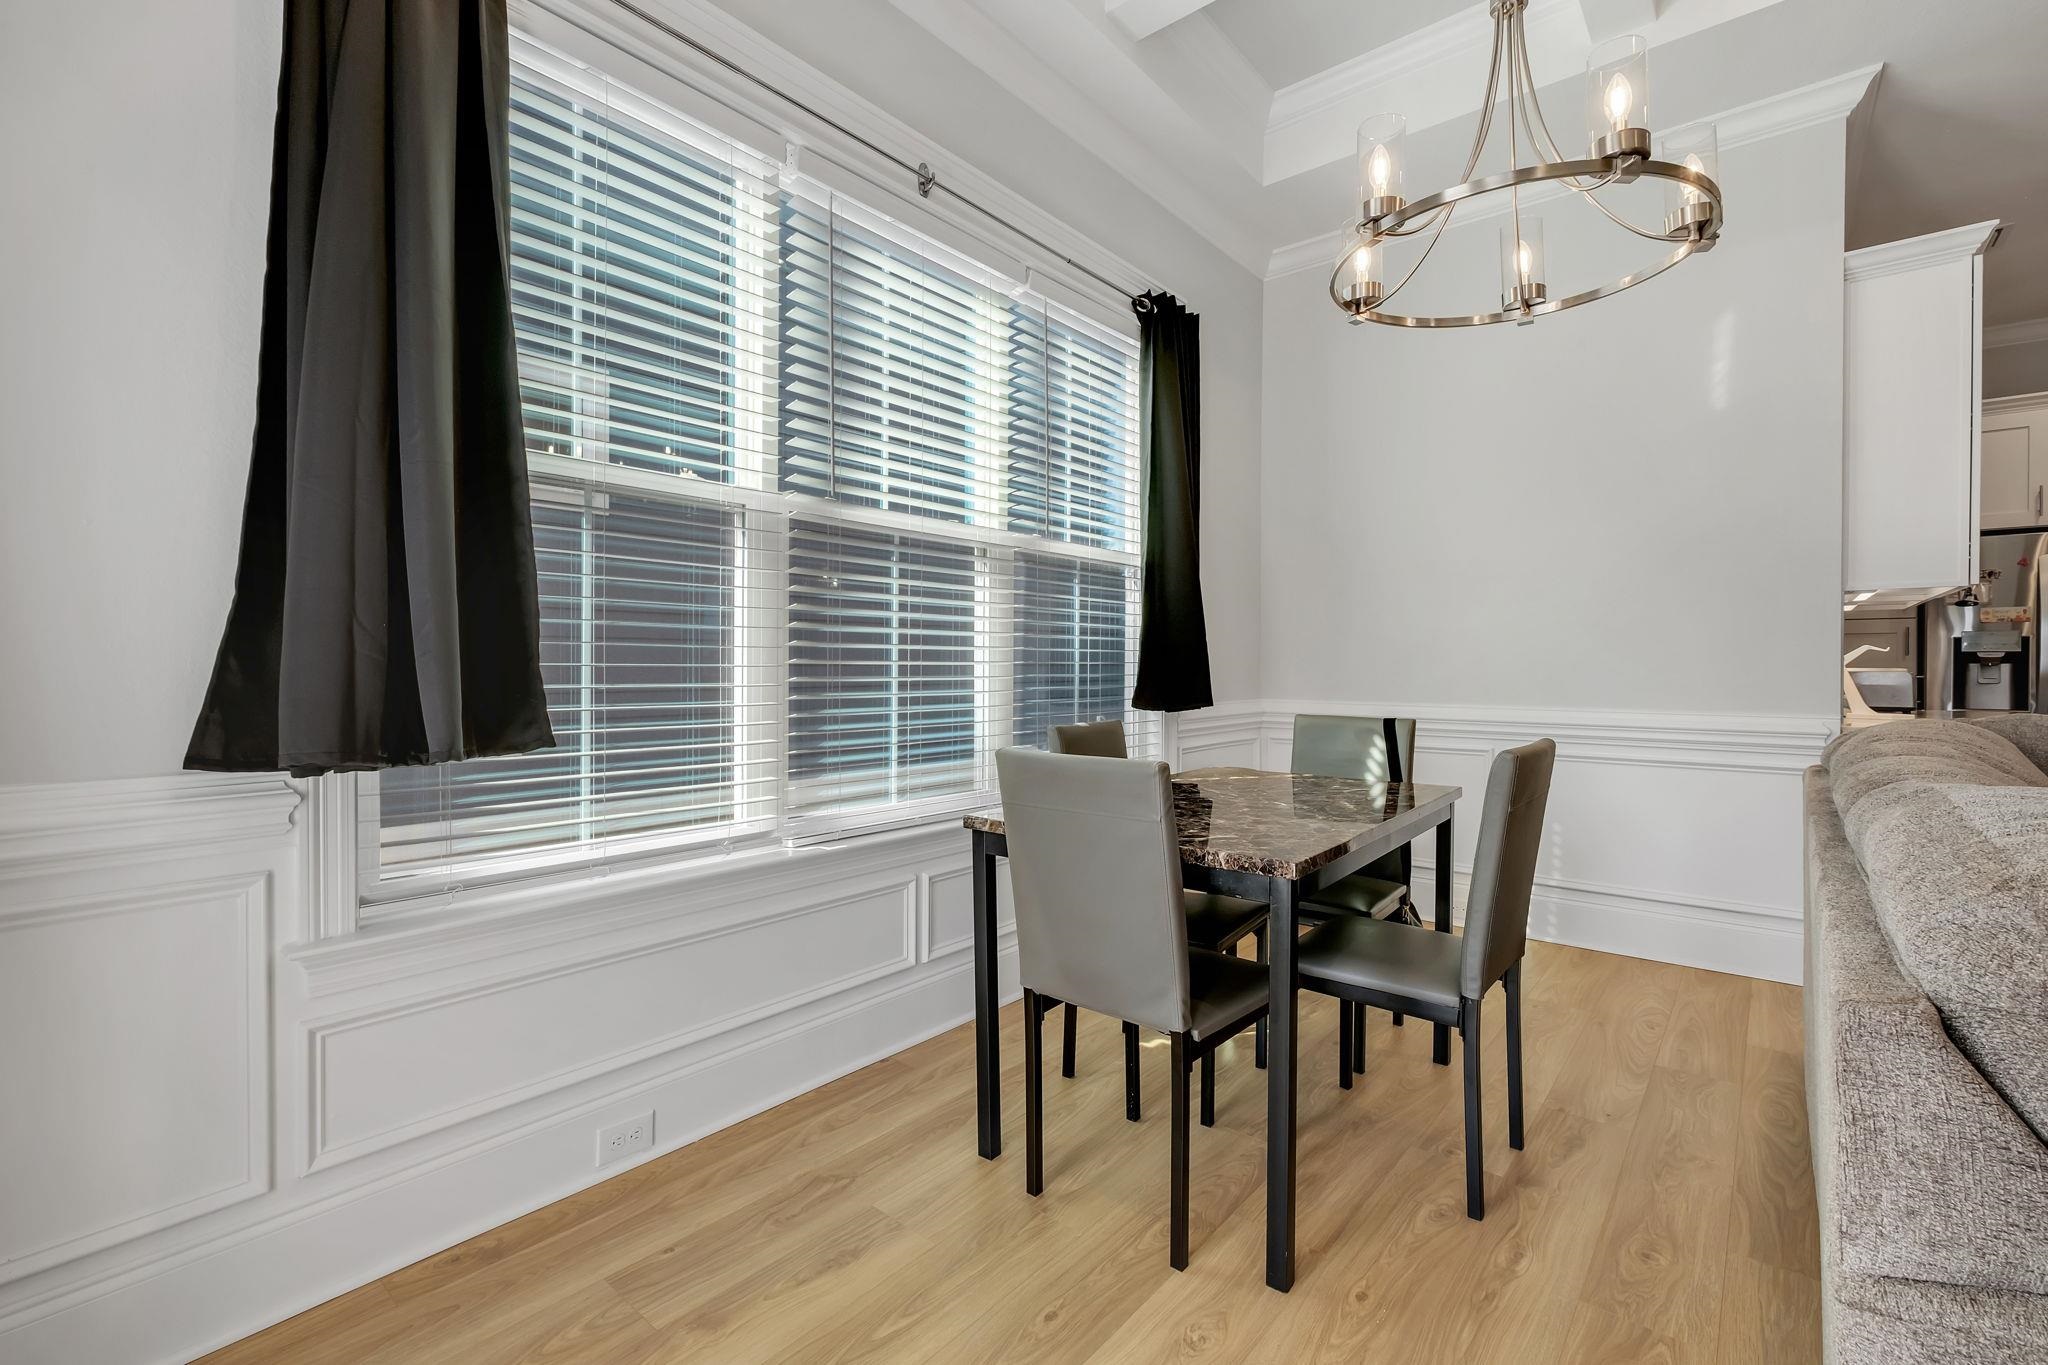
Dining area with a stone-top table, upholstered chairs, large windows, and a circular chandelier.
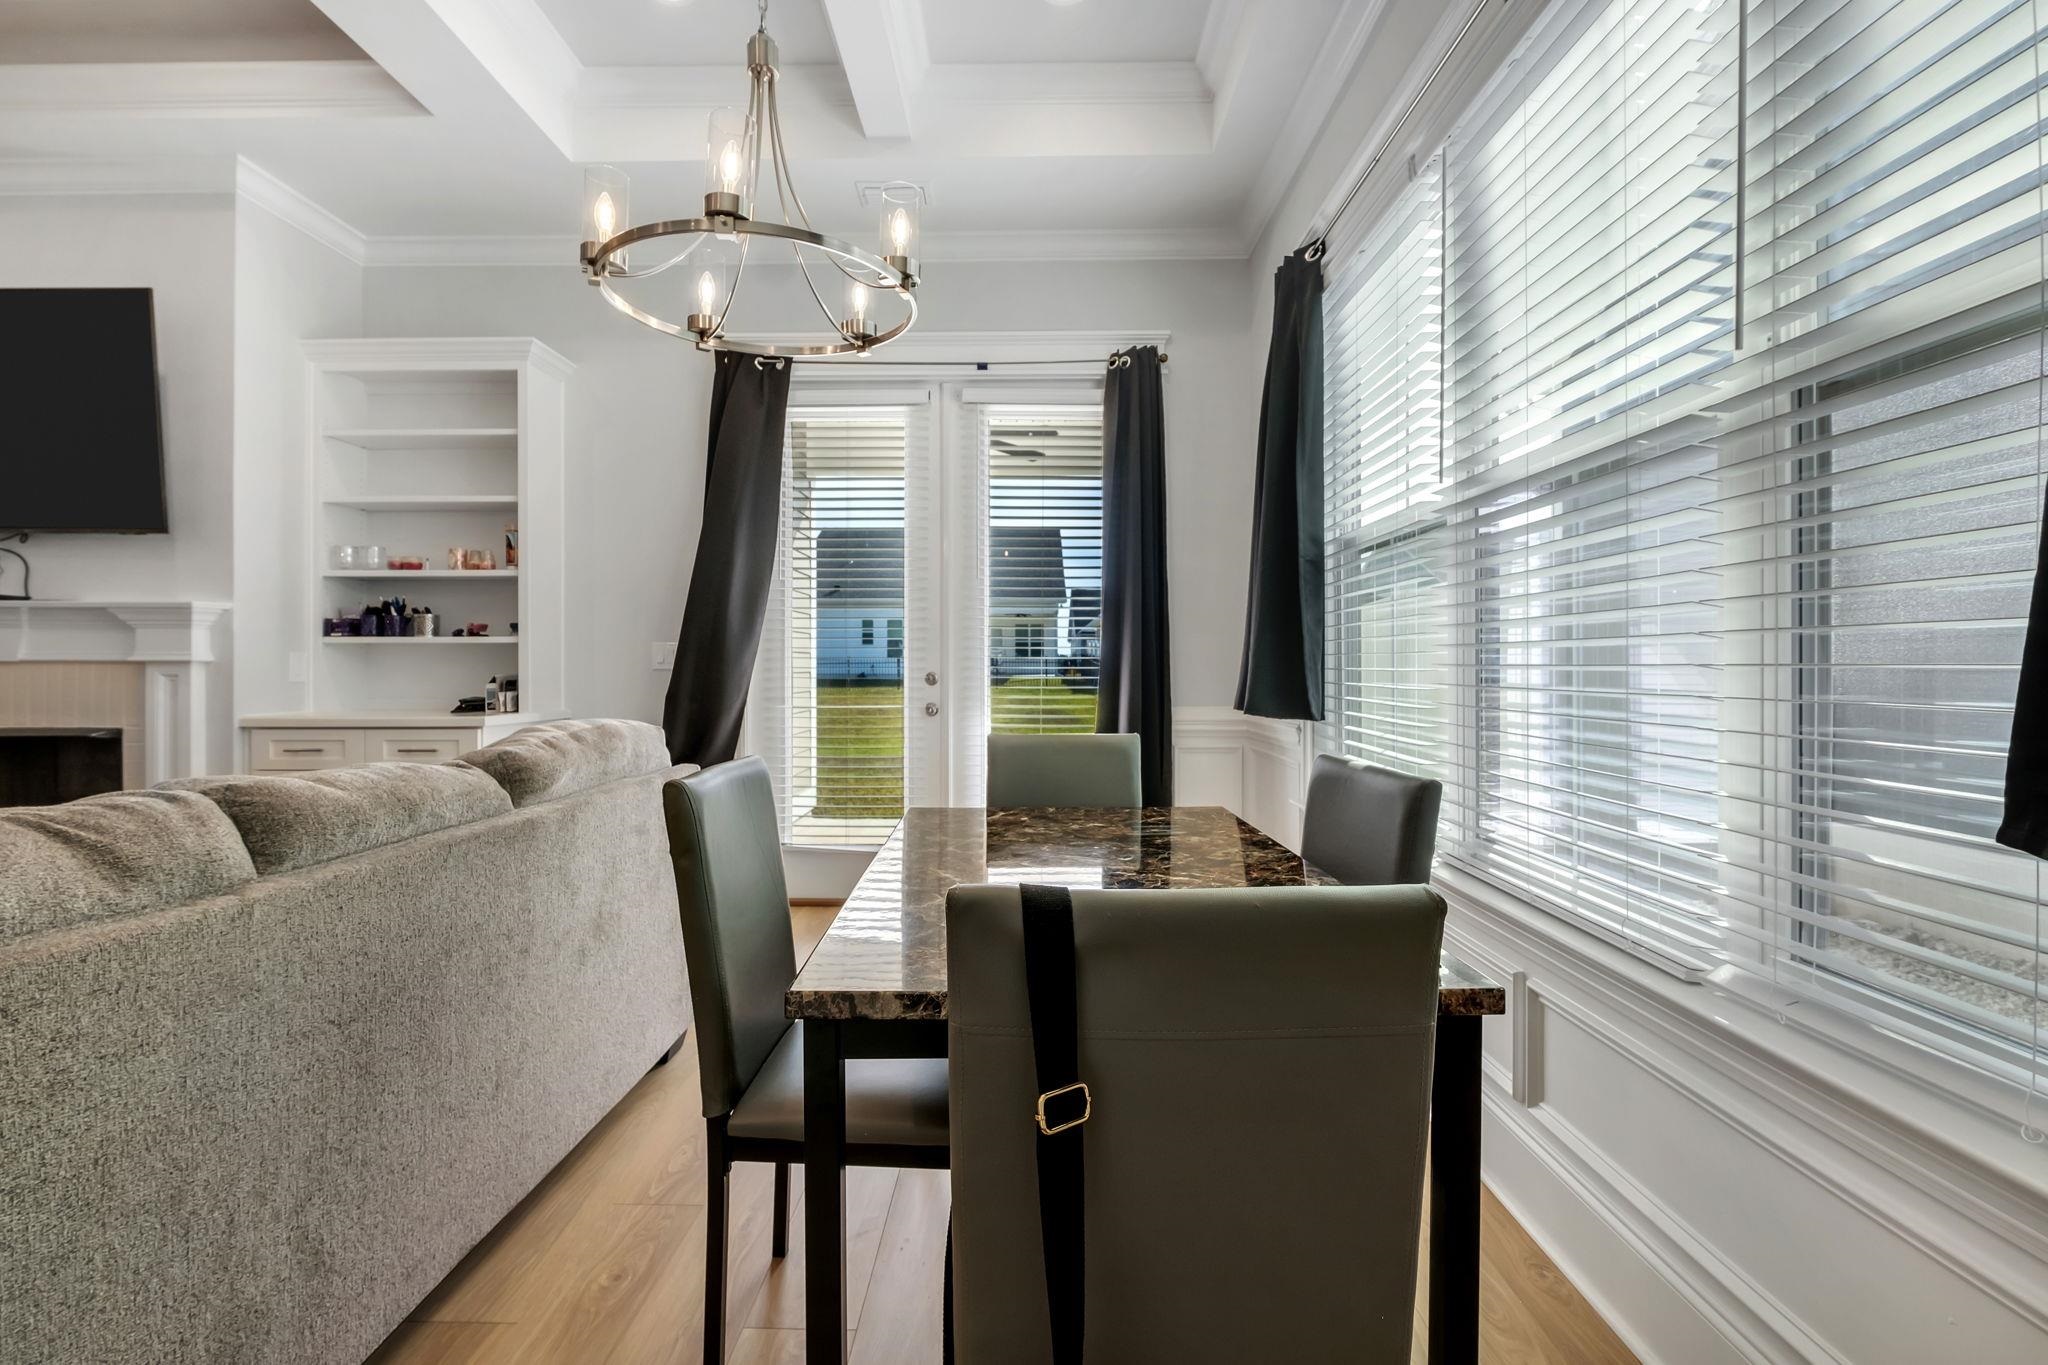
Dining area with a stone-top table beside large windows, adjoining a living room with a fireplace.
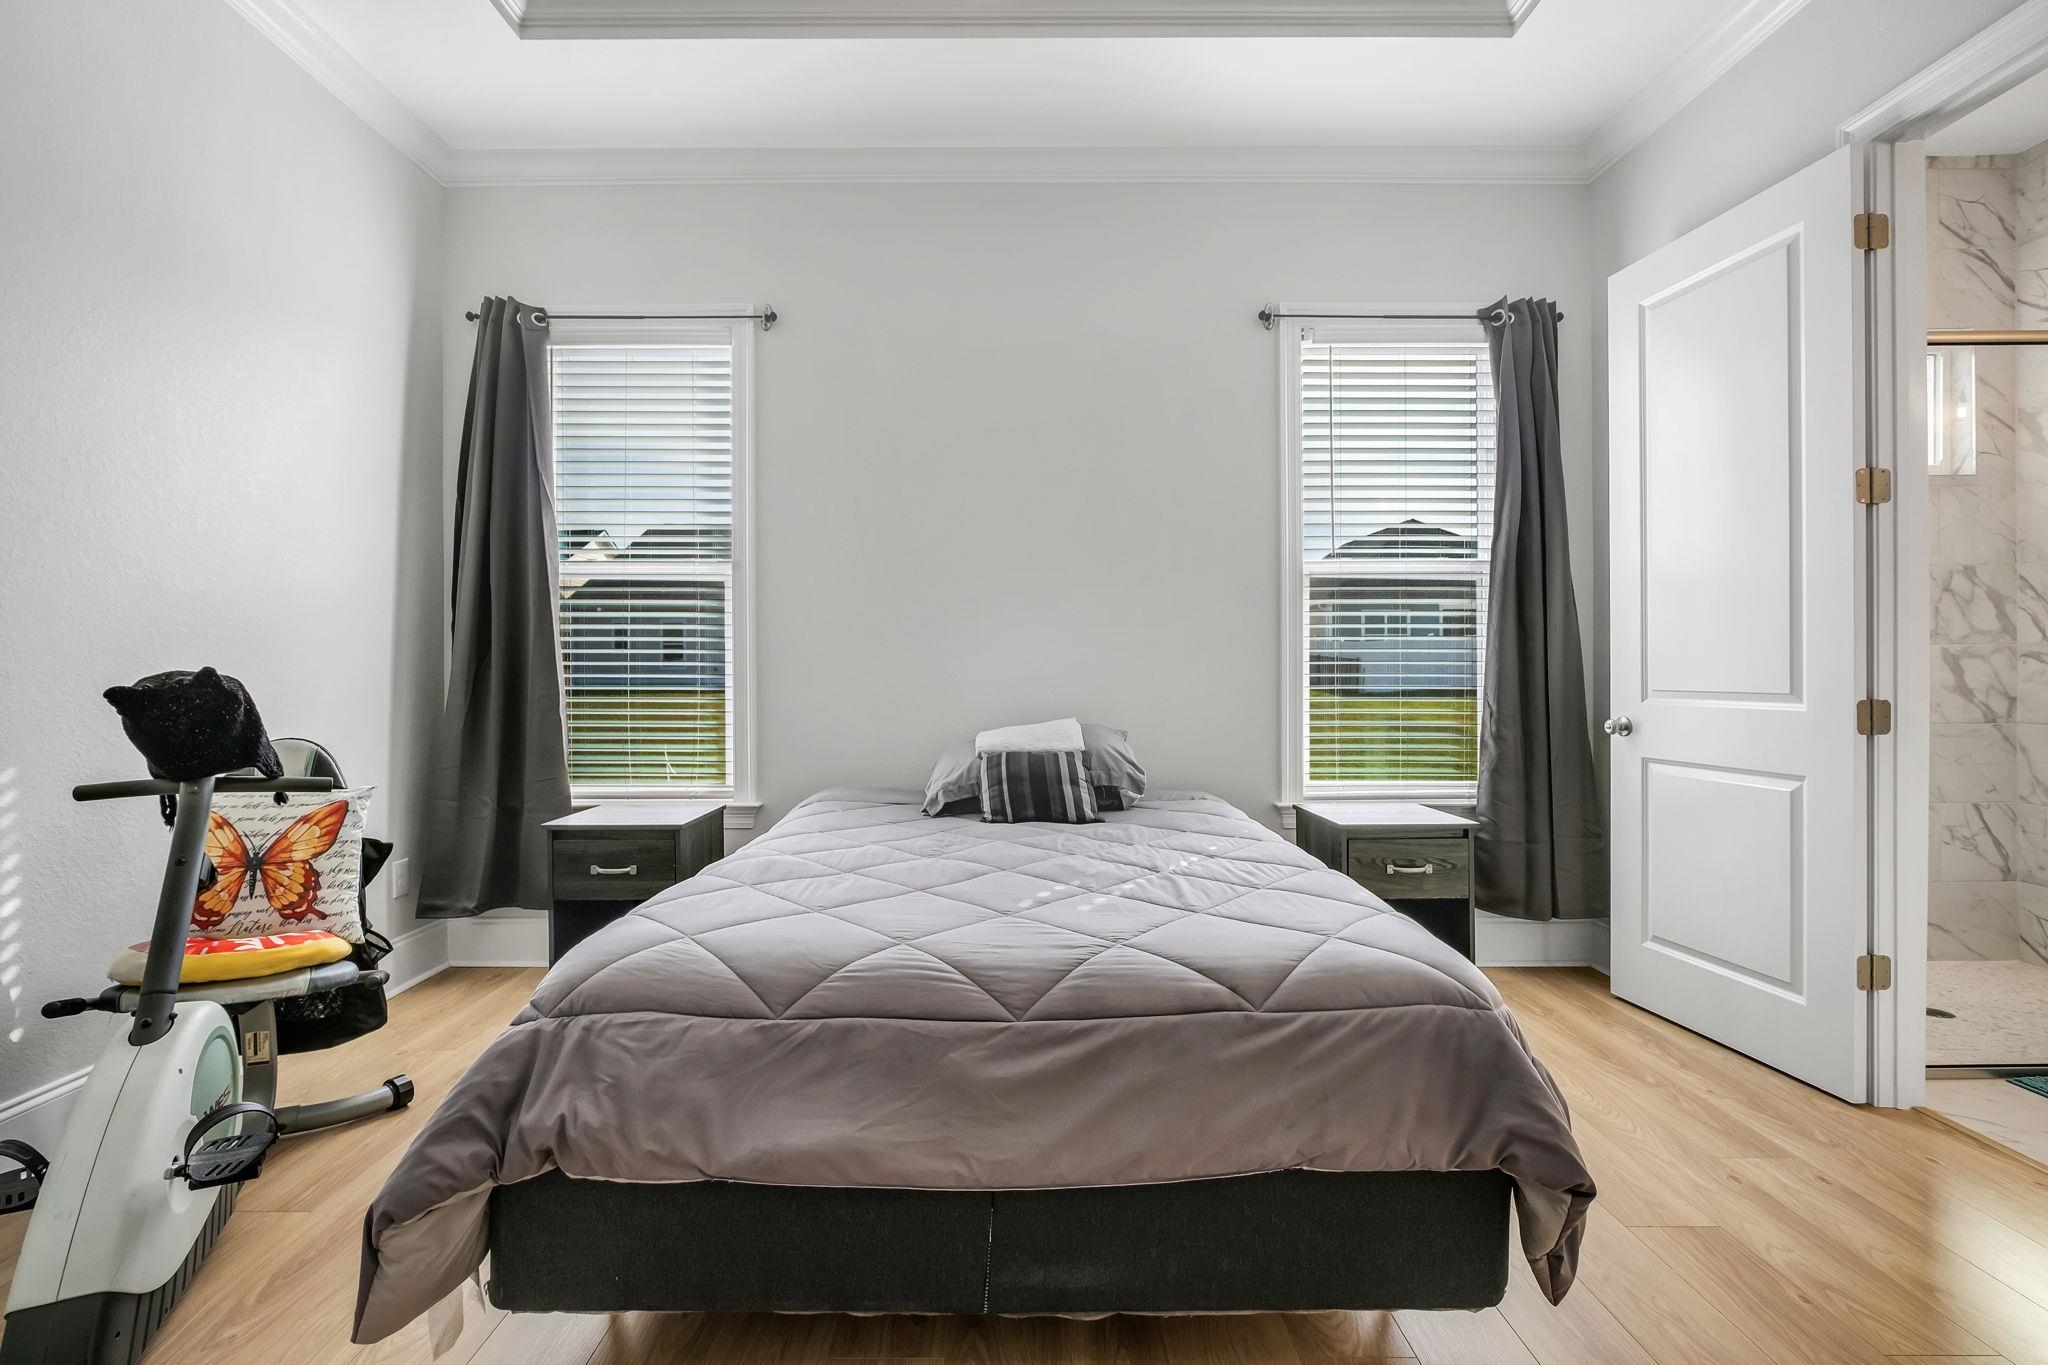
Bedroom with a gray-covered bed between two curtained windows and an exercise bike beside it.
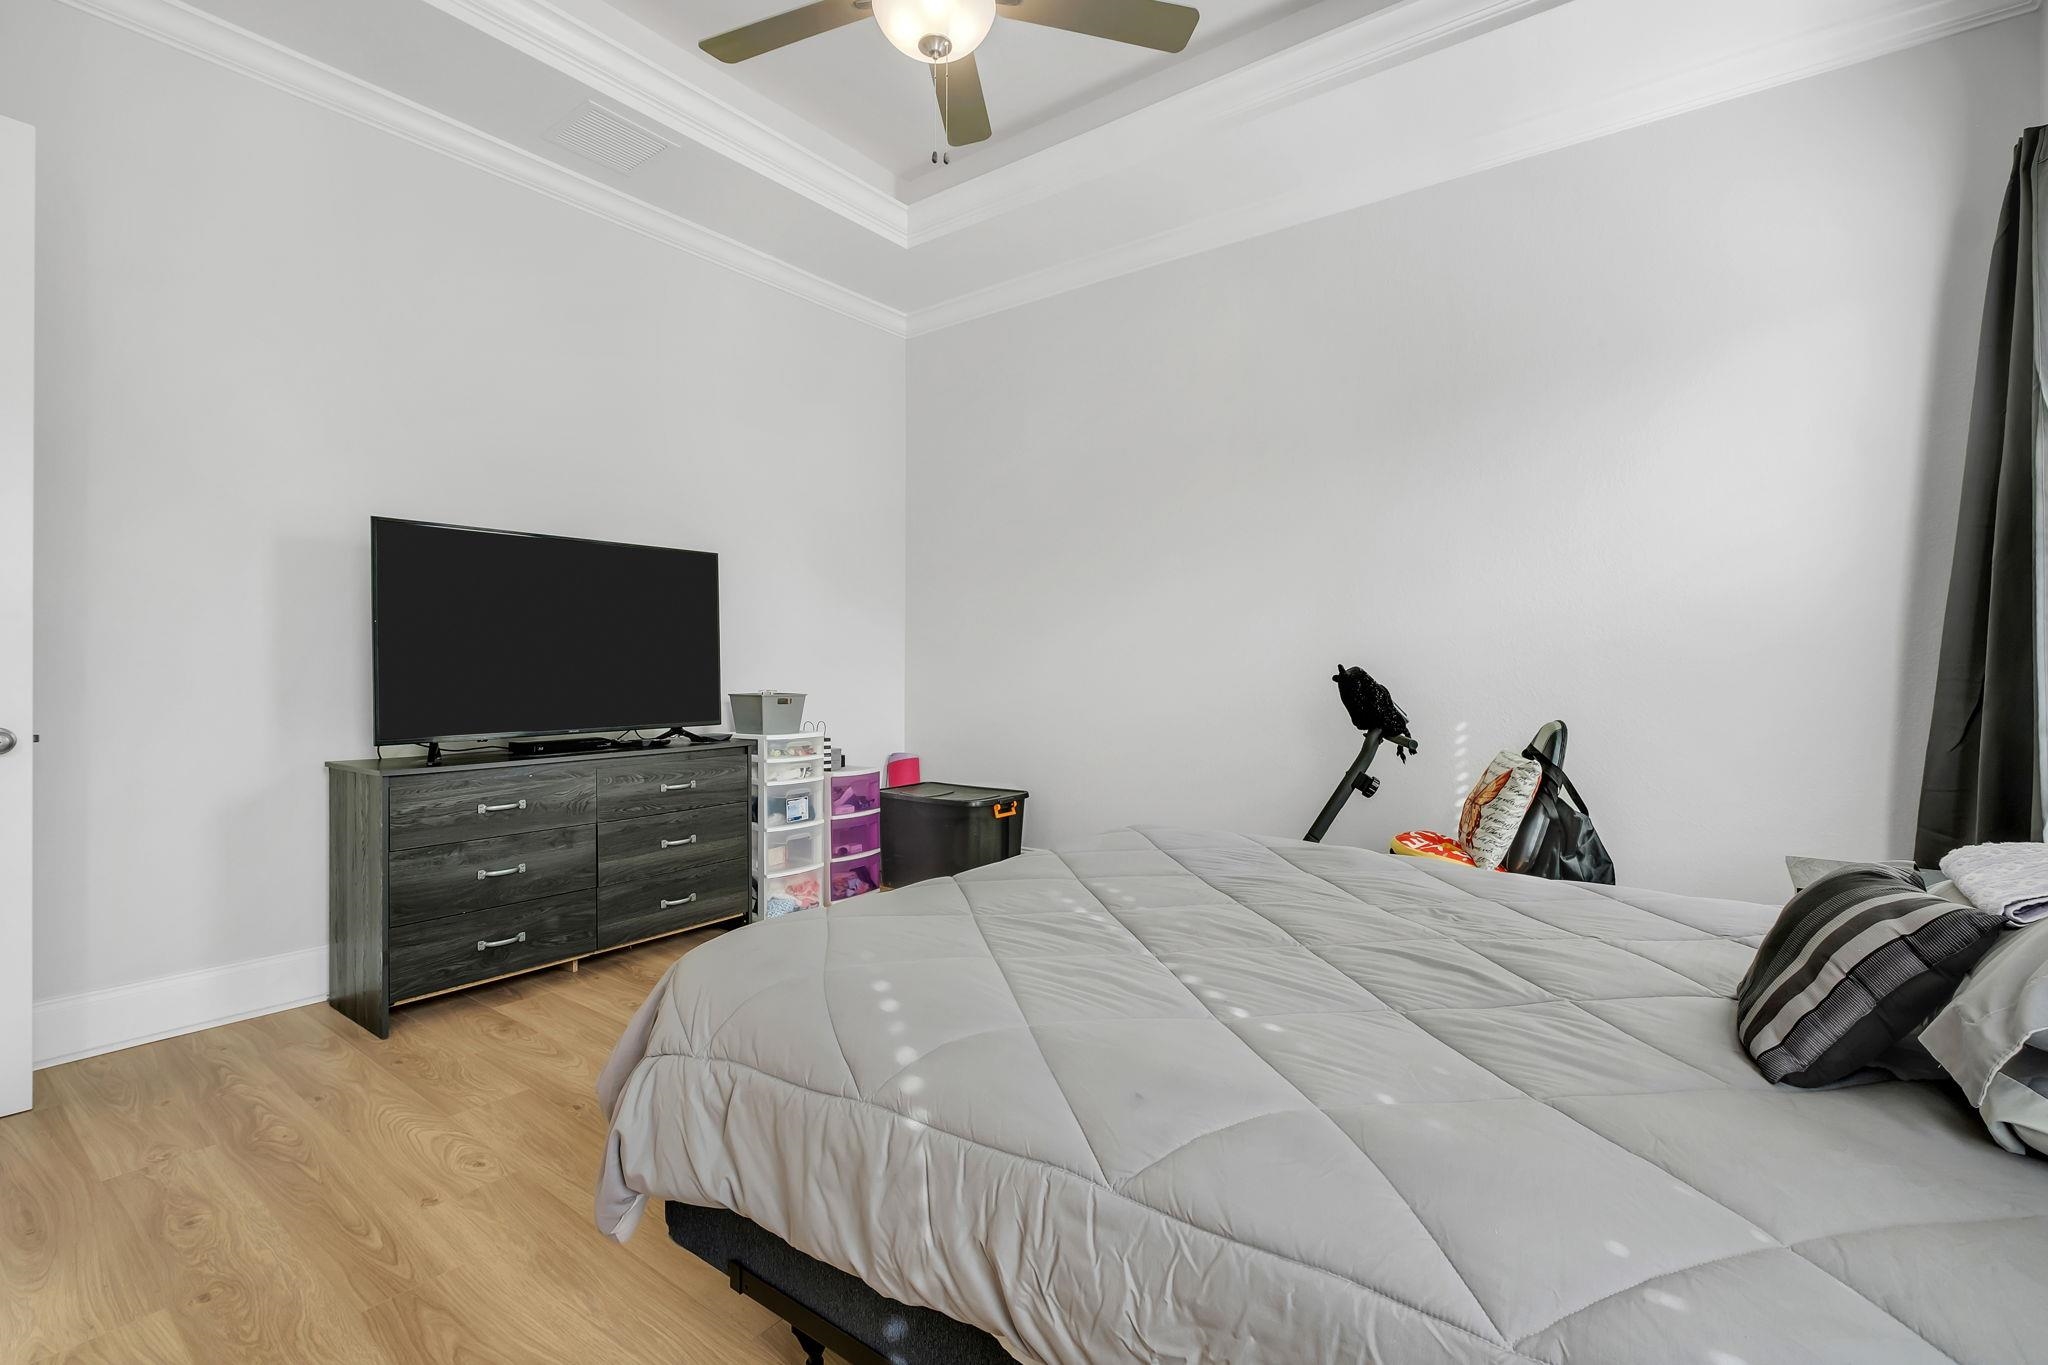
Bedroom with a large gray-quilted bed, dark dresser and television, and tray ceiling with ceiling fan.
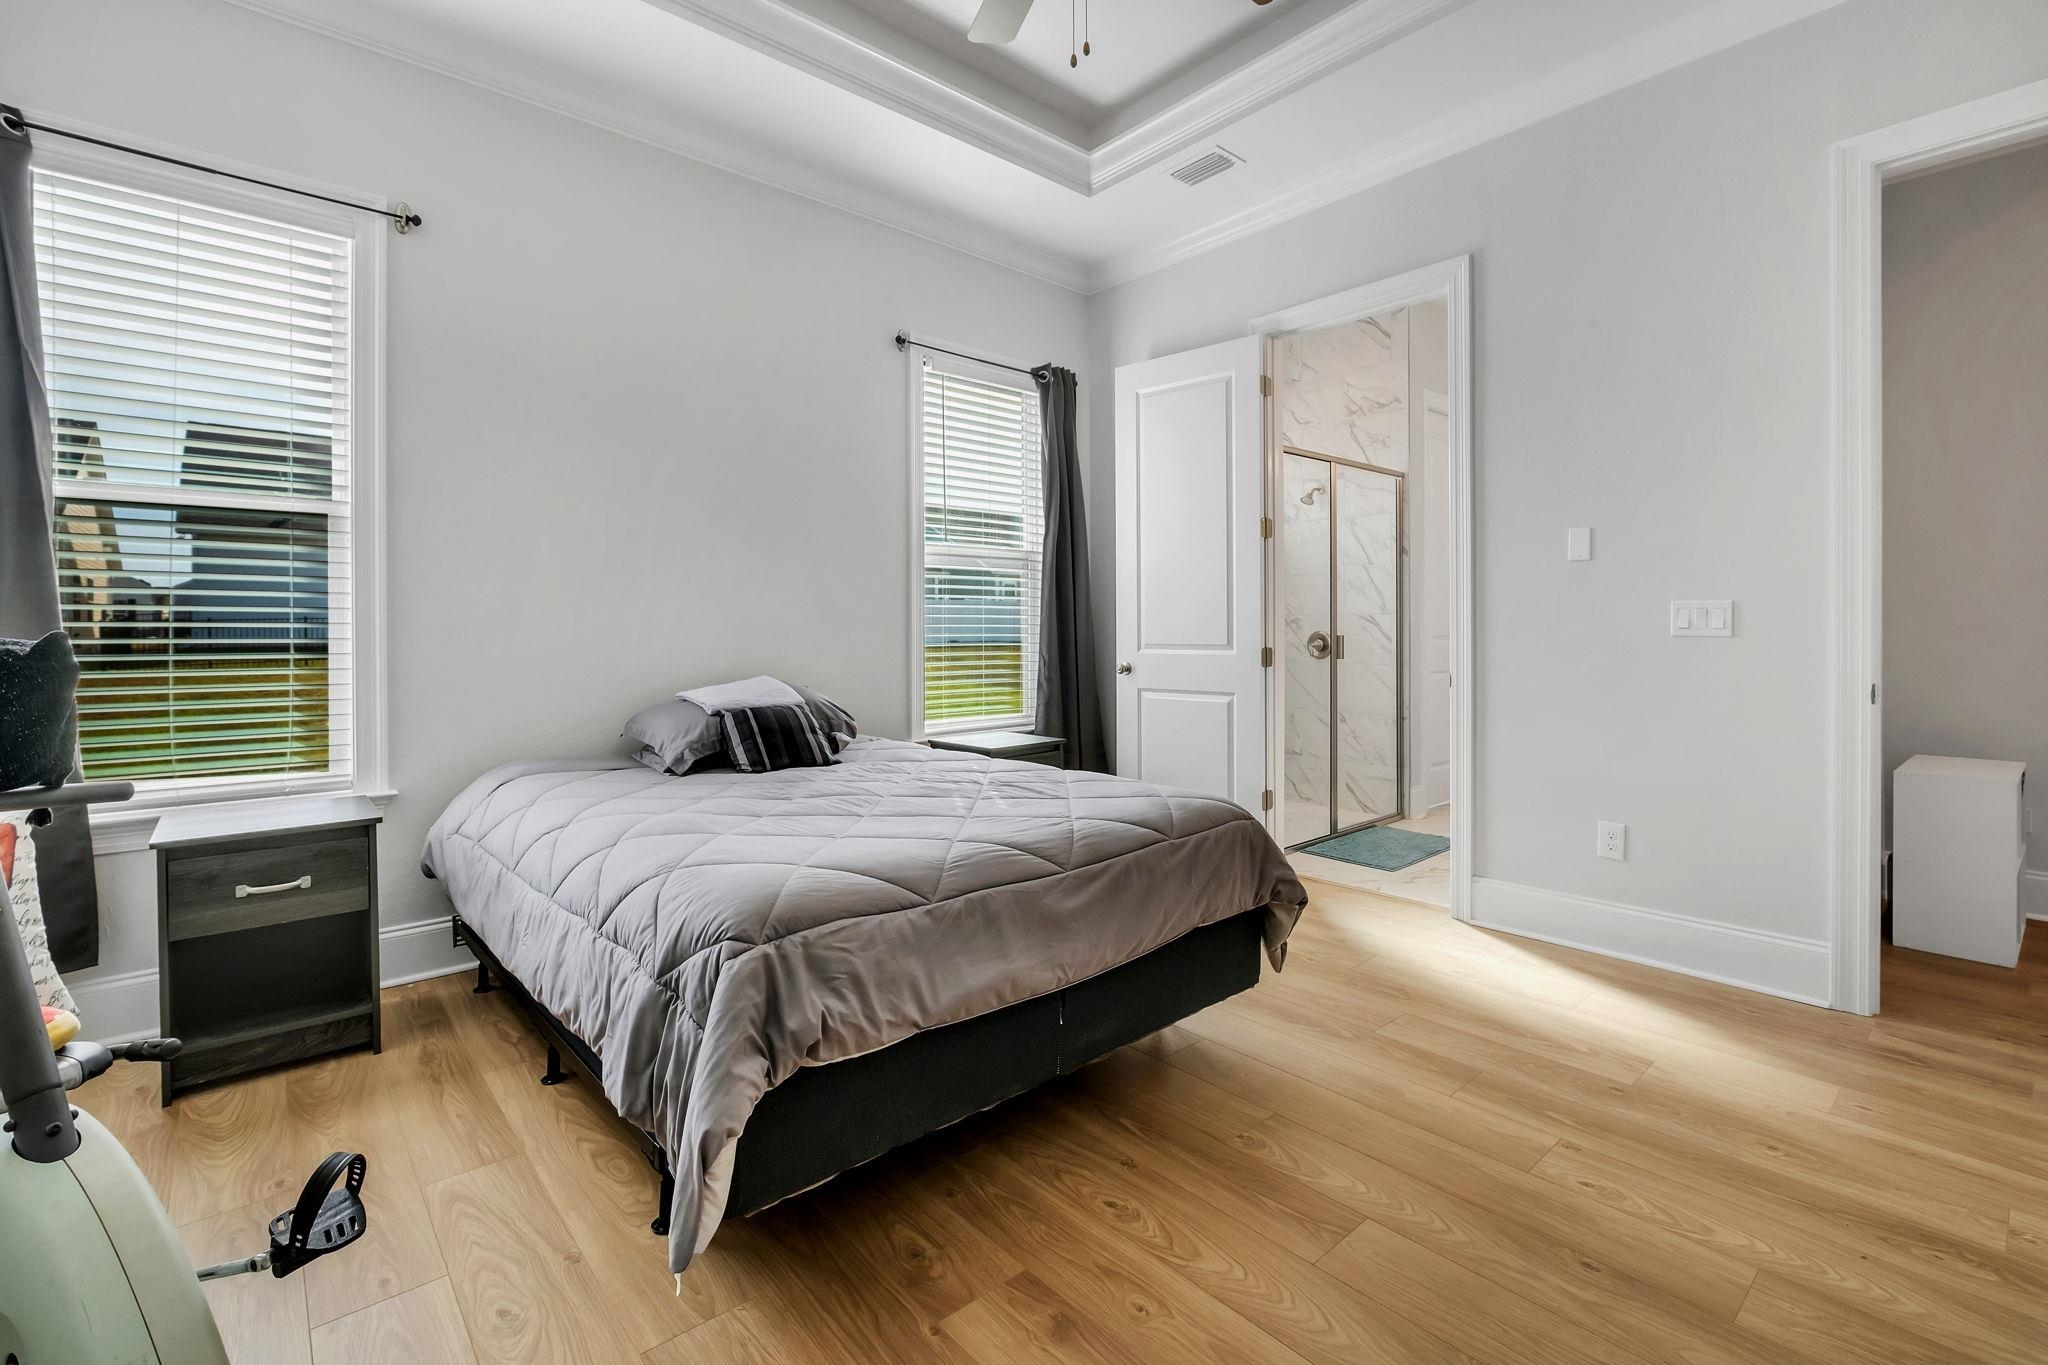
Bedroom with a gray bed, tray ceiling, wood floors, and an adjoining bathroom.
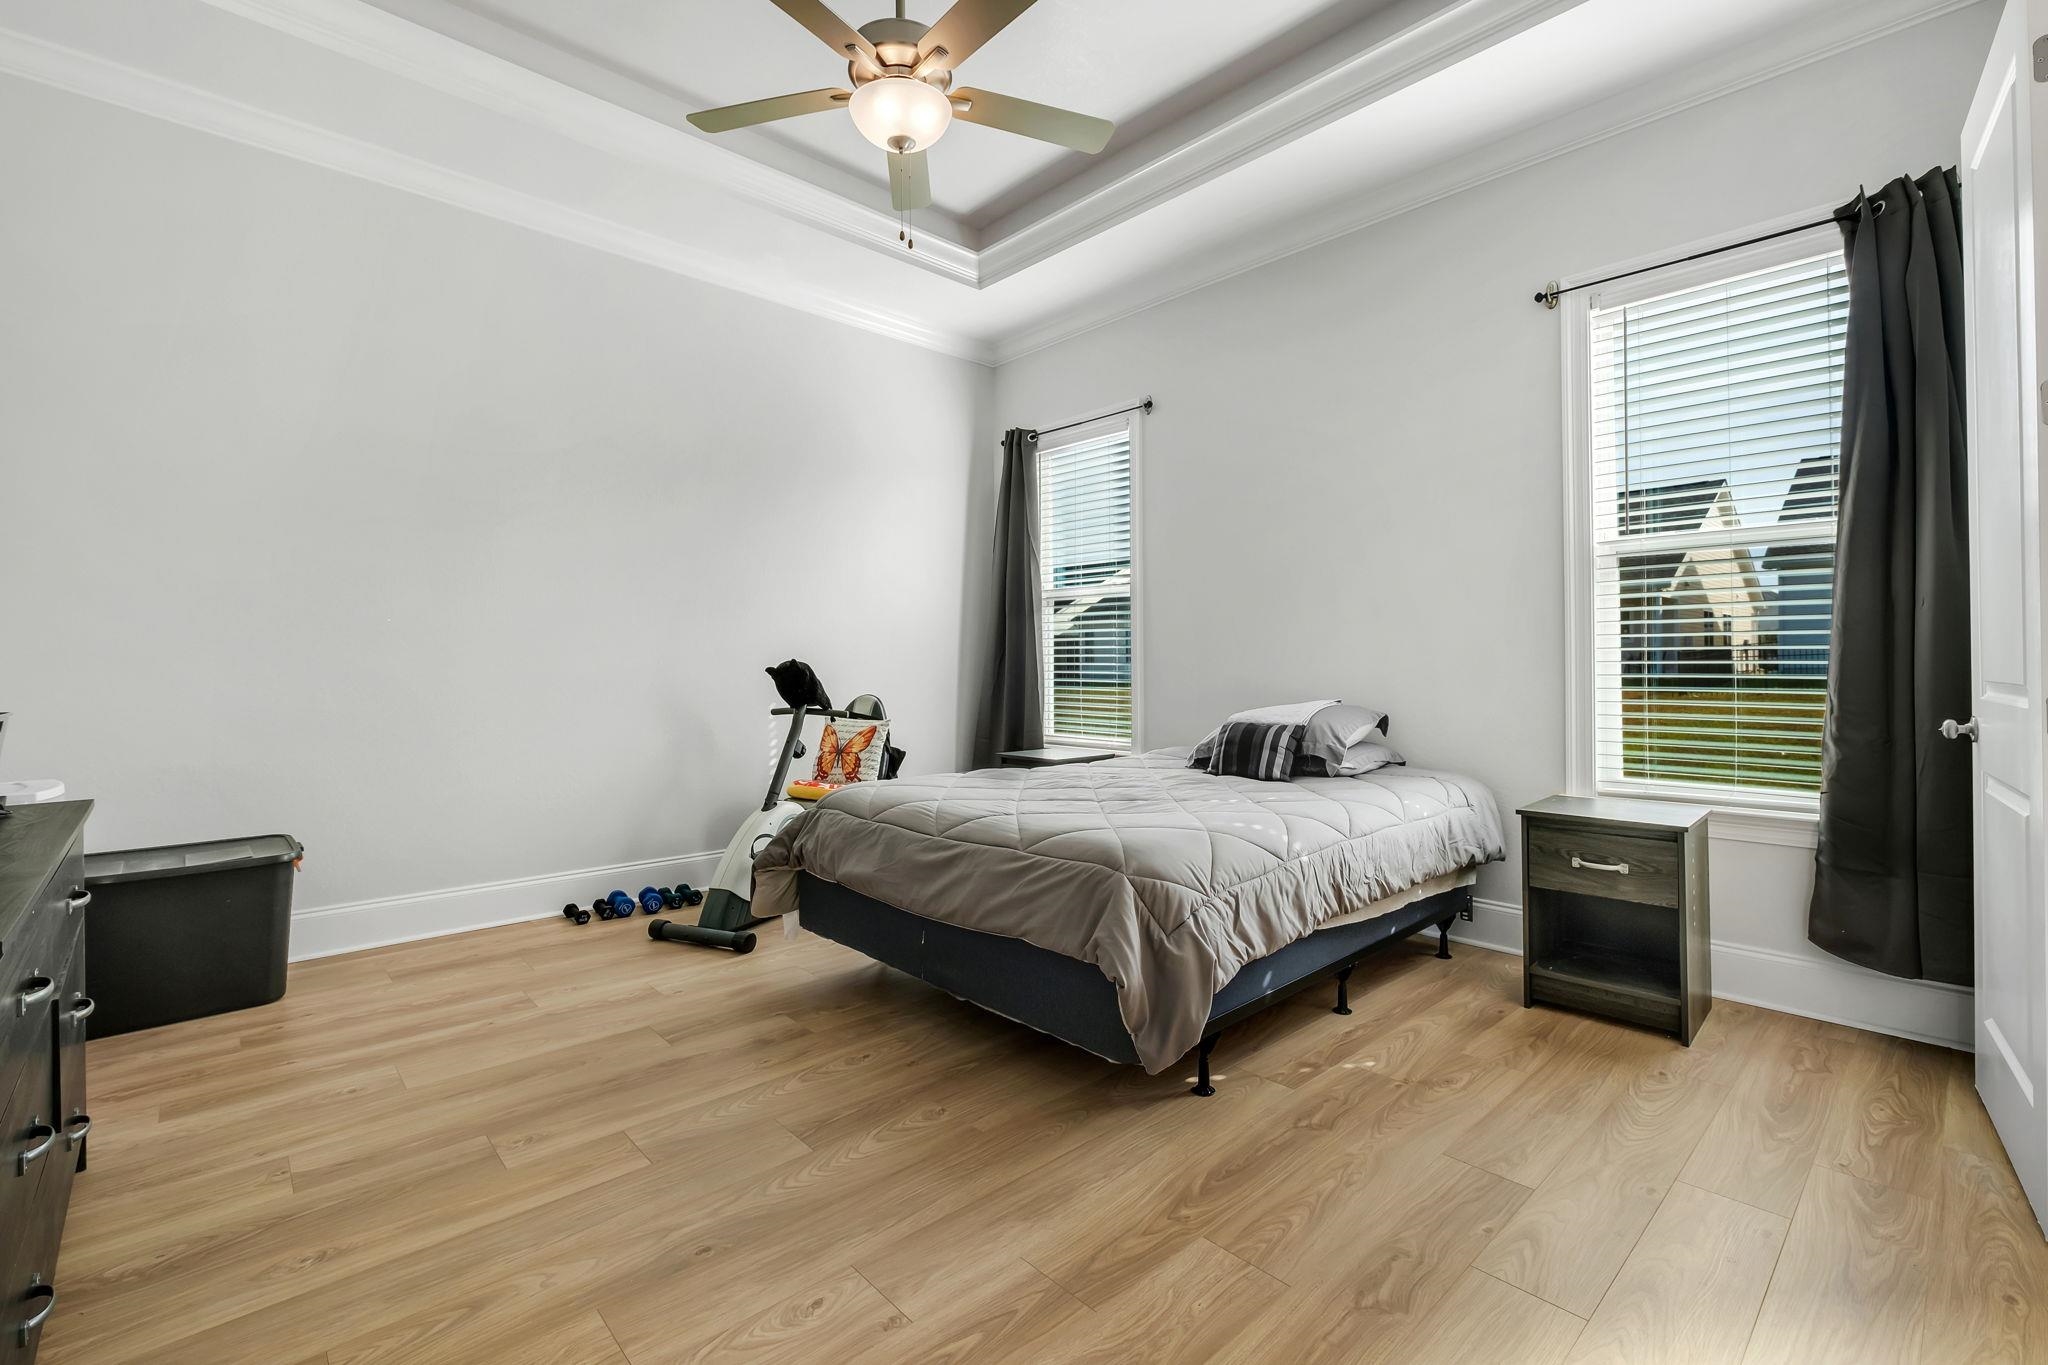
Bedroom with a bed beneath a tray ceiling, wood-look flooring, and two curtained windows.
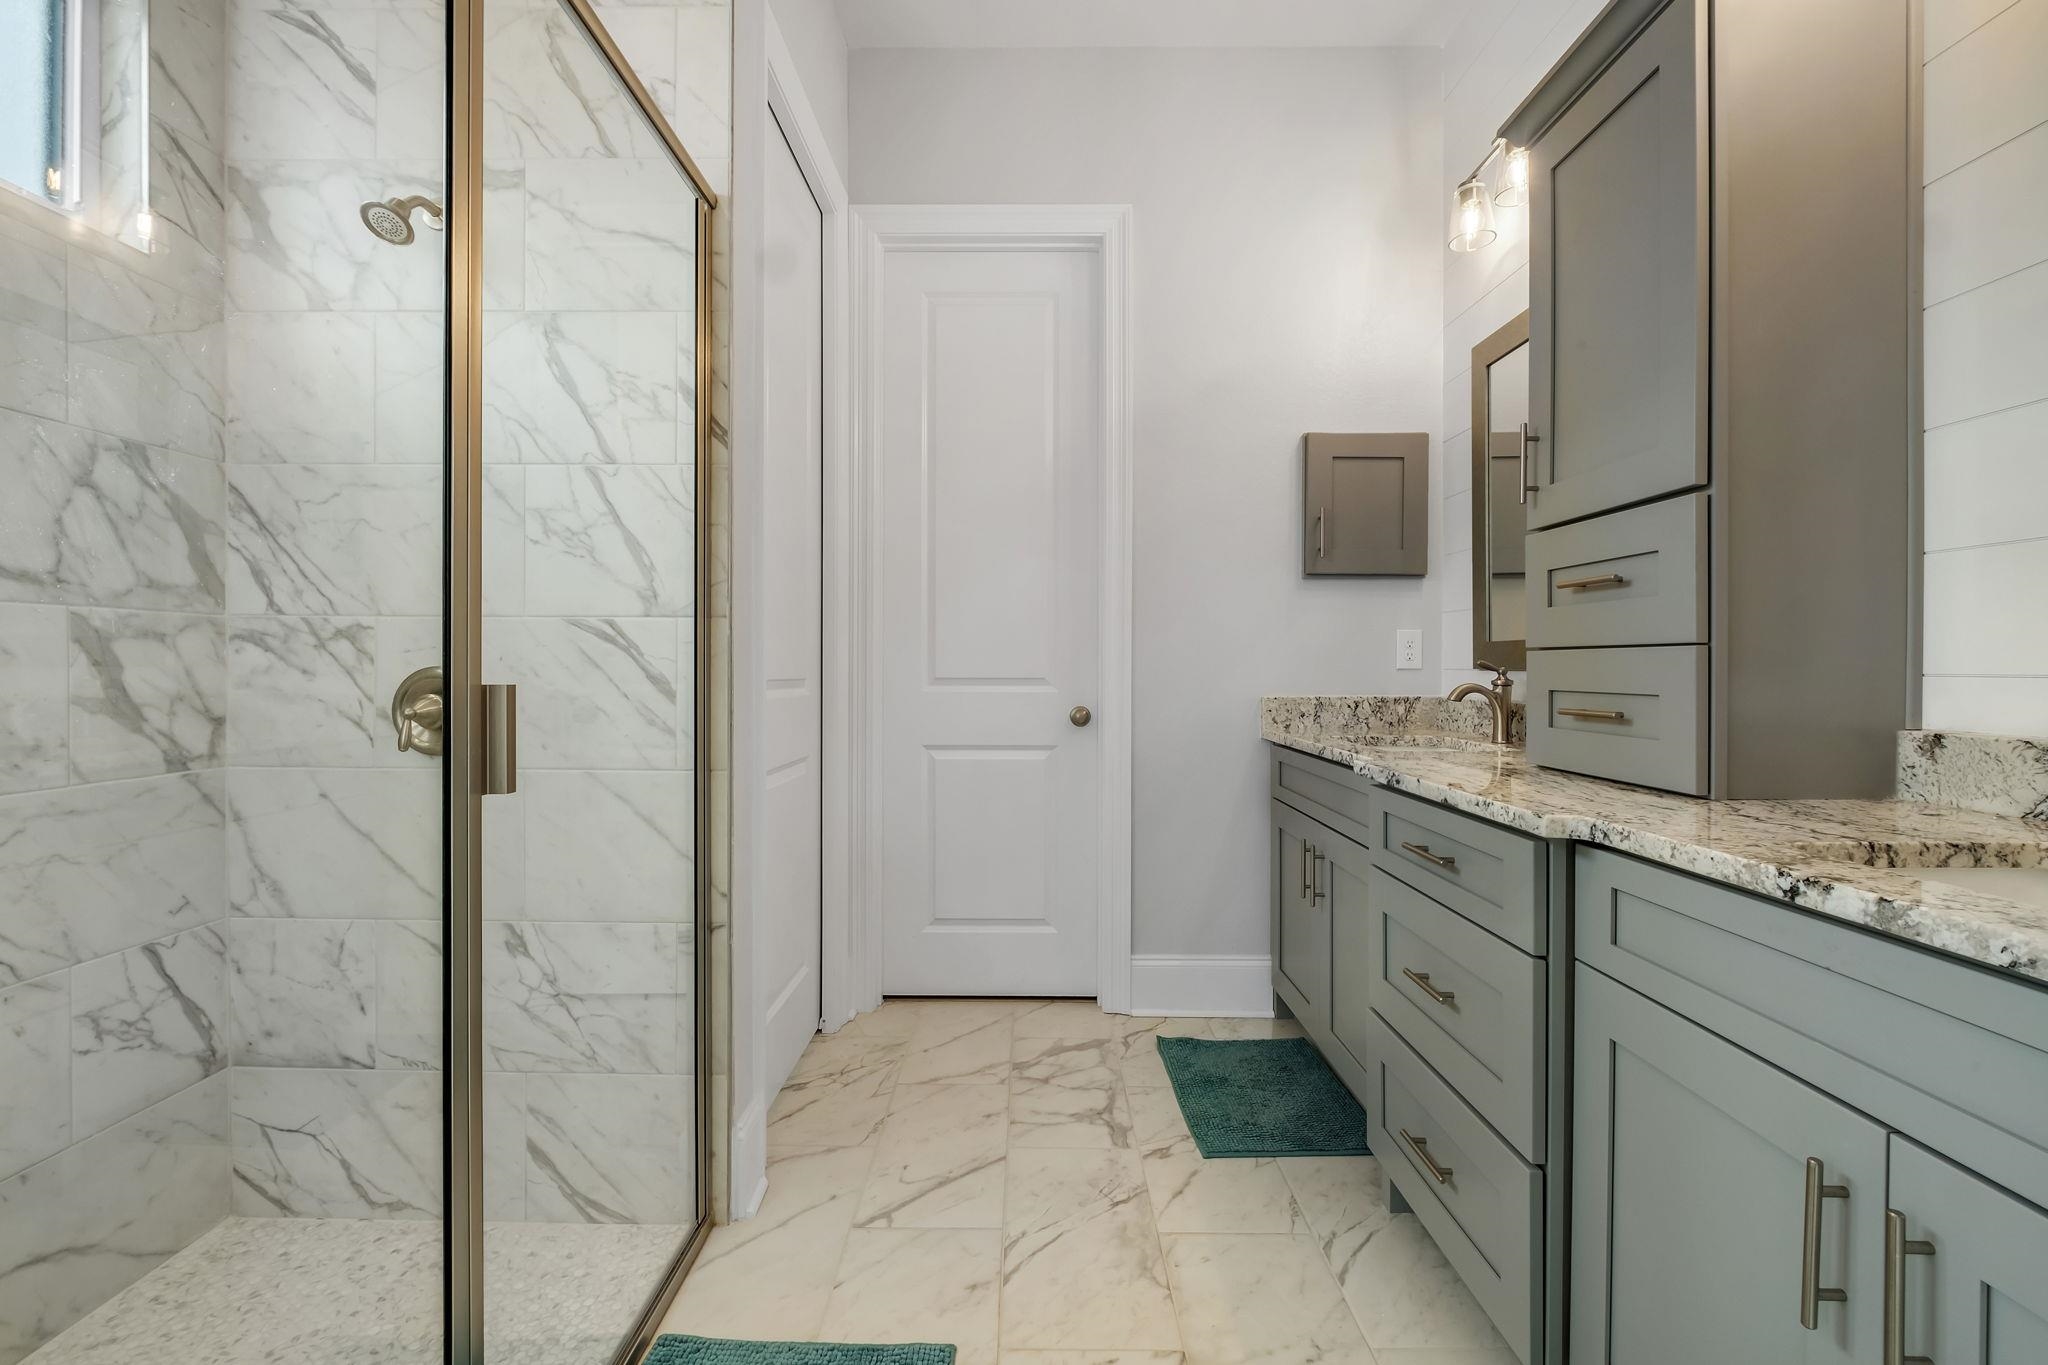
Bathroom with a marble-tiled glass shower and long gray vanity with brass hardware.
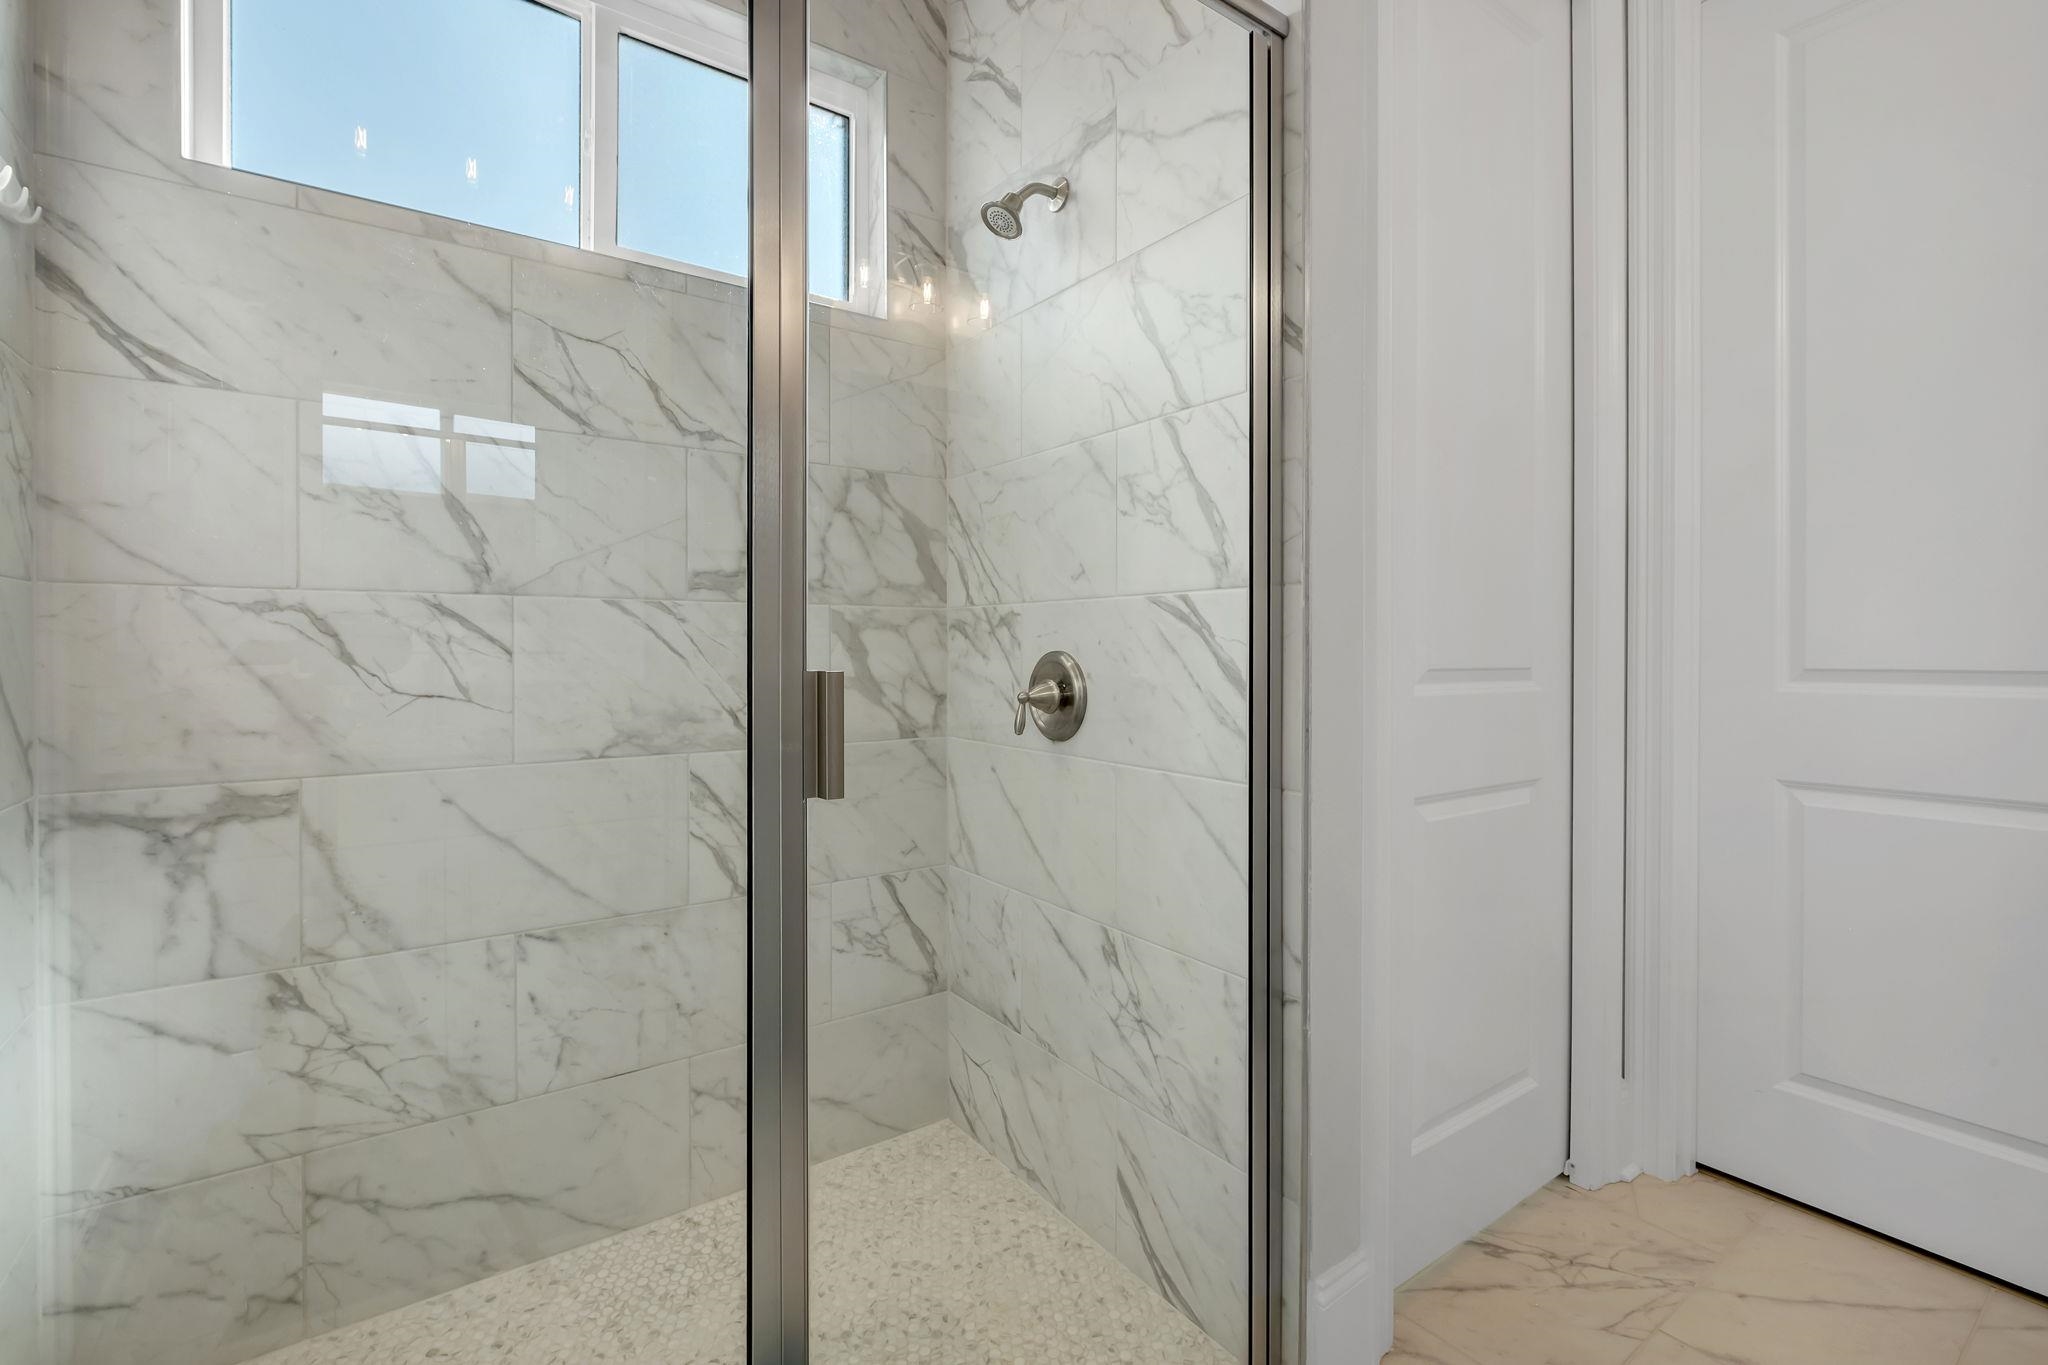
Walk-in shower with marble-look tile, glass enclosure, pebble floor, and high windows.
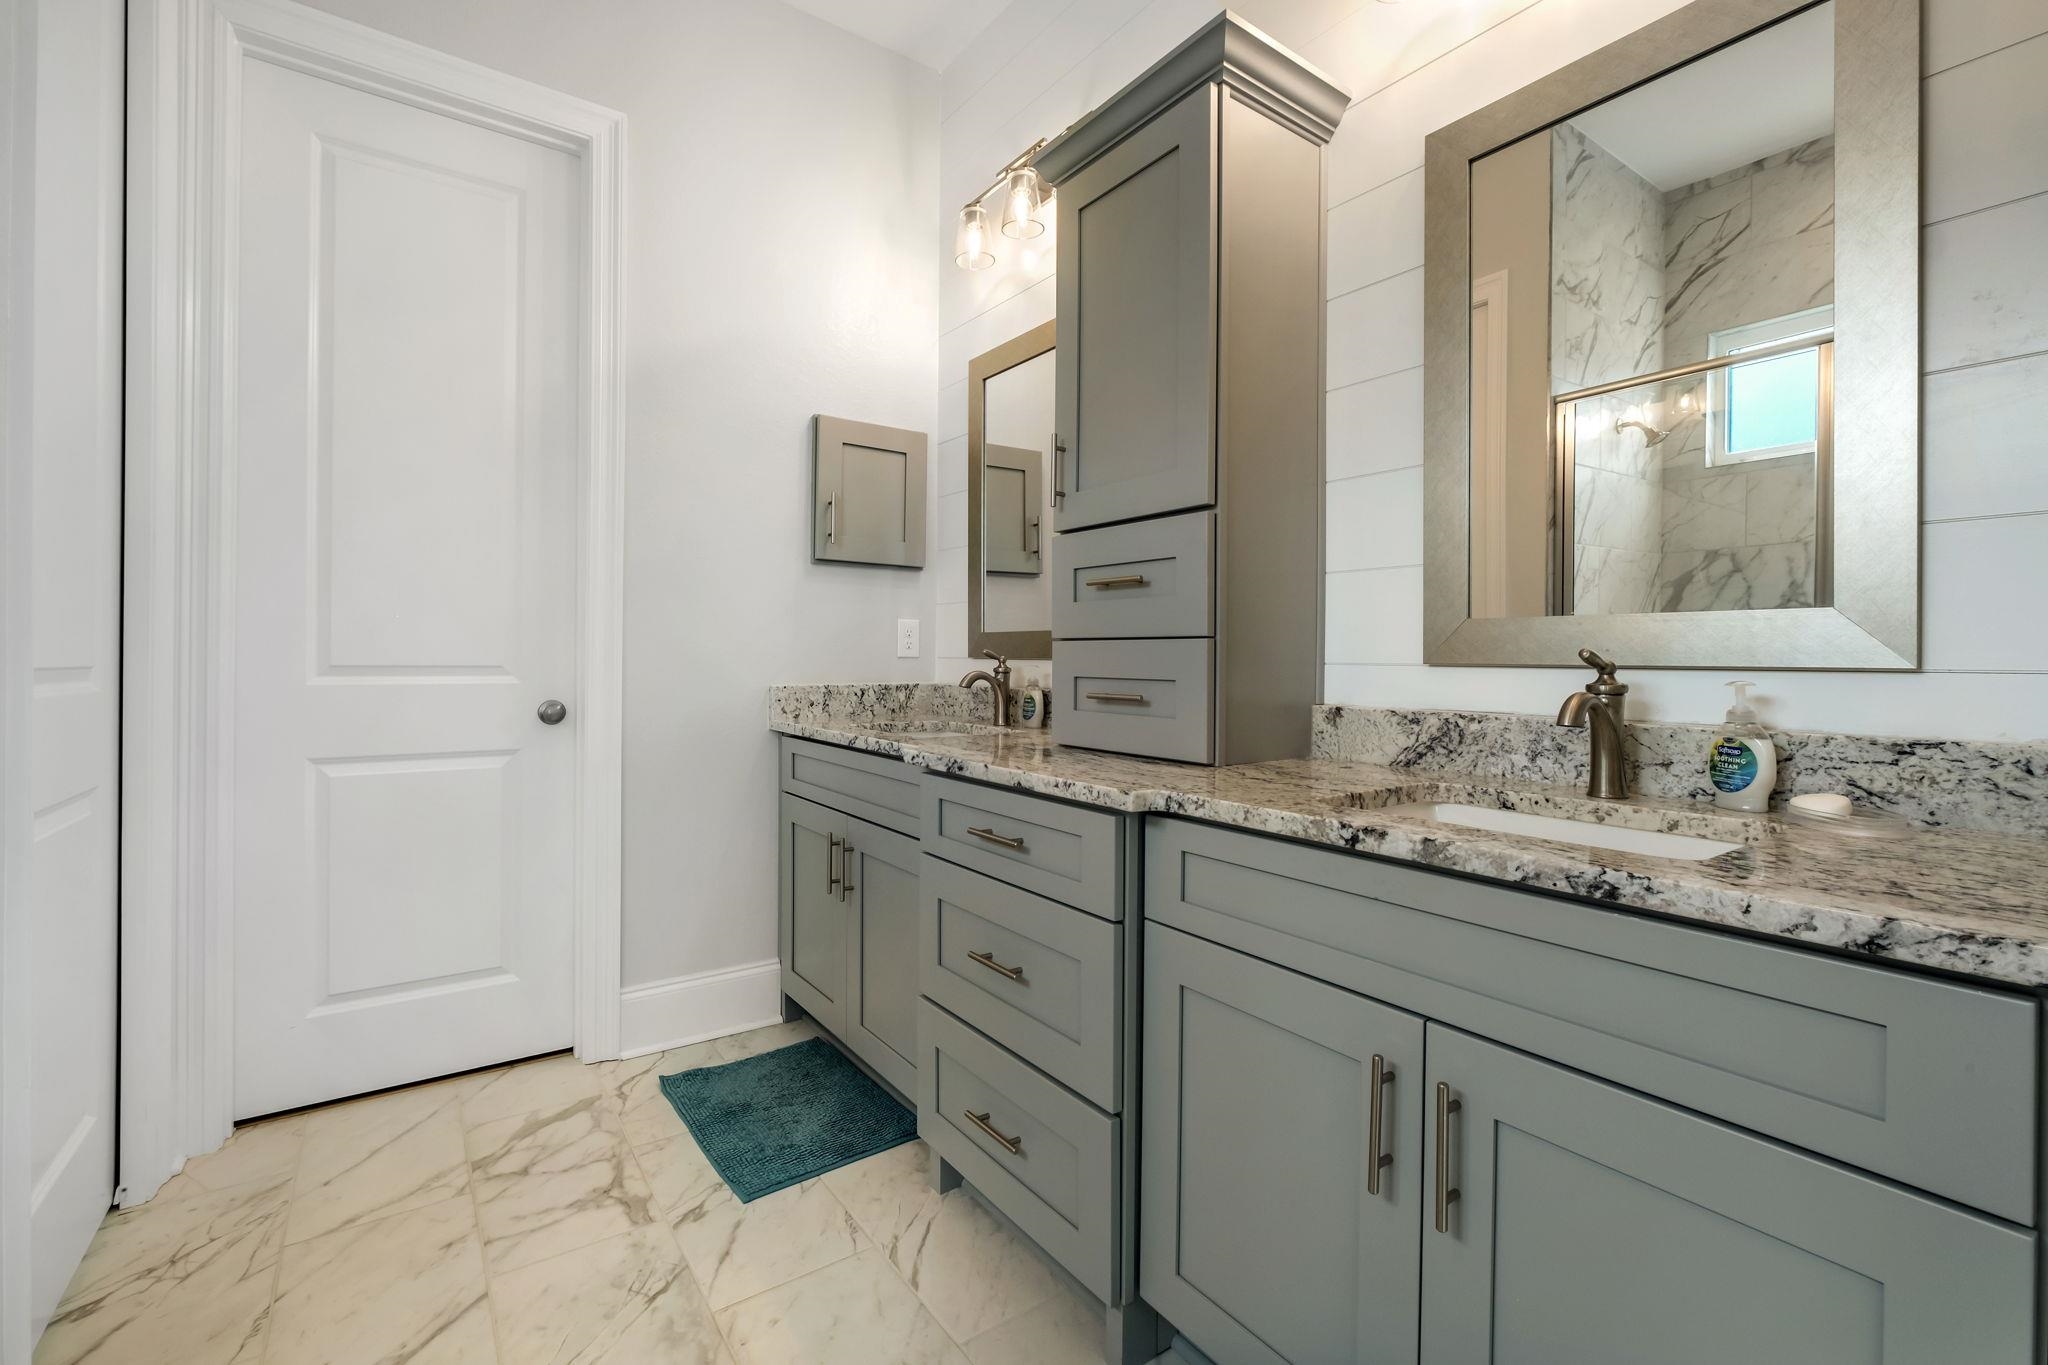
Bathroom with gray double vanity, granite counters, framed mirrors, and a reflected marble-look shower.
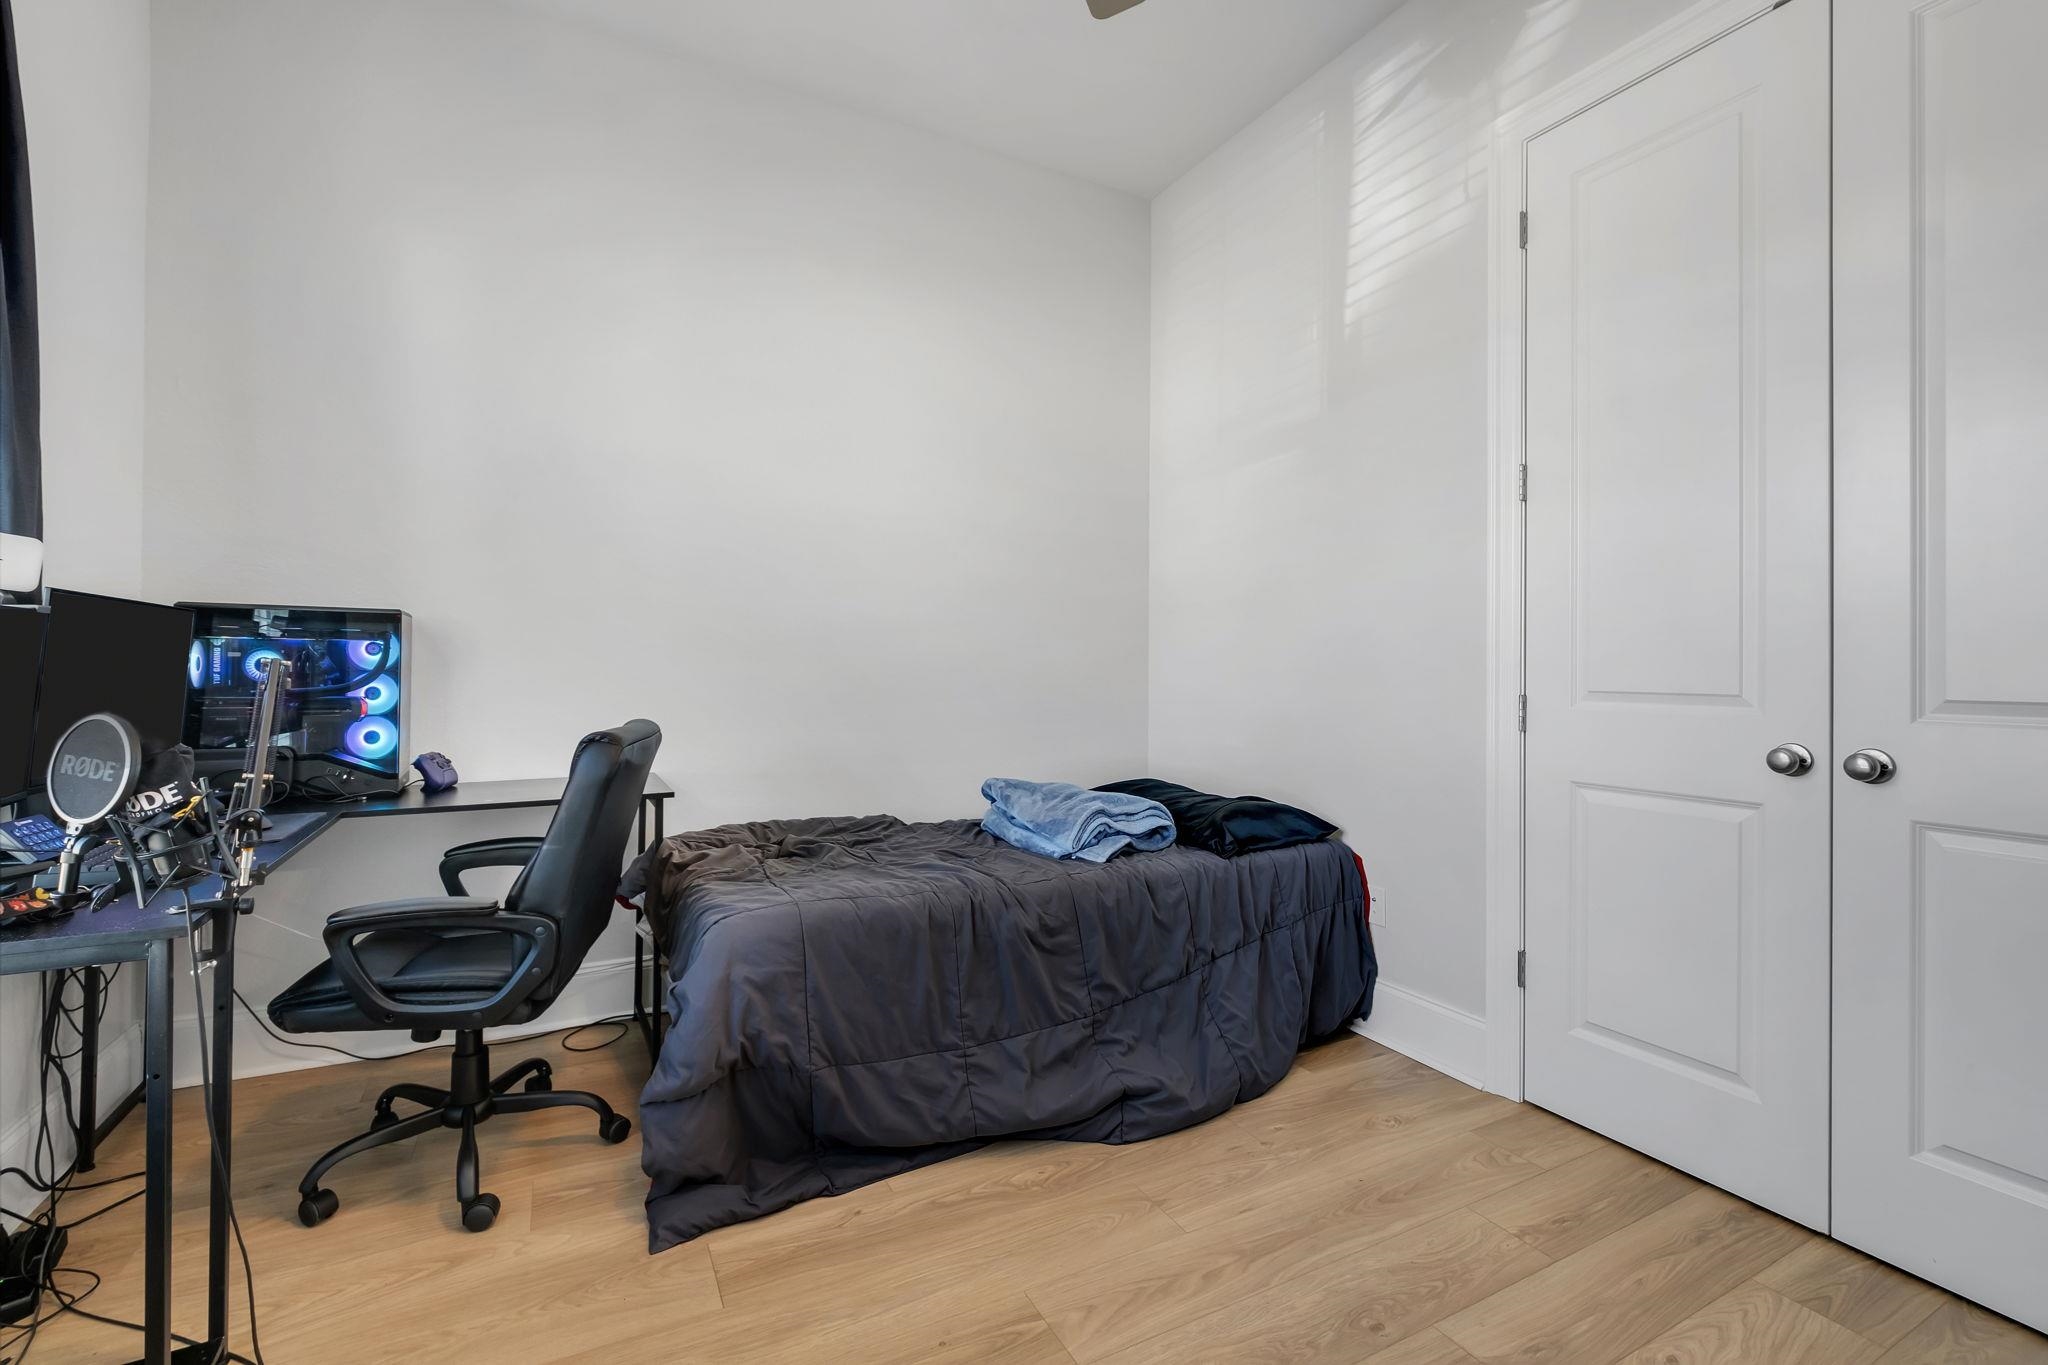
Bedroom with dark bedding, a gaming computer and microphone at a desk, and white double closet doors.
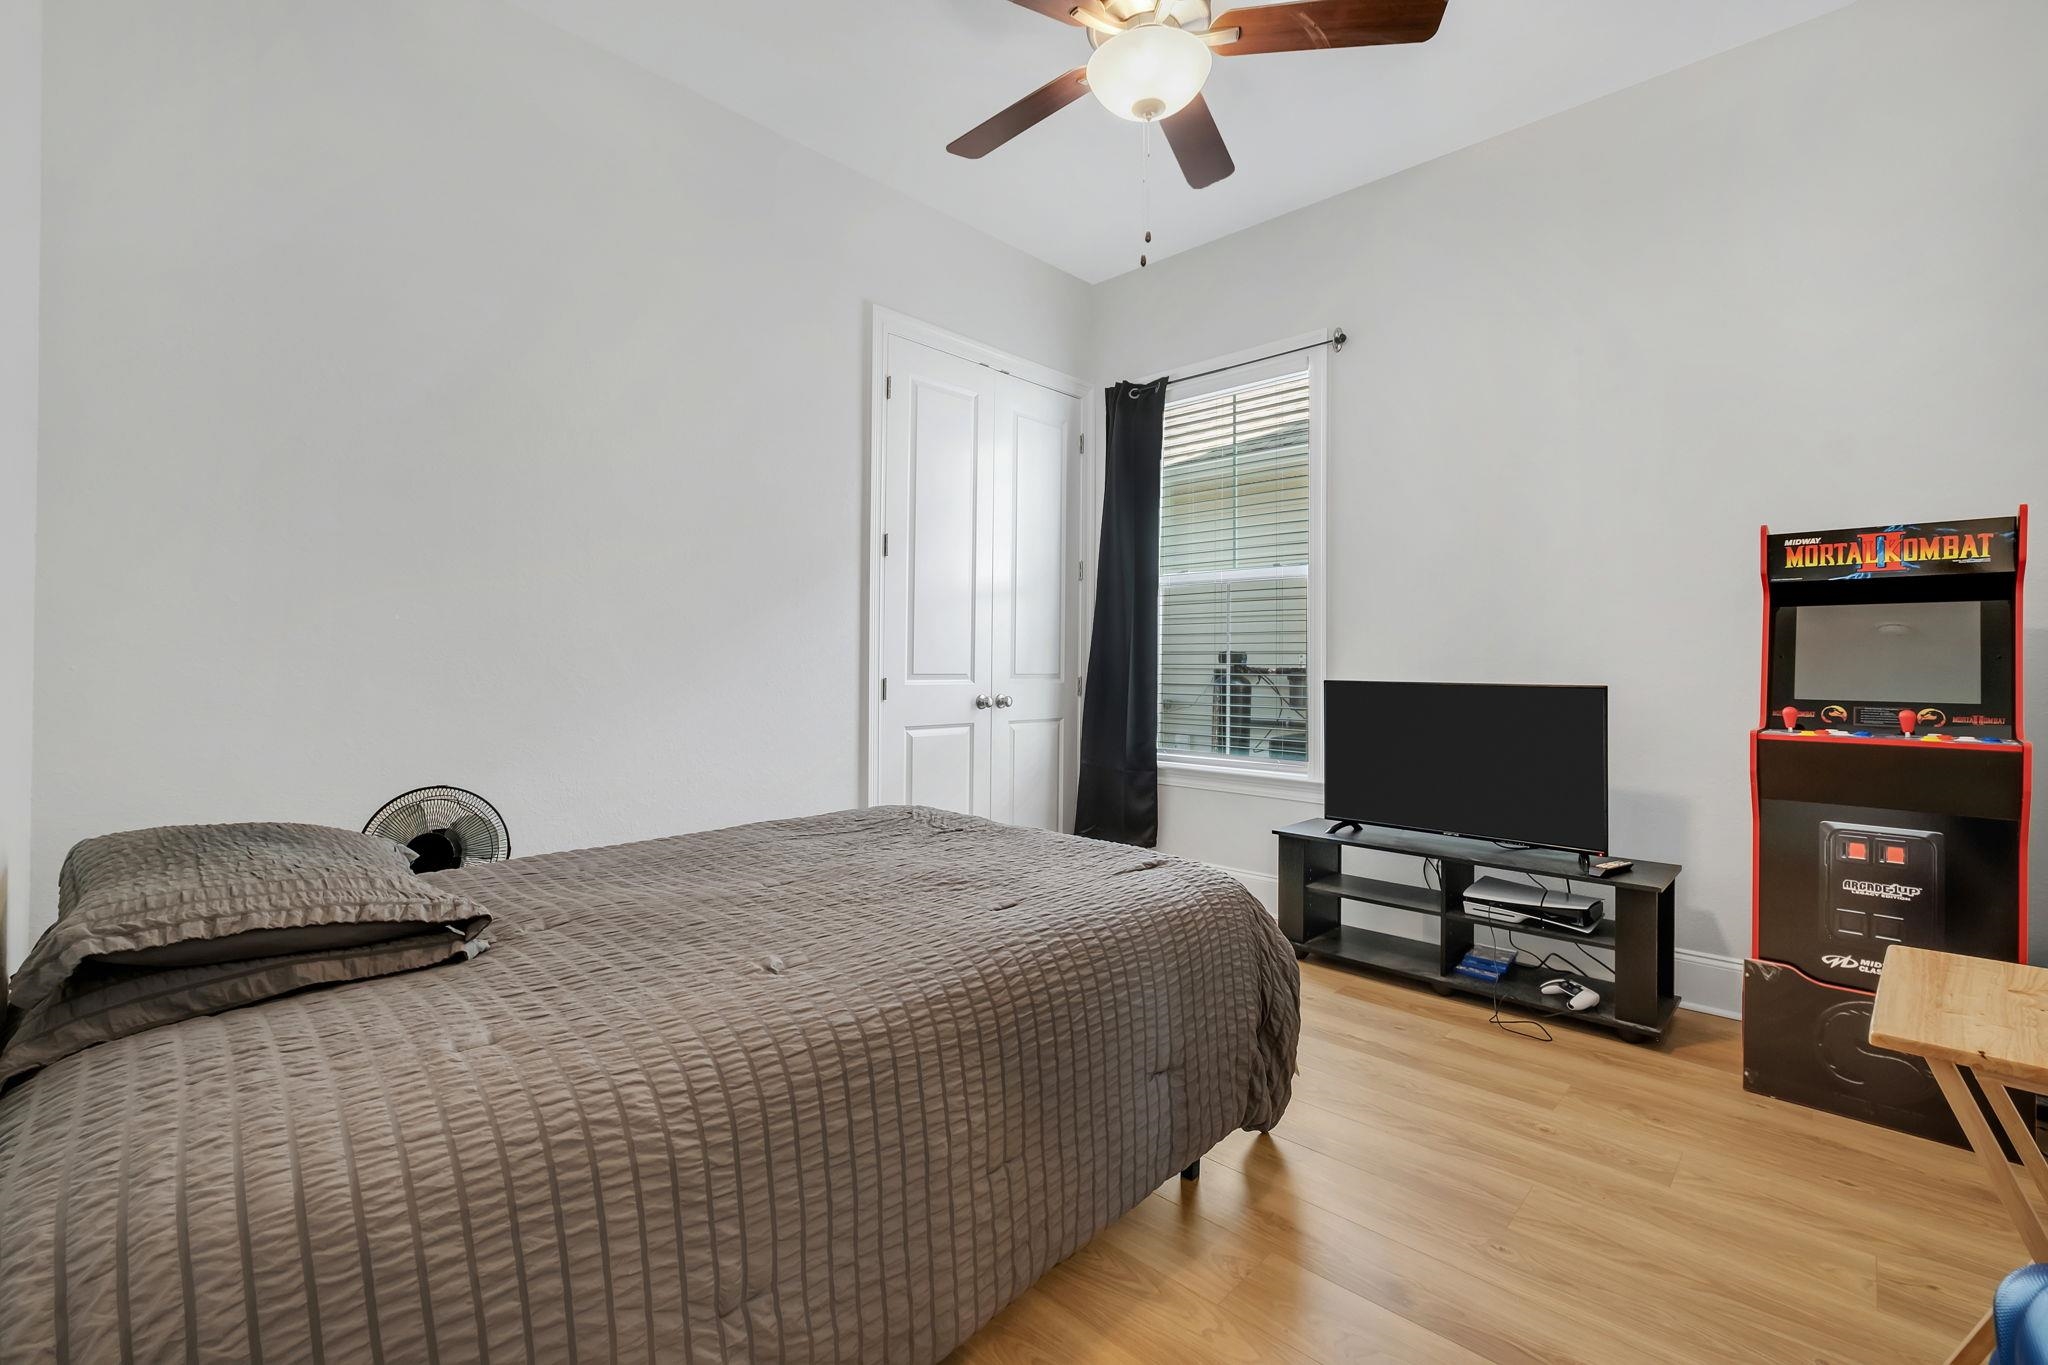
Bedroom with a gray-quilted bed, television, and Mortal Kombat arcade cabinet.
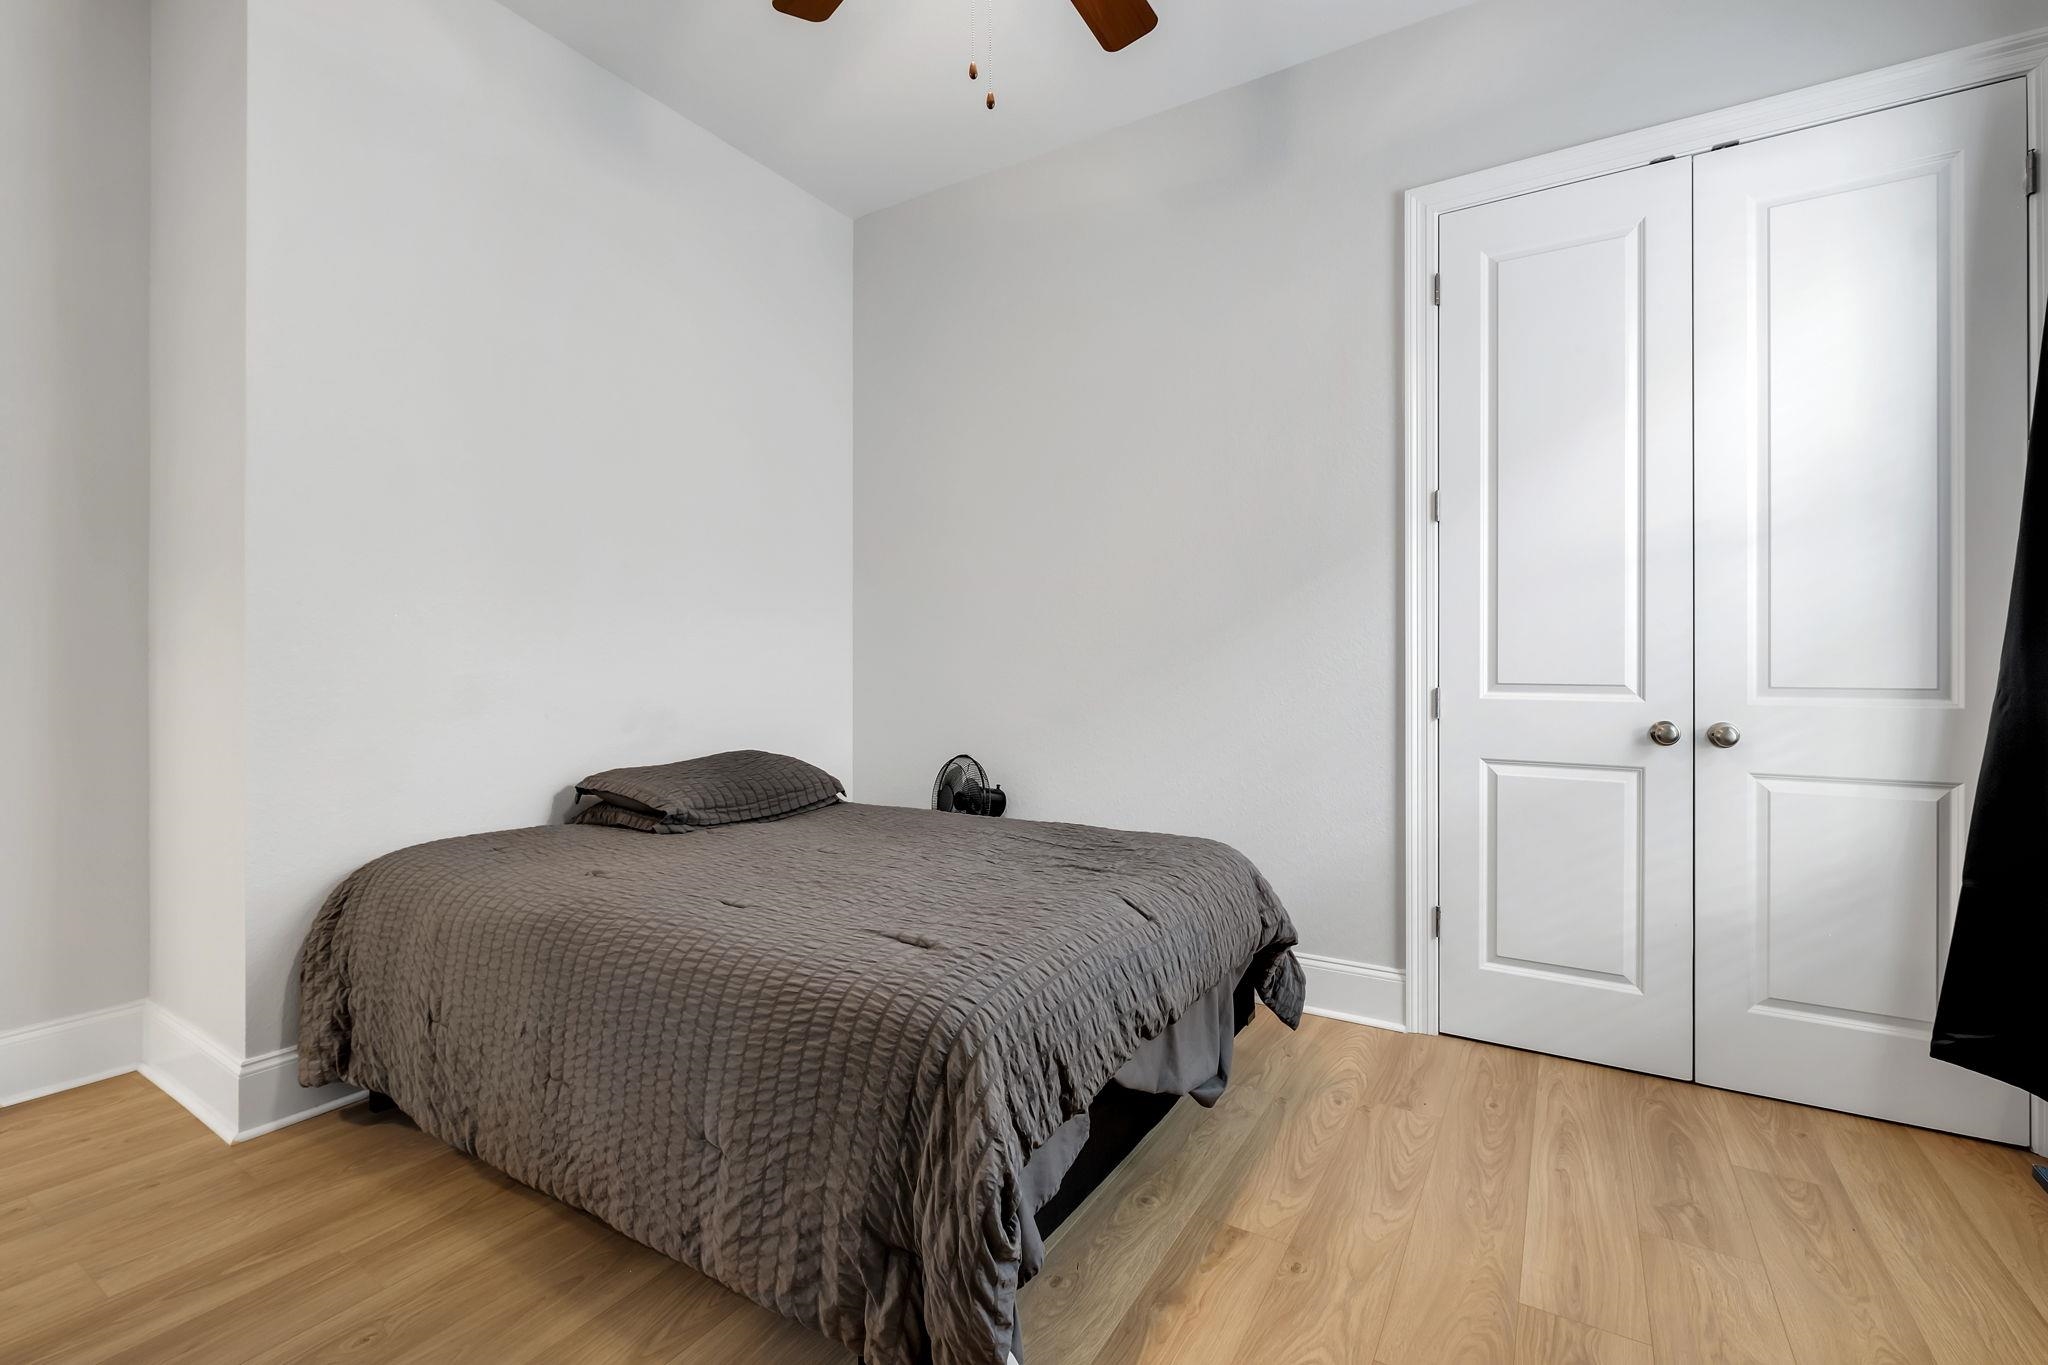
Bedroom with a gray quilted bed, light wood floors, and white double closet doors.
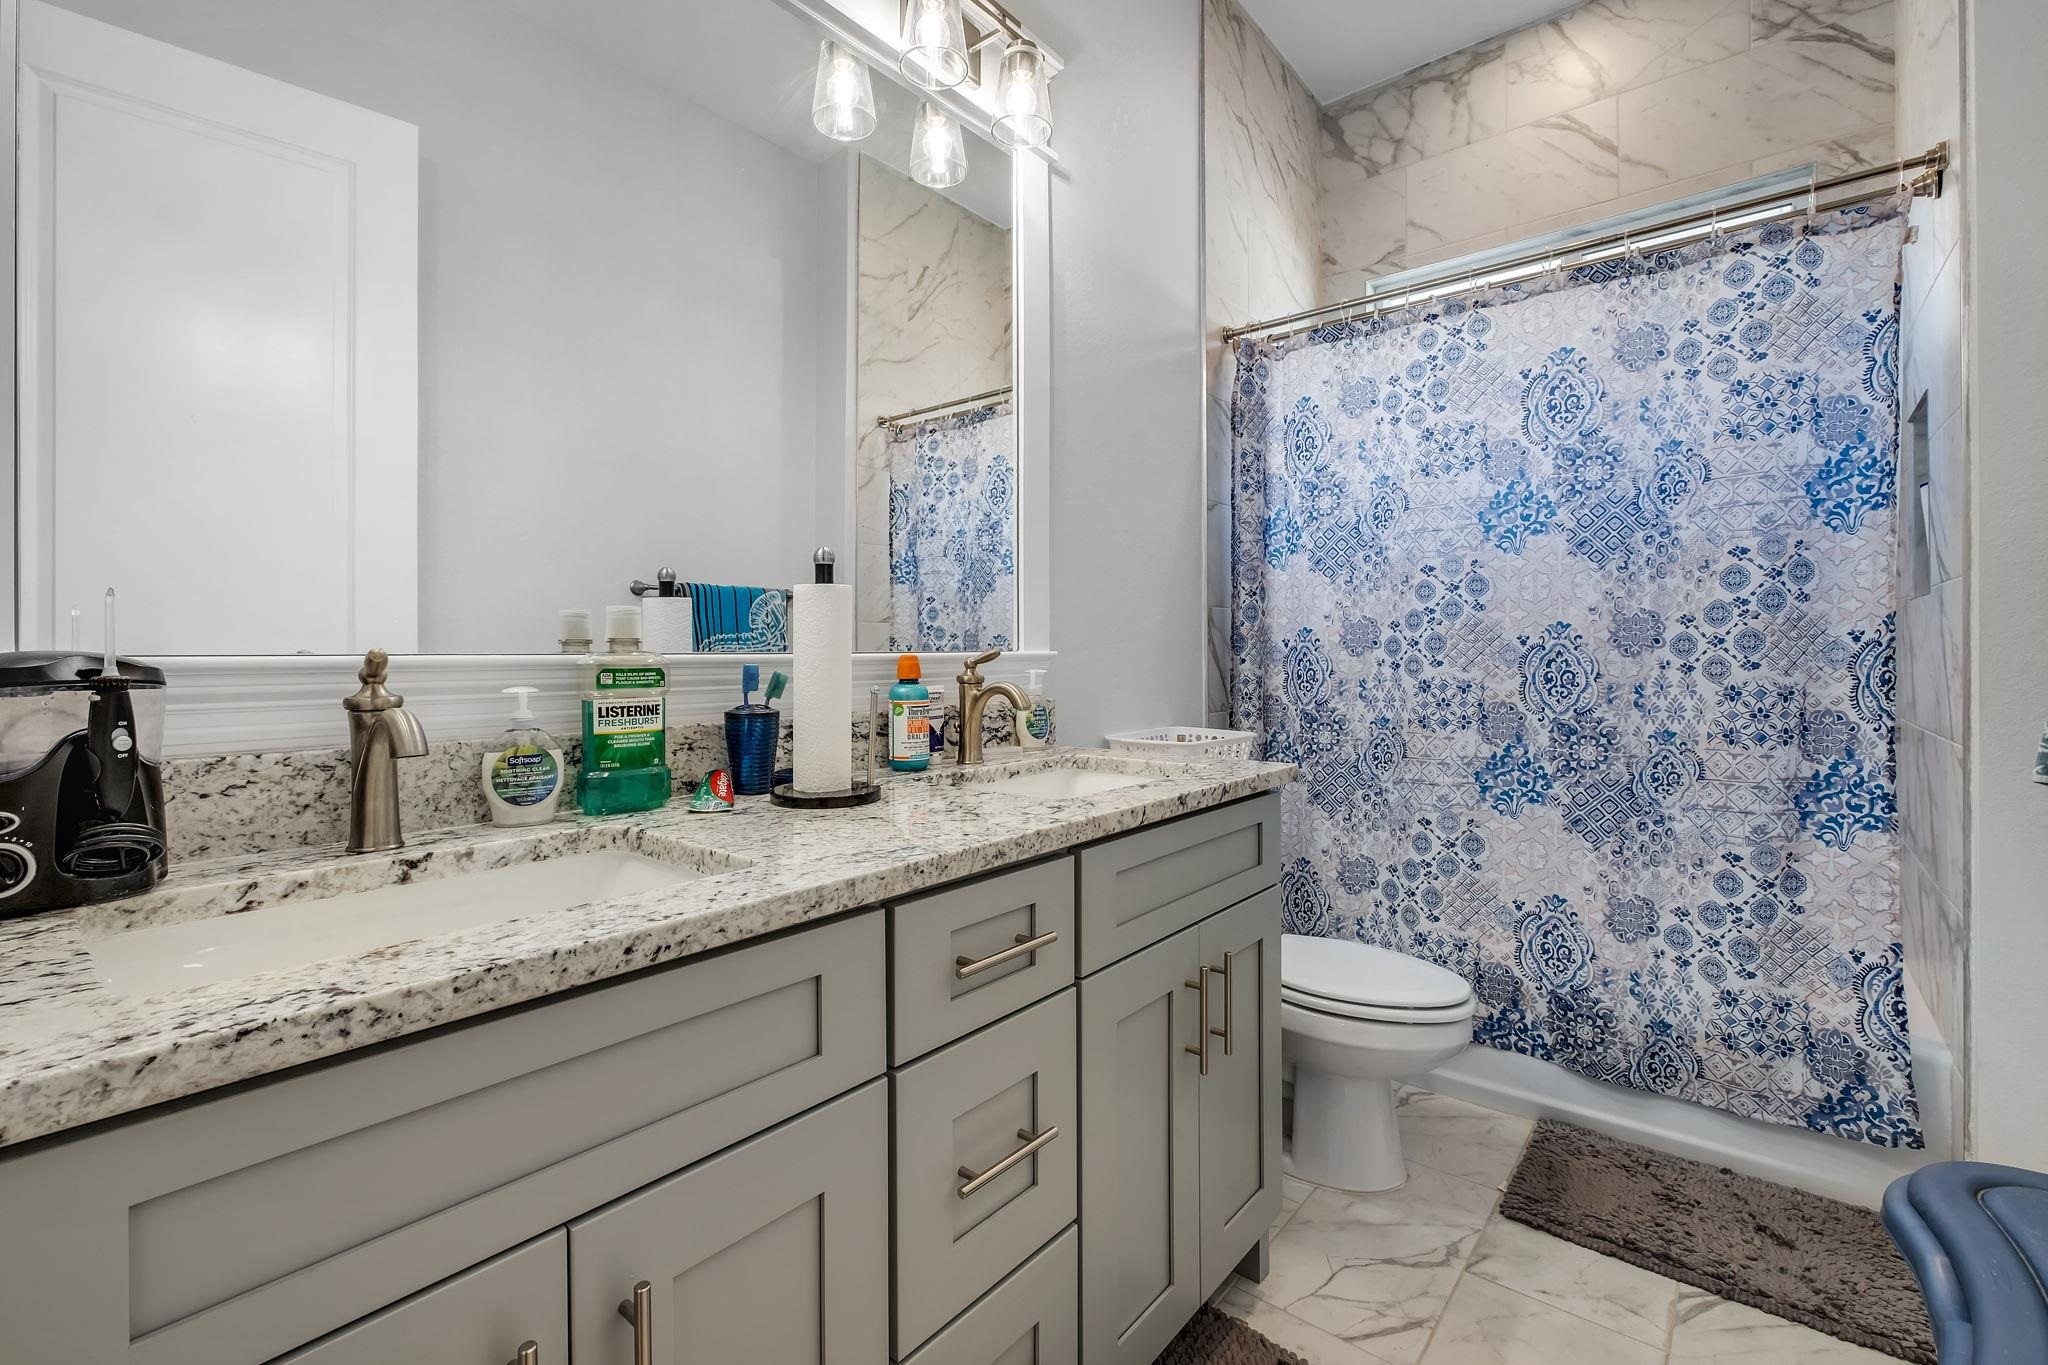
Bathroom with a long gray double vanity and a blue-and-white patterned shower curtain.
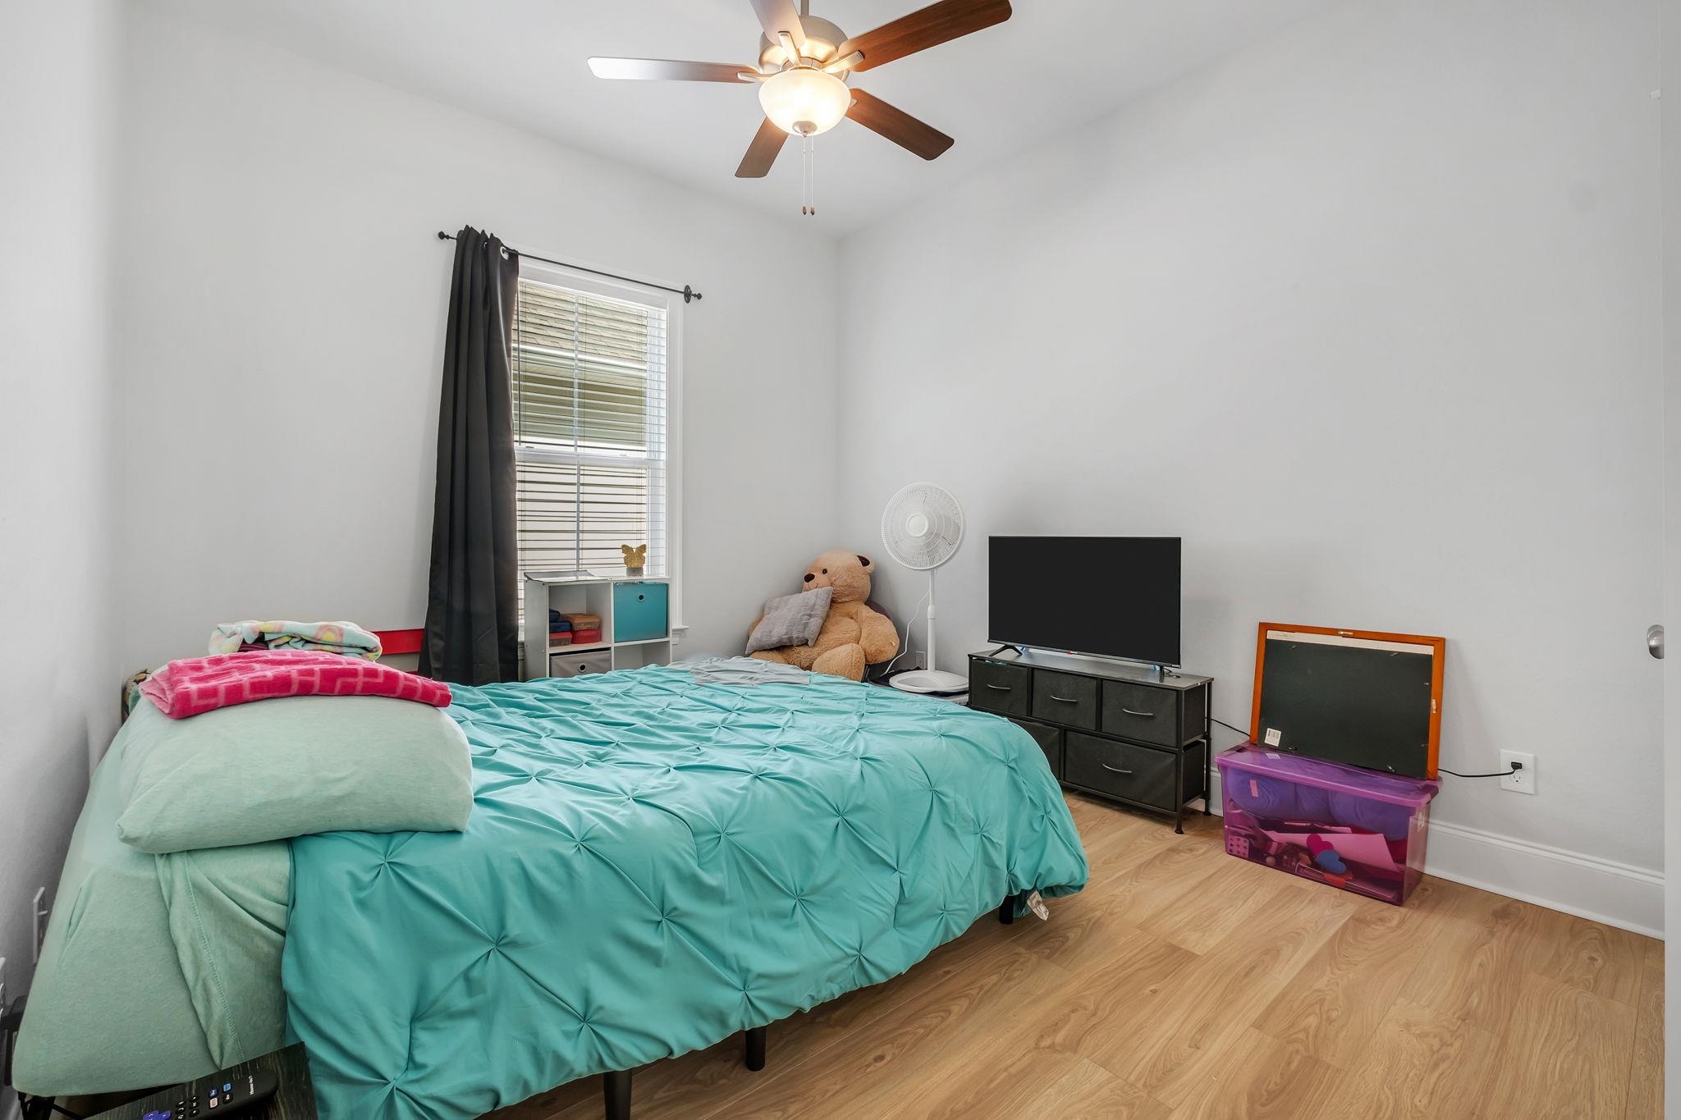
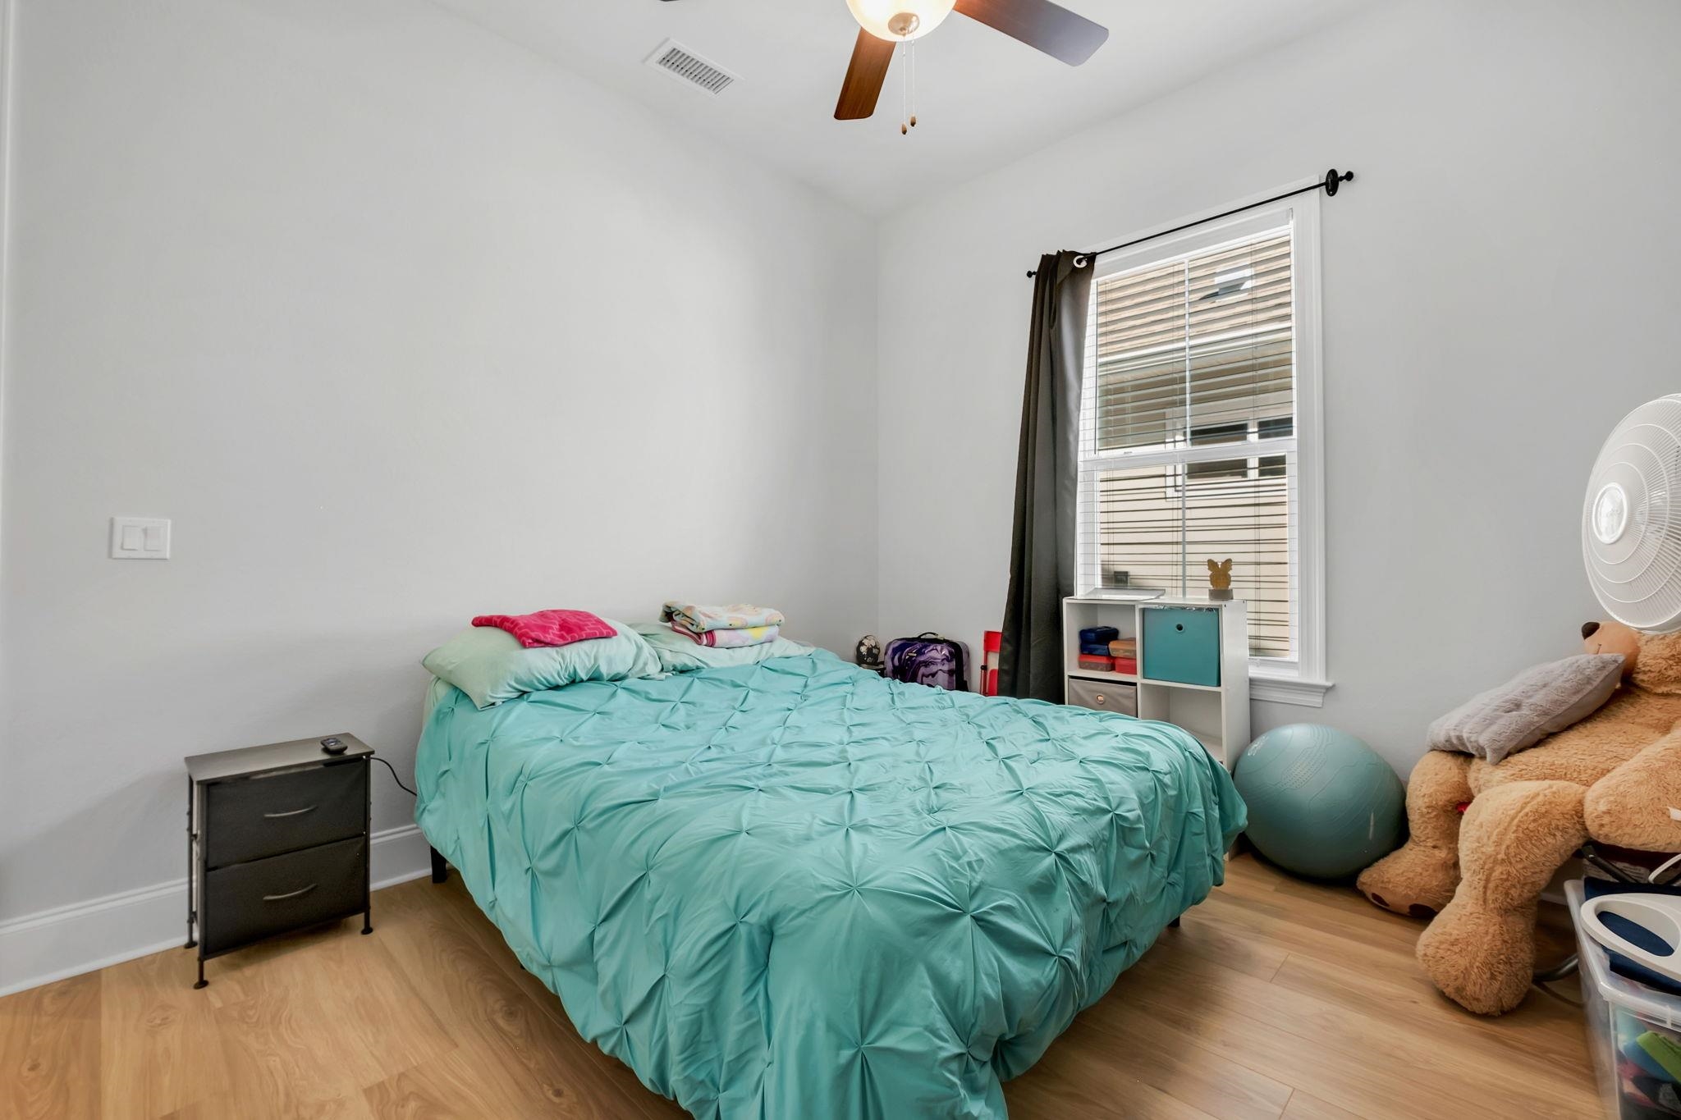
Bedroom with a turquoise bedspread, wood flooring, and a television beside children's toys.
Bedroom with a turquoise-covered bed, window with blinds, and large stuffed animals.
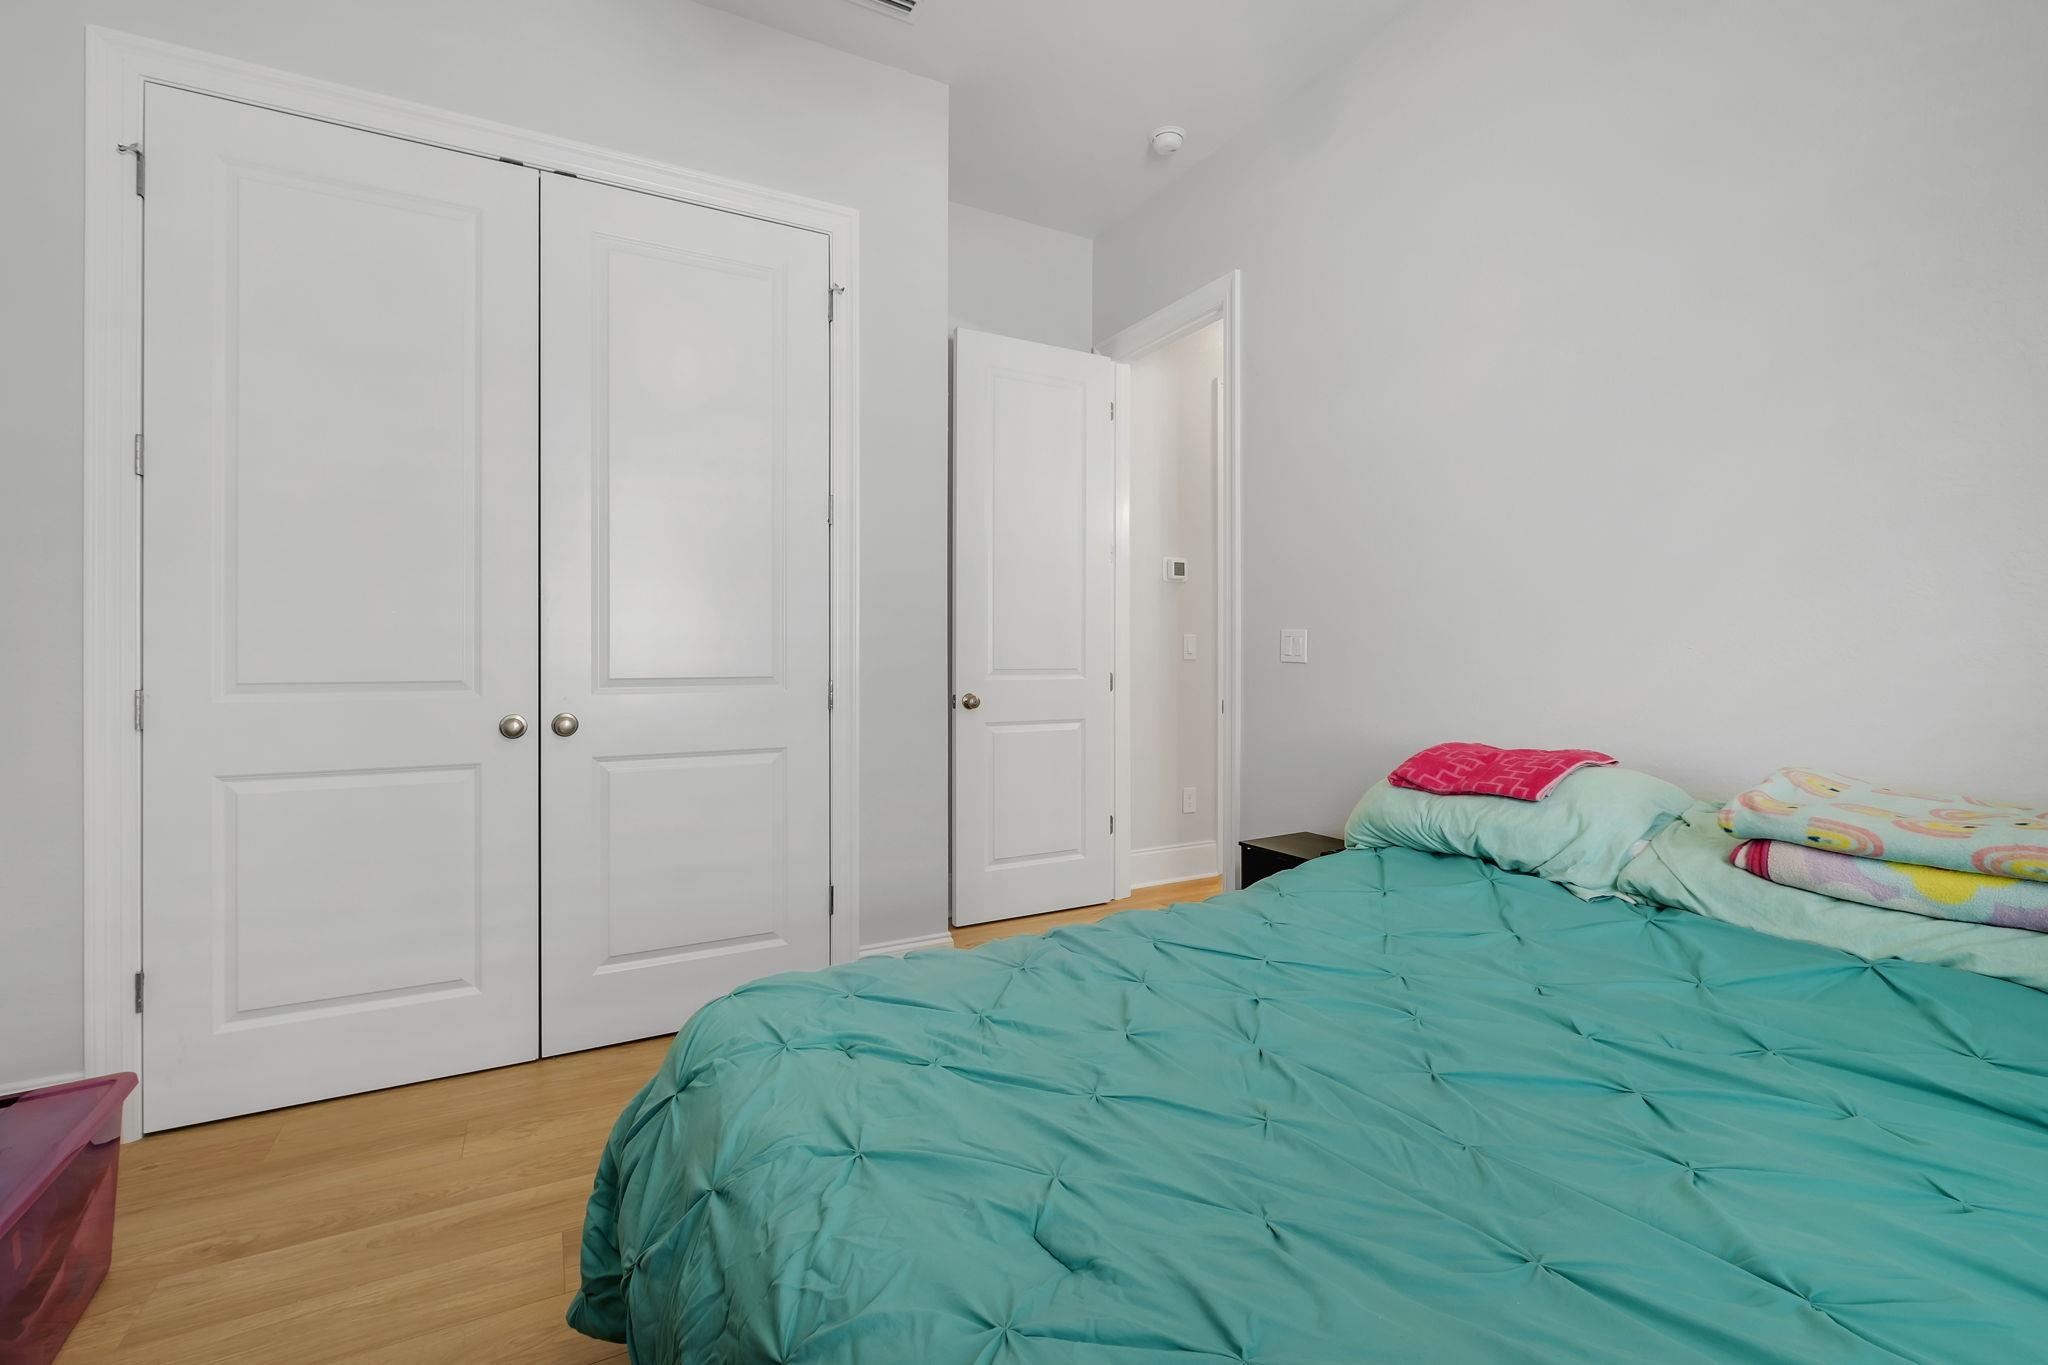
Bedroom with a teal quilted bed, colorful pillows, and white double closet doors.
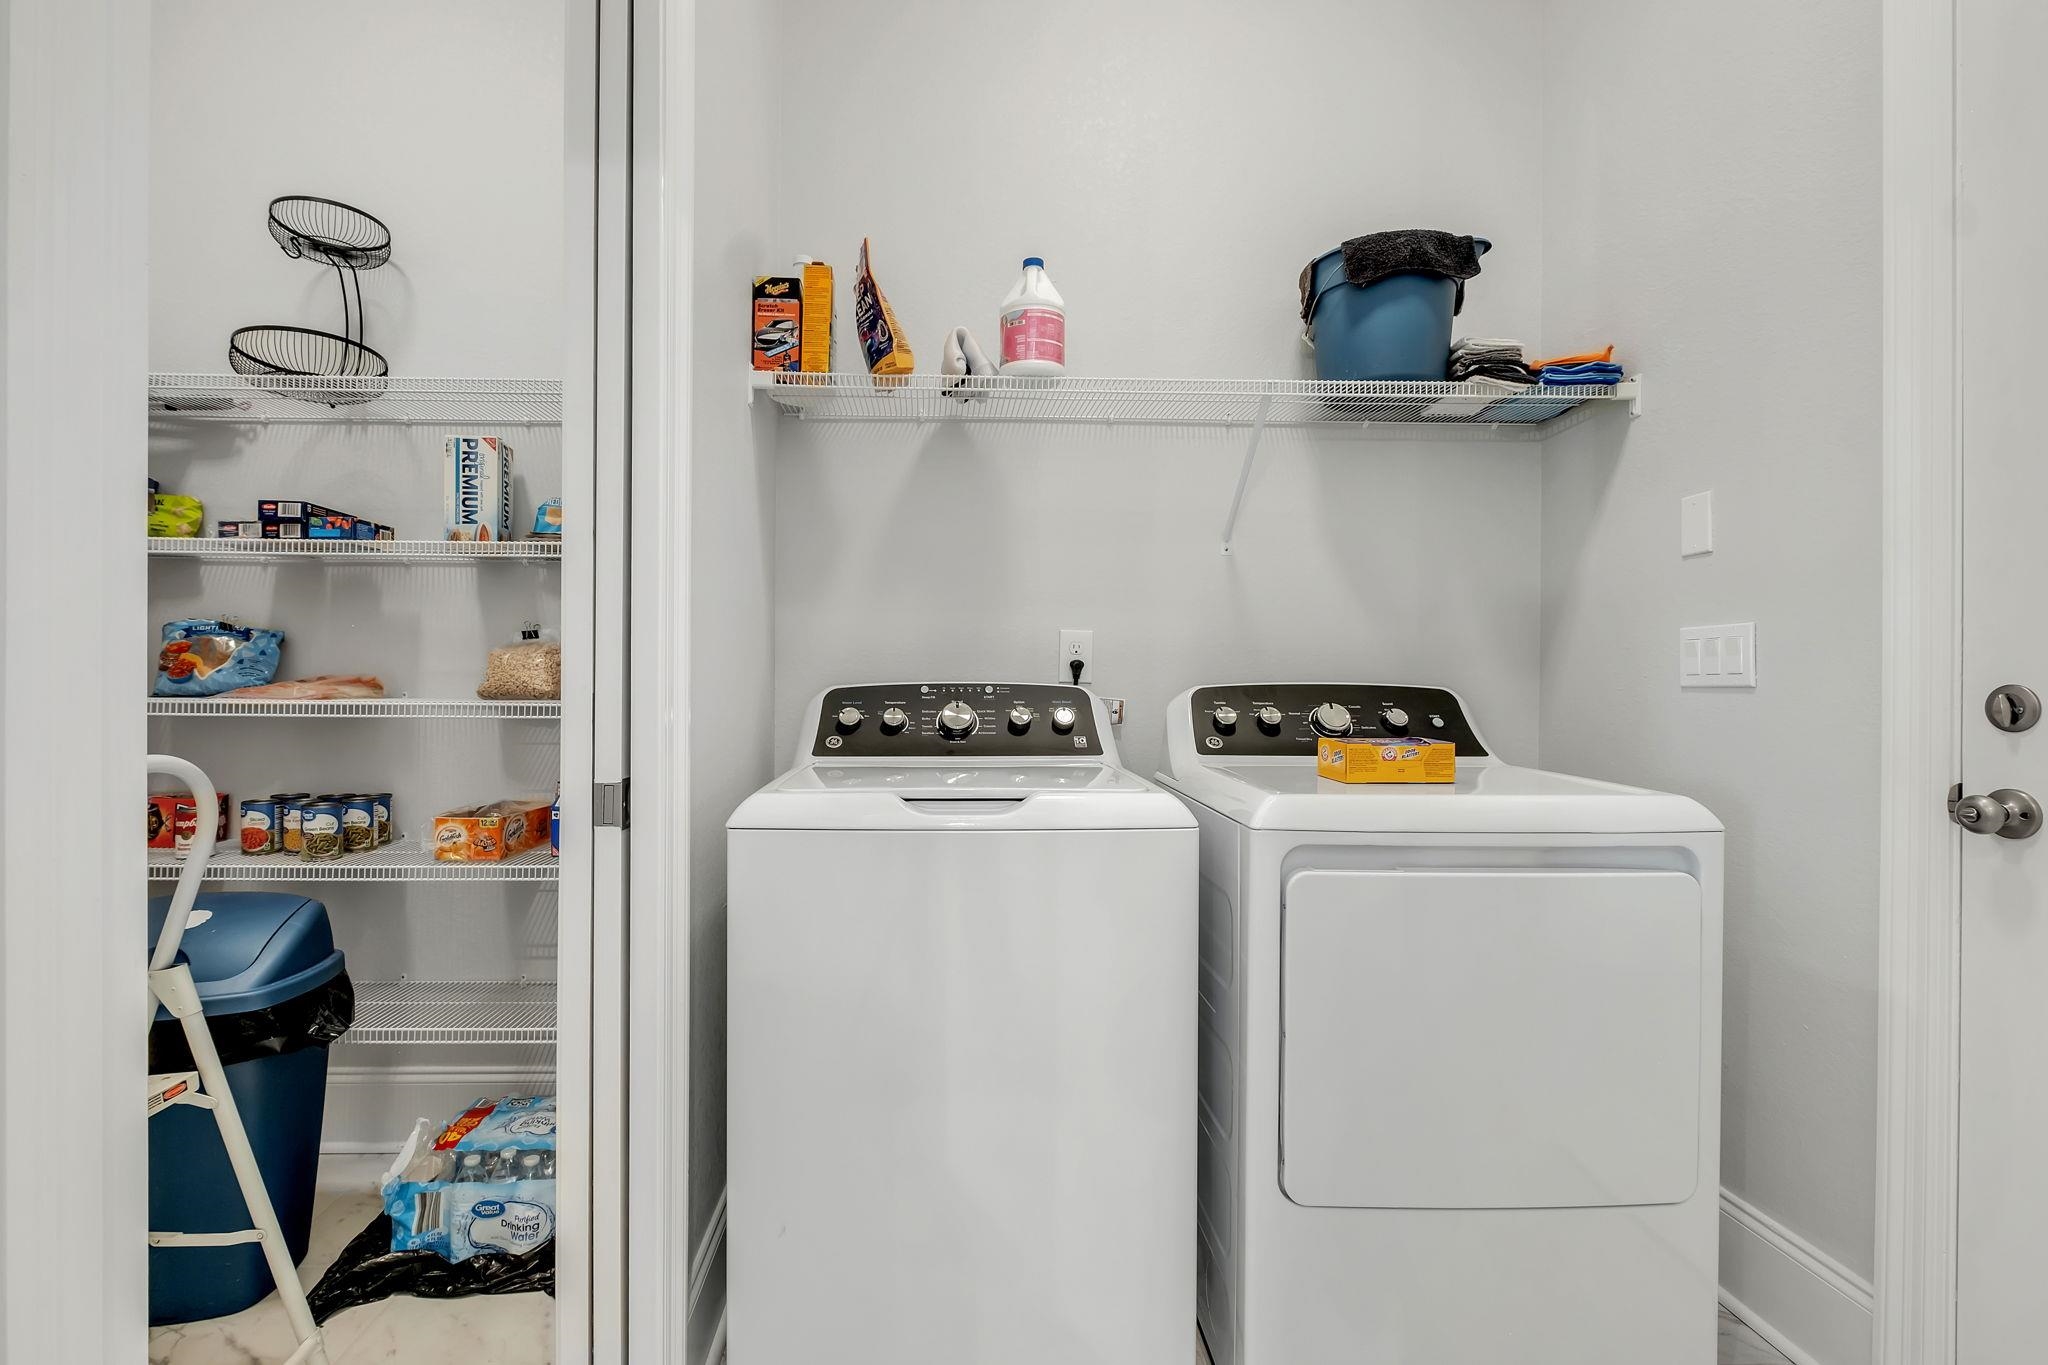
Laundry room with a top-loading washer, front-loading dryer, and open wire-shelved storage closet.
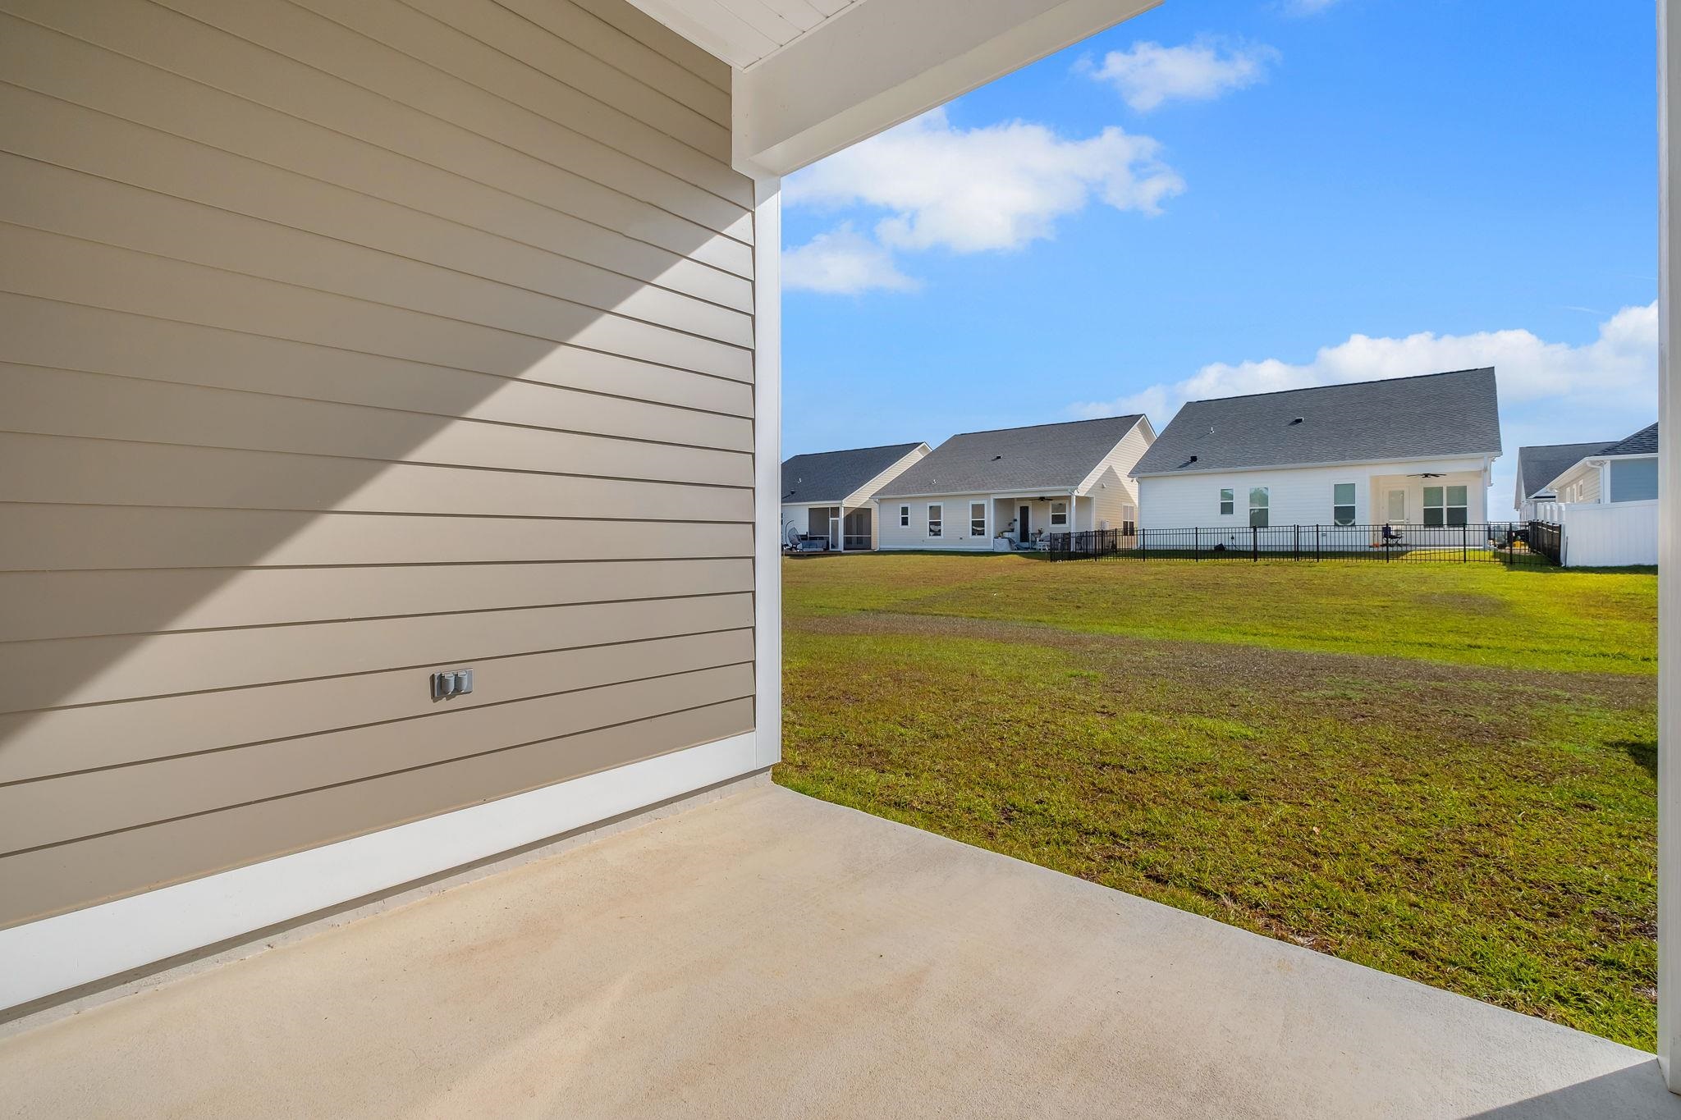
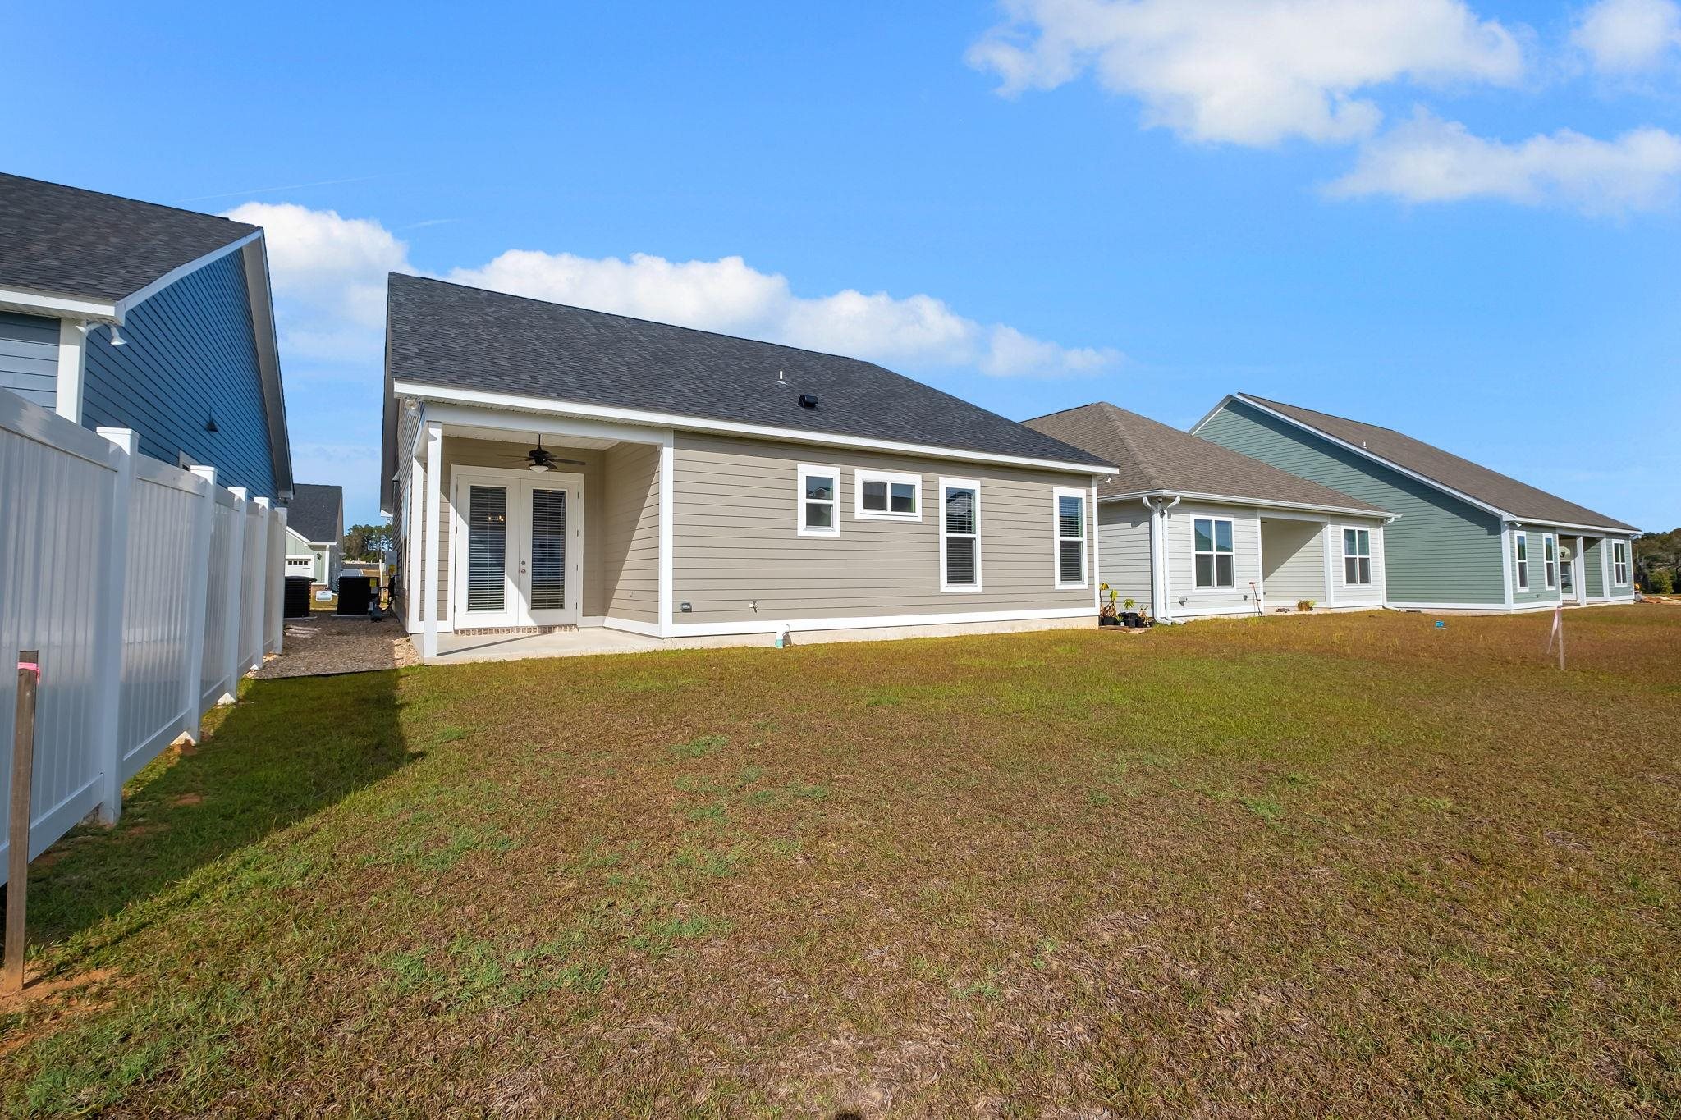
Covered patio overlooking a broad grassy backyard and neighboring homes beneath a blue sky.
Rear exterior of a beige home with a covered patio, broad lawn, and neighboring houses.
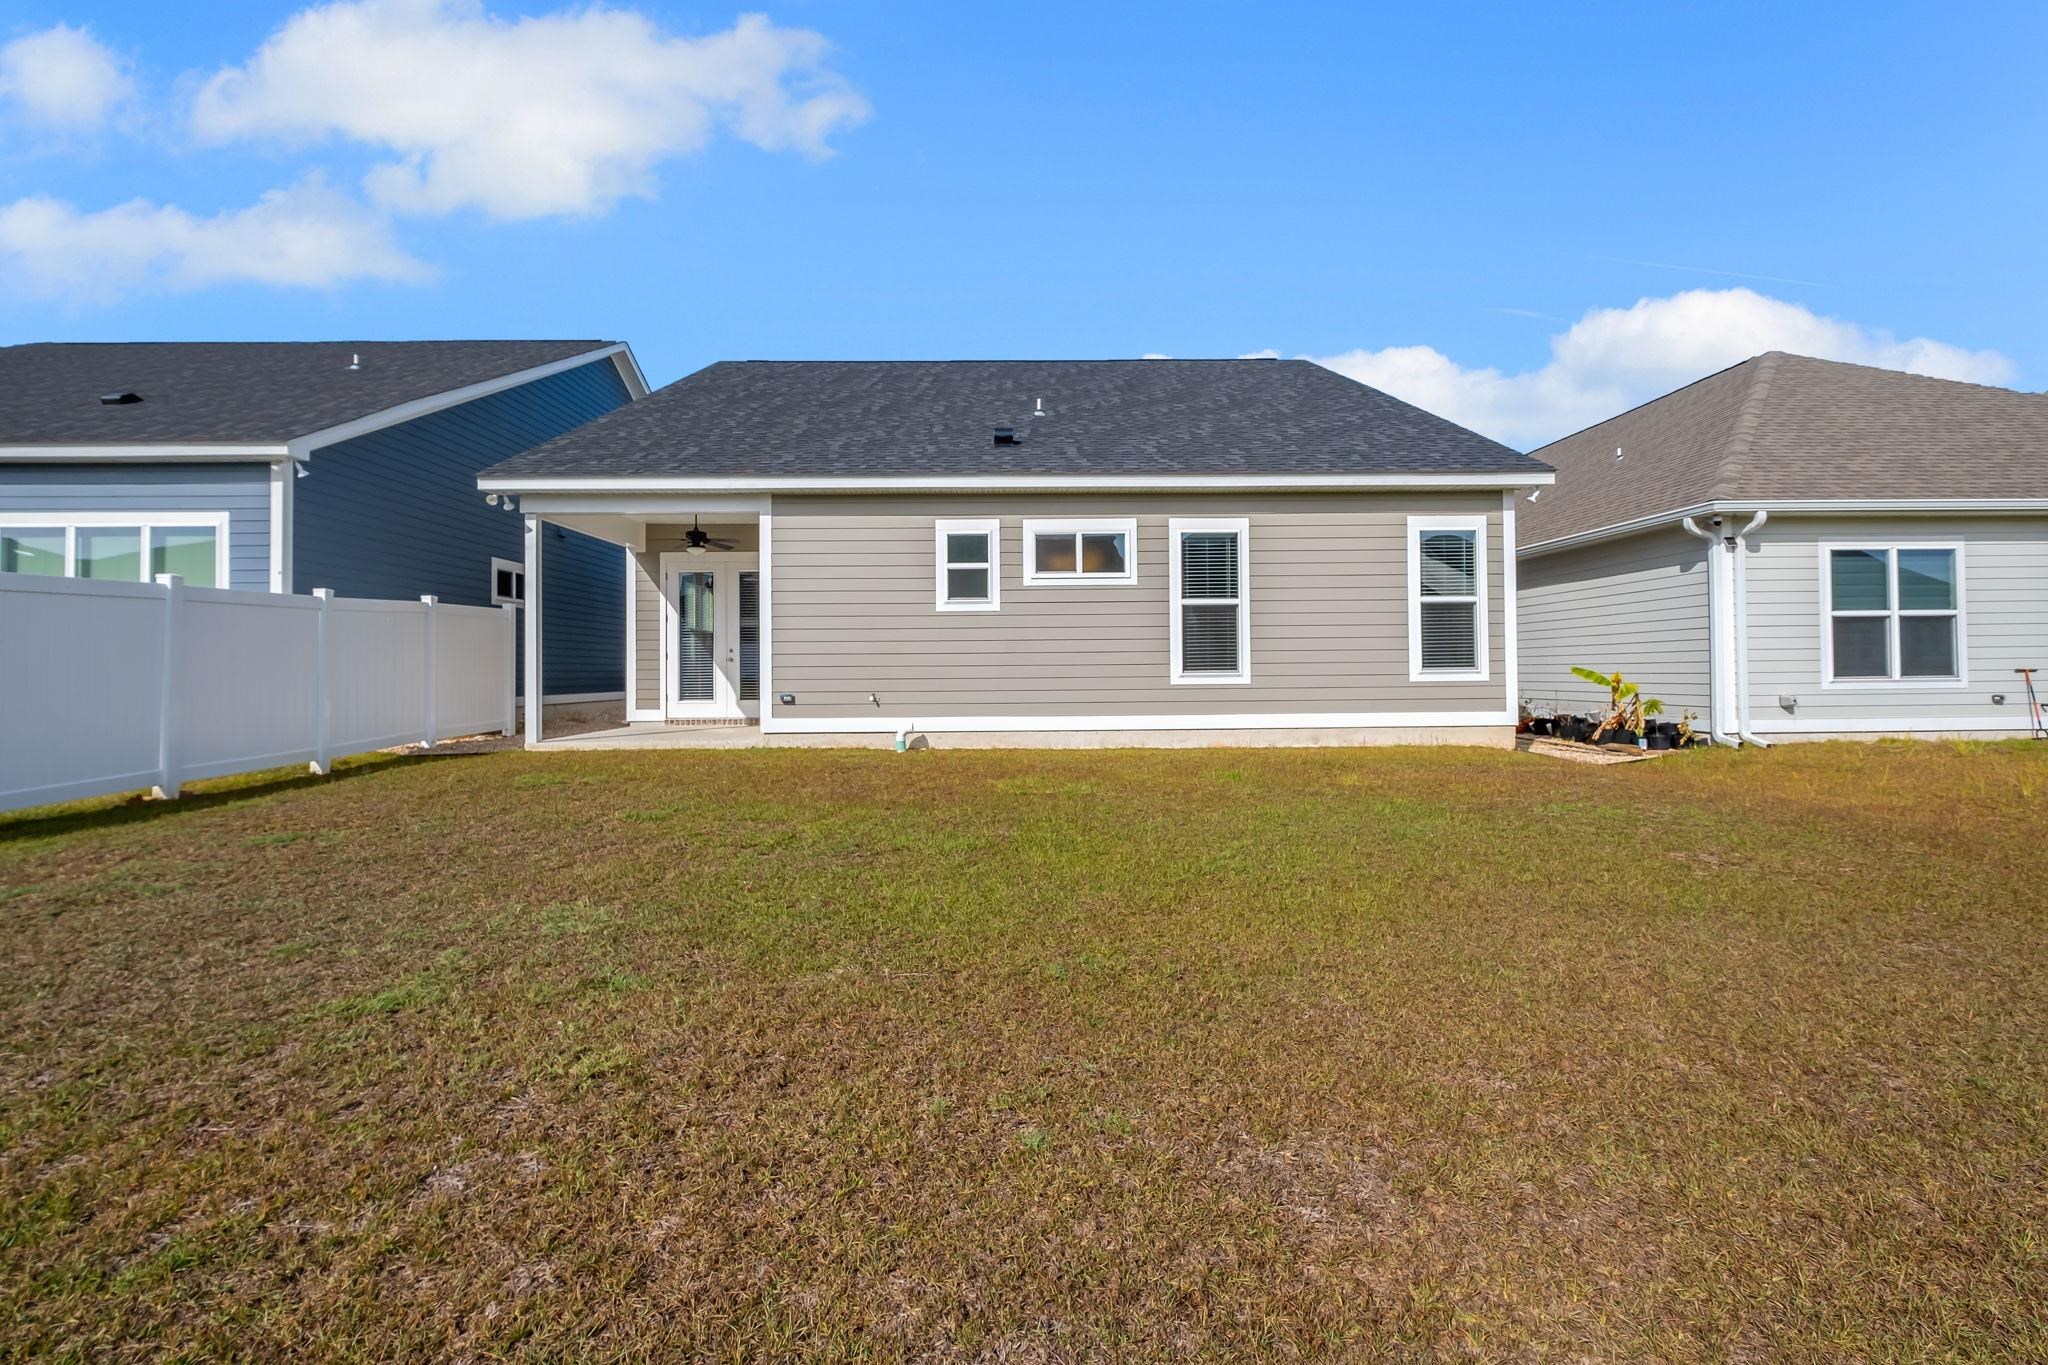
Rear of a beige single-story home with a covered patio and fenced grassy yard.
SEE ALL PHOTOS
Gray two-story house with white trim, paired dormers, a two-car garage, and a broad green lawn.
Gray house front with covered entry, white double garage door, and address number 4225.
Gray two-story house with twin dormers, a wide garage door, and a broad concrete driveway.
Bright entryway with white wainscoting, wood floors, and a windowed front door.
Kitchen with a gray-blue island, granite countertop, white cabinetry, and stainless steel appliances.
Kitchen with a large granite island, brass faucet, and stainless steel gas range.
Open kitchen and living area with a large gray island, white cabinetry, and fireplace.
Open-plan kitchen with a large gray island and stone counters, opening onto a living area with a fireplace.
White kitchen with granite island, stainless steel appliances, and light wood floors
Kitchen with white cabinets, stainless steel appliances, granite counters, and a doorway to the laundry area.
Living room with a gray sectional, fireplace, mounted TV, hardwood floors, and coffered ceiling.
Bedroom with a computer desk beside a large window and a single bed with dark gray bedding.
Open-concept living room with a gray sectional and kitchen island beneath a coffered ceiling.
Furnished living room with a gray sectional, tray ceiling, and adjoining white kitchen.
Dining area with a stone-top table, upholstered chairs, large windows, and a circular chandelier.
Dining area with a stone-top table beside large windows, adjoining a living room with a fireplace.
Bedroom with a gray-covered bed between two curtained windows and an exercise bike beside it.
Bedroom with a large gray-quilted bed, dark dresser and television, and tray ceiling with ceiling fan.
Bedroom with a gray bed, tray ceiling, wood floors, and an adjoining bathroom.
Bedroom with a bed beneath a tray ceiling, wood-look flooring, and two curtained windows.
Bathroom with a marble-tiled glass shower and long gray vanity with brass hardware.
Walk-in shower with marble-look tile, glass enclosure, pebble floor, and high windows.
Bathroom with gray double vanity, granite counters, framed mirrors, and a reflected marble-look shower.
Bedroom with dark bedding, a gaming computer and microphone at a desk, and white double closet doors.
Bedroom with a gray-quilted bed, television, and Mortal Kombat arcade cabinet.
Bedroom with a gray quilted bed, light wood floors, and white double closet doors.
Bathroom with a long gray double vanity and a blue-and-white patterned shower curtain.
Bedroom with a turquoise bedspread, wood flooring, and a television beside children's toys.
Bedroom with a turquoise-covered bed, window with blinds, and large stuffed animals.
Bedroom with a teal quilted bed, colorful pillows, and white double closet doors.
Laundry room with a top-loading washer, front-loading dryer, and open wire-shelved storage closet.
Covered patio overlooking a broad grassy backyard and neighboring homes beneath a blue sky.
Rear exterior of a beige home with a covered patio, broad lawn, and neighboring houses.
Rear of a beige single-story home with a covered patio and fenced grassy yard.
For Sale

4225 Landry Lane

4225 Landry Lane, Tallahassee, FL 32317

$459,900
Experience modern living in this barely lived-in 4-bedroom, 2-bath home, completed in May 2025, and located in one of Tallahassee's most desirable northeast communities. This 1,730 sq ft home features an open floor plan with 10' ceilings, hardwood floors, and a cozy fireplace as the focal point of the living area. The kitchen impresses with granite countertops, a farmhouse sink, and custom cabinetry -- ideal for both entertaining and everyday life. The spacious primary suite includes a luxurious bath and walk-in closet, while additional bedrooms offer plenty of flexibility. Move-in ready and full of upgrades, this home combines comfort, quality, and modern design in the heart of Fallschase!

4
beds

2
baths

1,730 Sq.Ft. LIVING AREA

5,227.2 Sq.Ft. lot

Trey Cooper III

Trey Cooper III

Features & Amenities

Interior

  • total bedrooms4
  • Total bathrooms2
  • full bathrooms2
  • Flooring Carpet, Engineered Hardwood, Tile
  • Fireplace Gas
  • APPLIANCES Dishwasher, Disposal, Ice Maker, Microwave, Oven, Range, Refrigerator
  • other interior Features Tray Ceiling(s), High Ceilings, Stall Shower, Vaulted Ceiling(s), Entrance Foyer, Pantry, Split Bedrooms, Walk-In Closet(s)

Area & Lot

  • Status For Sale
  • Living Area1,730 Sq.Ft.
  • Total Area1,730 Sq.Ft.
  • Lot Area5,227.2 Sq.Ft.
  • MLS® ID405272
  • TypeResidential
  • YEAR BUILT2025
  • NeighborhoodTallahassee
  • Architecture StylesCraftsman, One Story
  • View DescriptionNone
  • Elementary SchoolWT MOORE
  • Middle SchoolSWIFT CREEK
  • High SchoolLINCOLN

Exterior

  • STORIES1
  • Garage Space2.0
  • parkingGarage, Two Car Garage
  • HEAT TYPECentral, Electric, Fireplace(s), Heat Pump
  • AIR CONDITIONINGCentral Air, Ceiling Fan(s), Electric, Heat Pump
  • sewerPublic Sewer

Financial

  • Sales Price$459,900
  • HOA $330
View Virtual Tour
Gray house front with covered entry, white double garage door, and address number 4225.

Schedule a Showing

I would love to show you my beautiful property. Please select your preferred date and time below. I will be in touch shortly to confirm your appointment.

Schedule a Showing

I would love to show you my beautiful property. Please select your preferred date and time below. I will be in touch shortly to confirm your appointment.

Thank you for your interest in 4225 Landry Lane, Tallahassee, FL 32317. We are reviewing your request and will be in touch shortly!

Mortgage Calculator

Estimate your monthly mortgage payment, including the principal and interest, property taxes, and HOA. Adjust the values to generate a more accurate rate.

All estimates are provided for informational purposes only. Actual amounts may vary.
$0,000 Your Payment 20 15 65
$0,000 Your Payment

Tallahassee

Explore

Get in Touch

As an active, local agent, I am available to address all of your real estate needs. Please give me a call or email when you are ready to visit some homes or to schedule a free home-selling consultation. I look forward to working with you!

Follow Me on Instagram