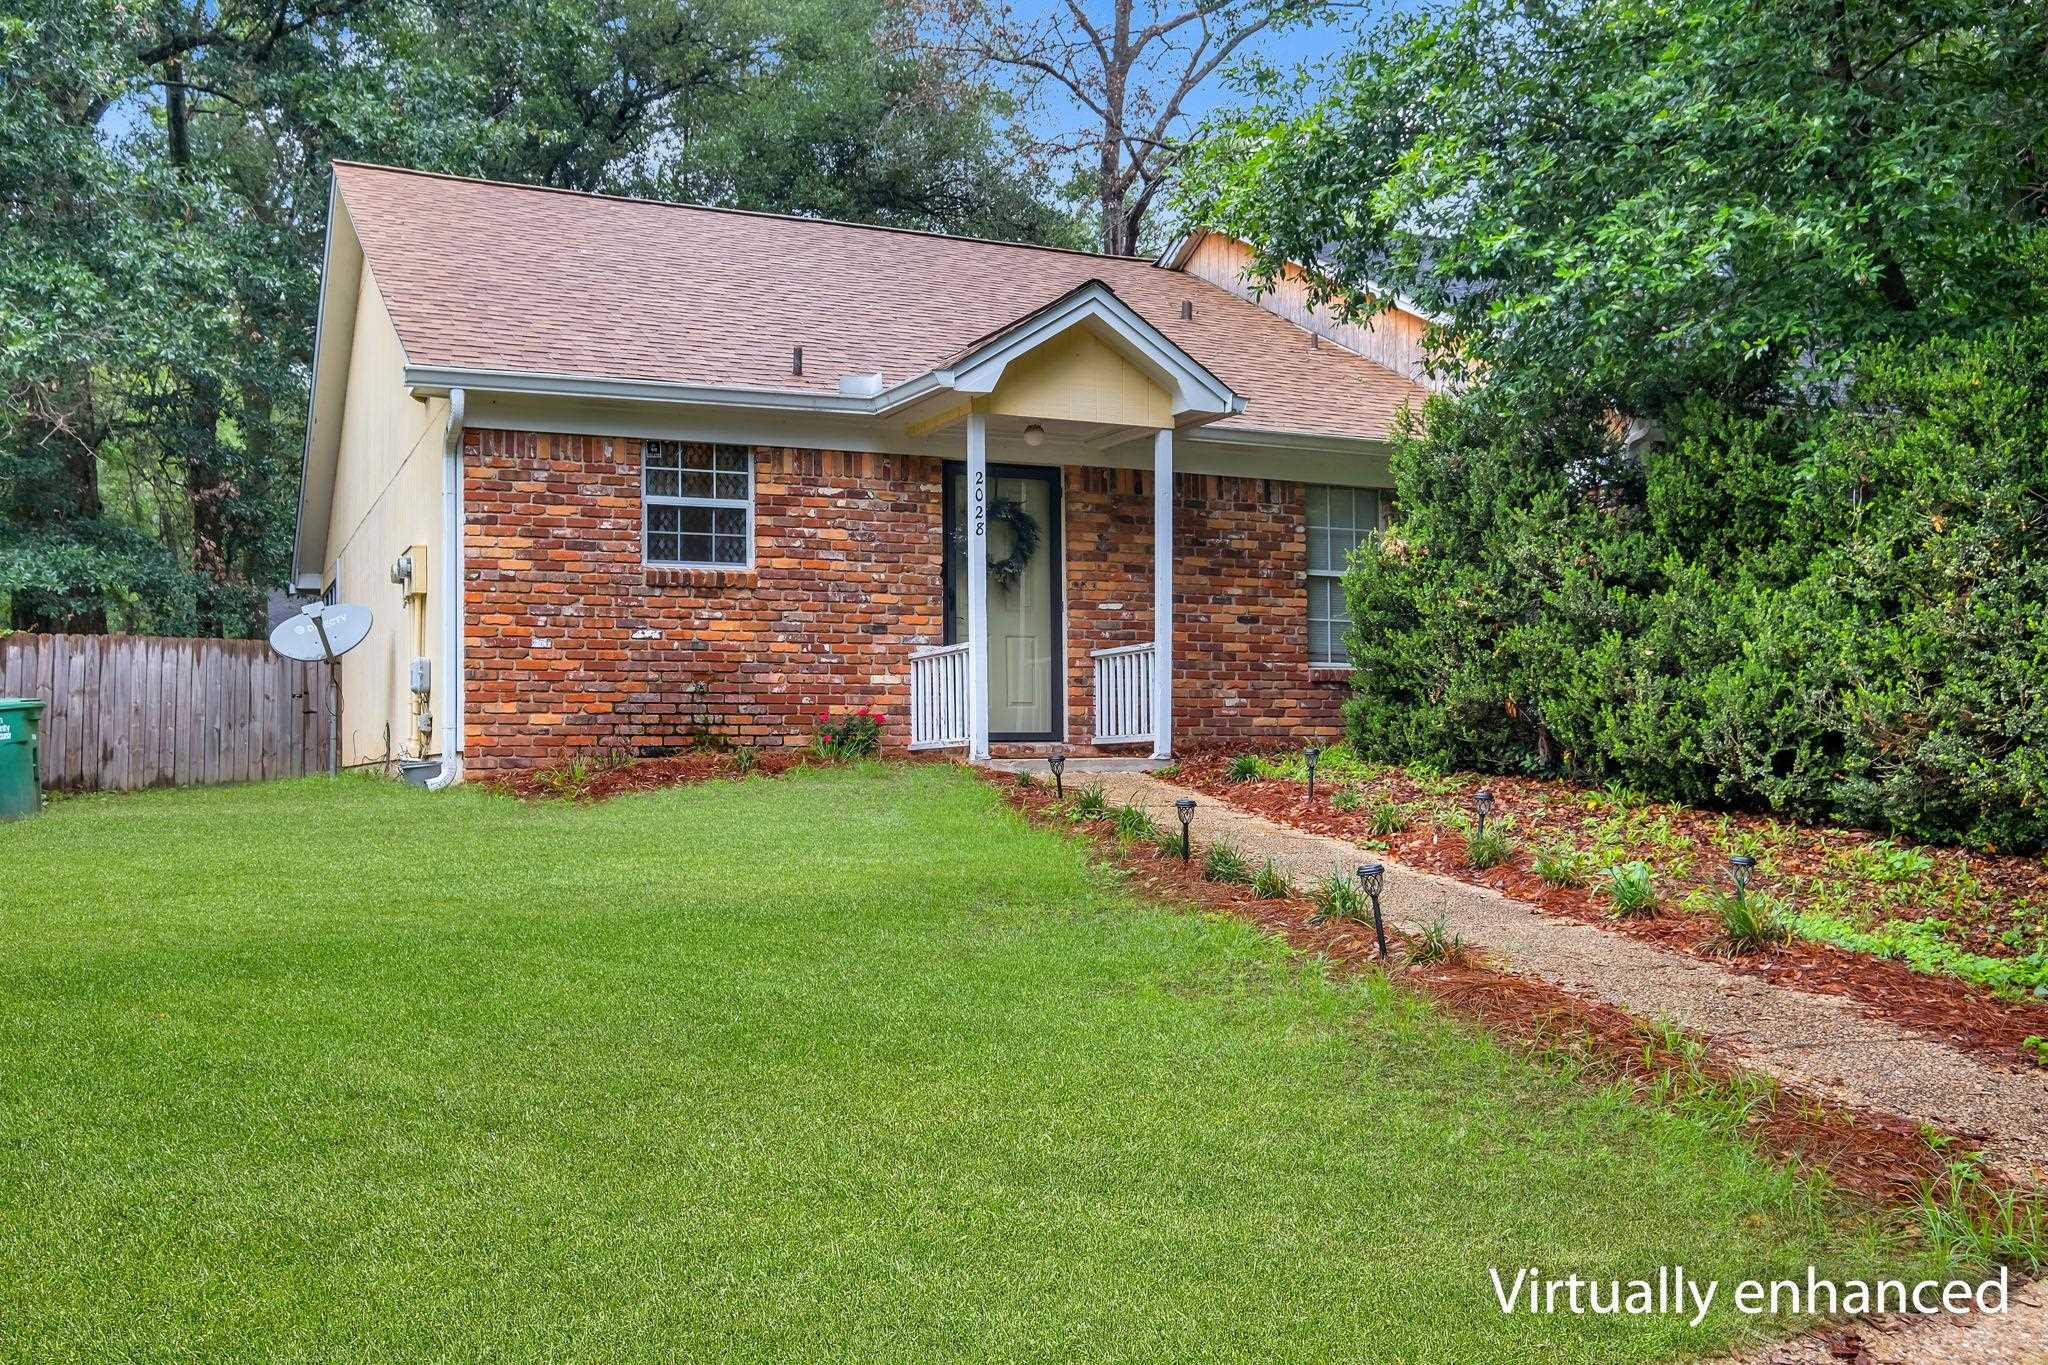
Single-story brick house with a covered porch, landscaped walkway, and broad green lawn.
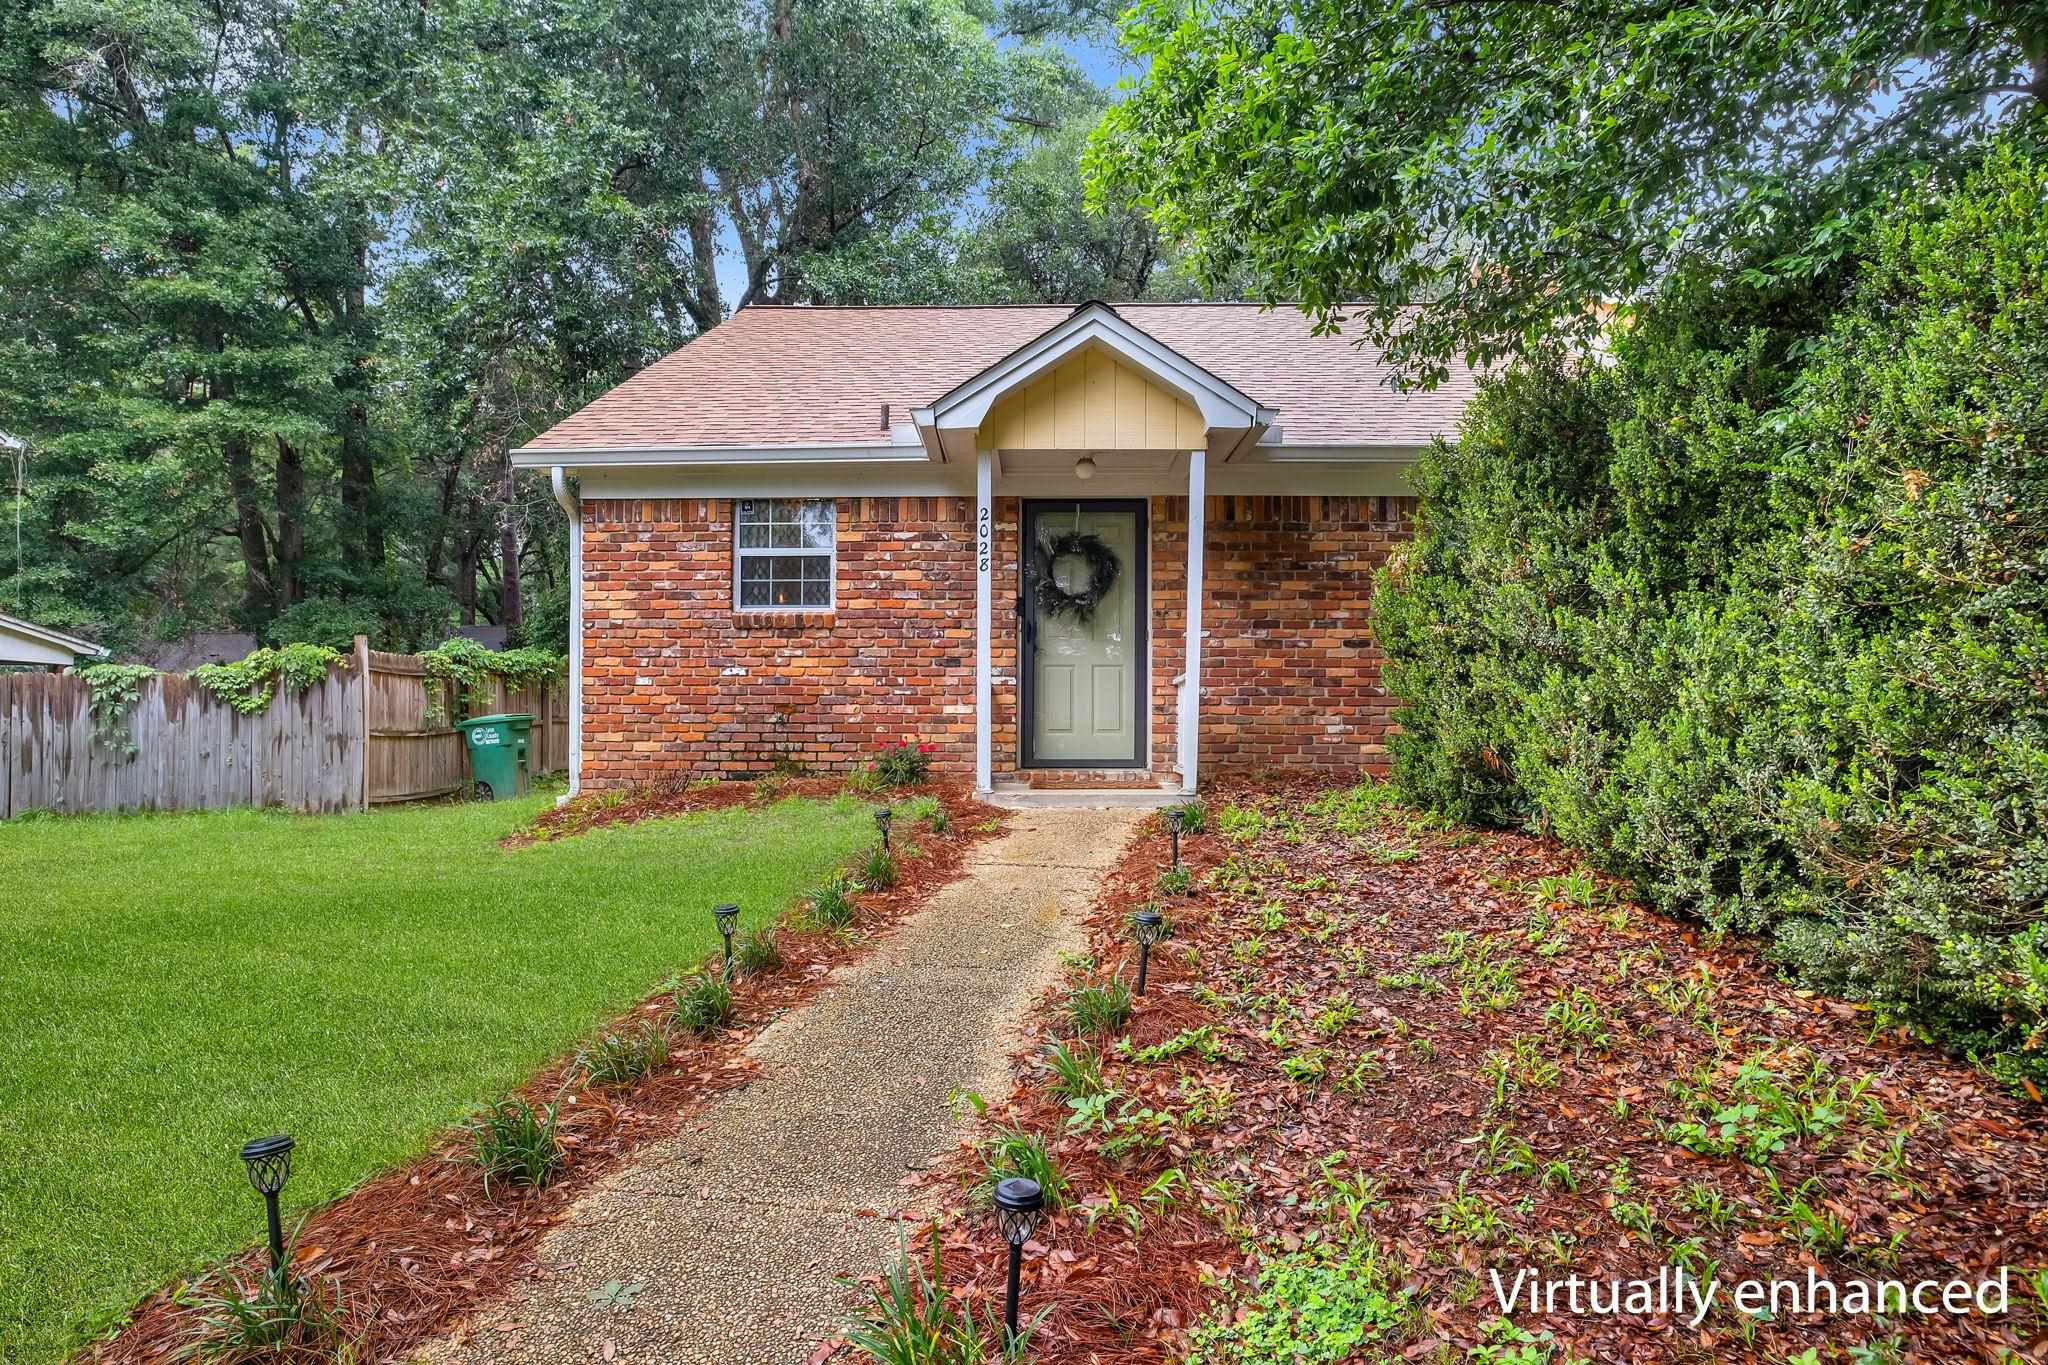
Brick home with a covered entry, curving front walkway, lawn, and mature landscaping.
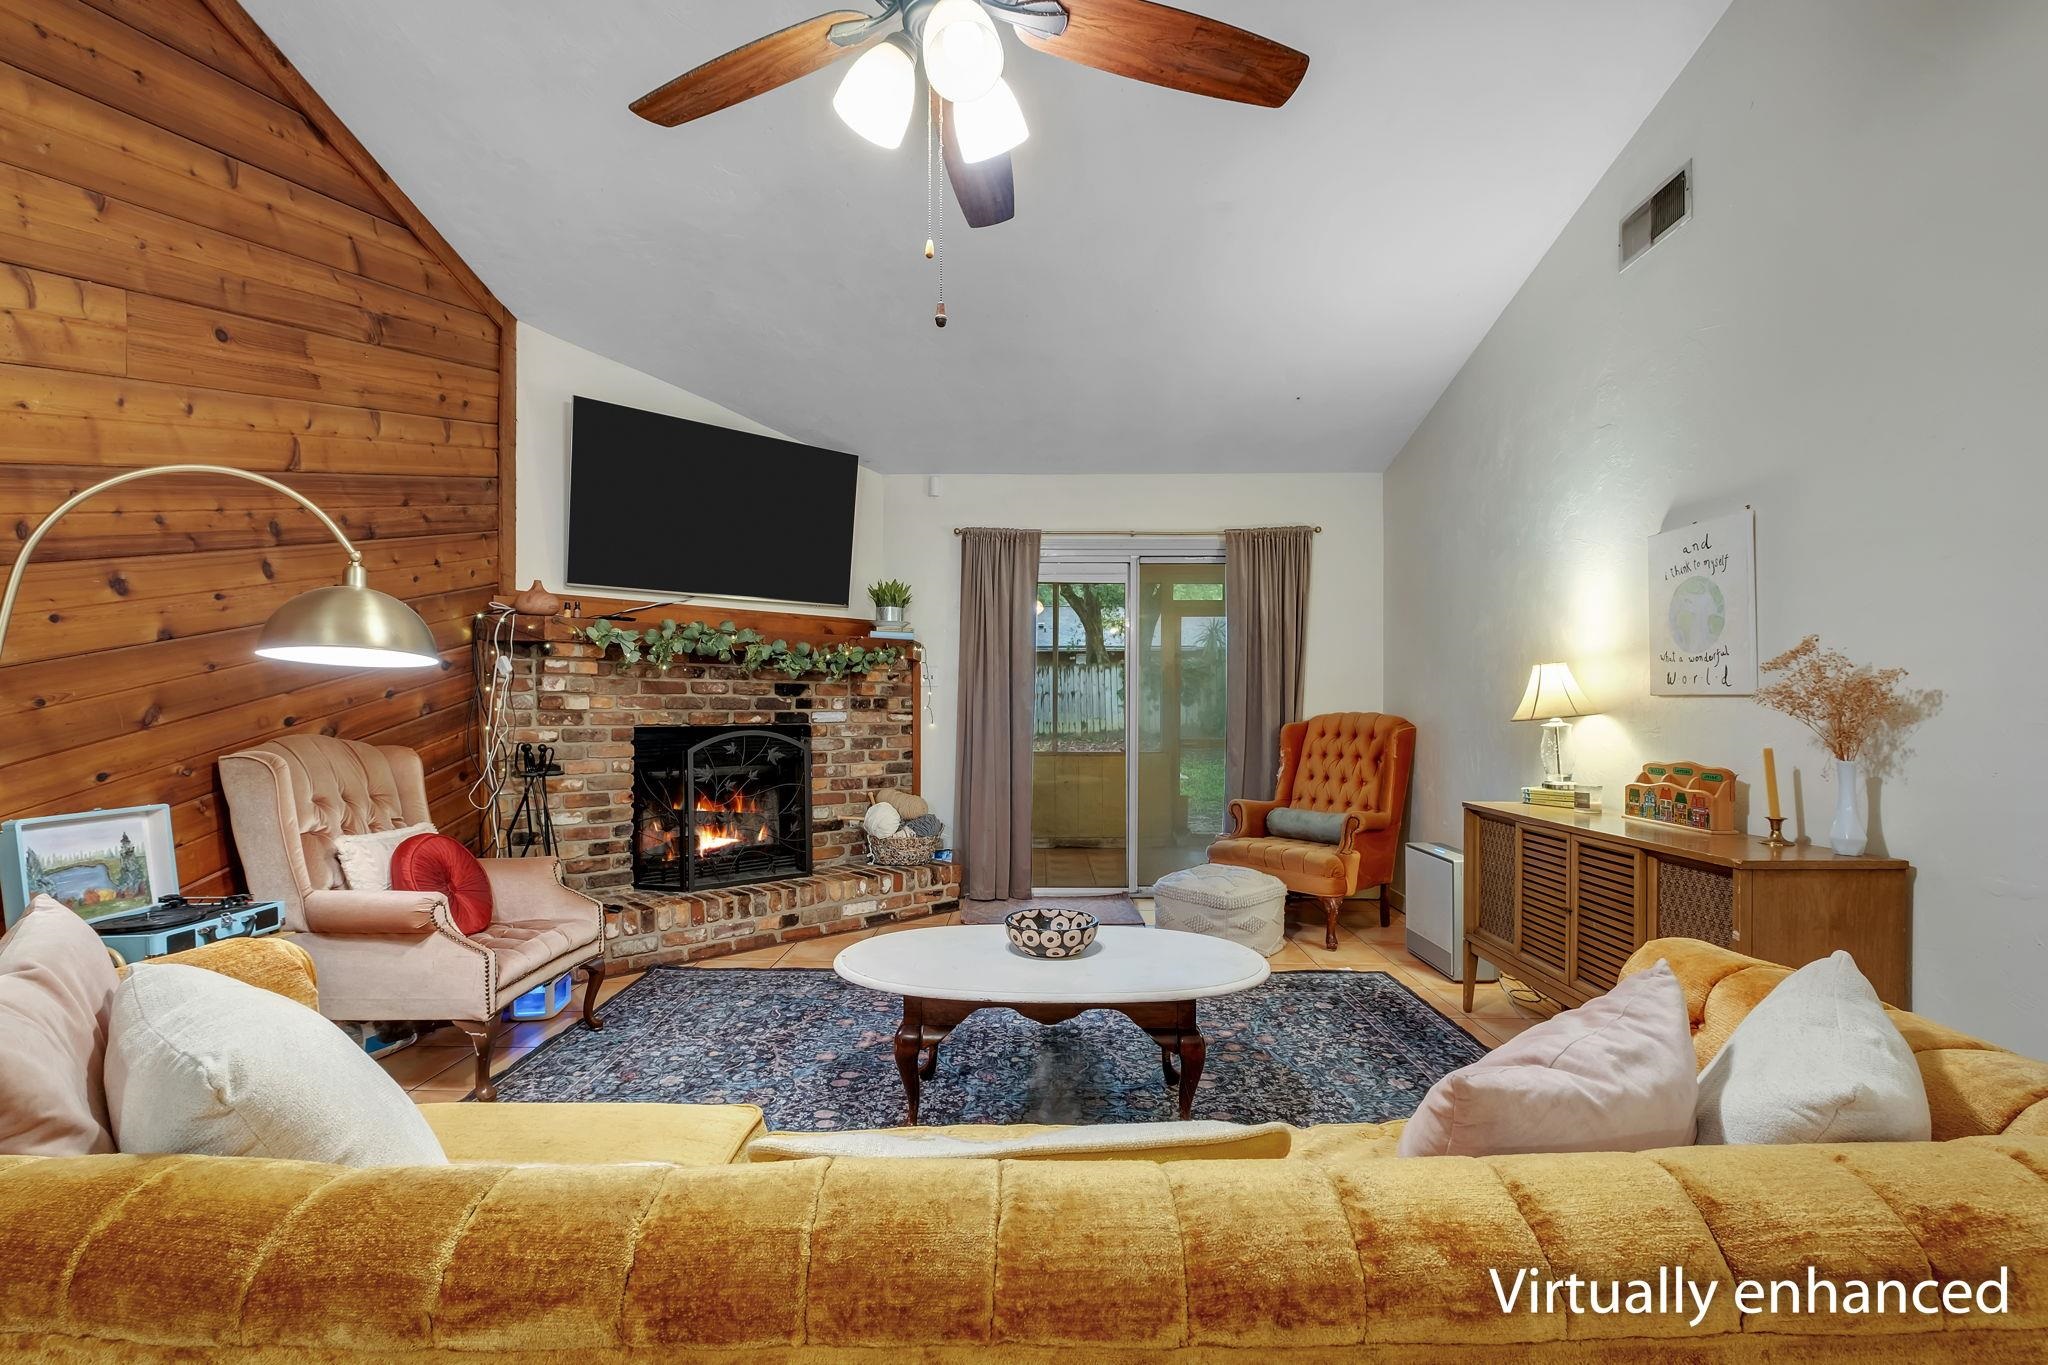
Living room with a brick fireplace, vaulted ceiling, and wood-paneled accent wall.
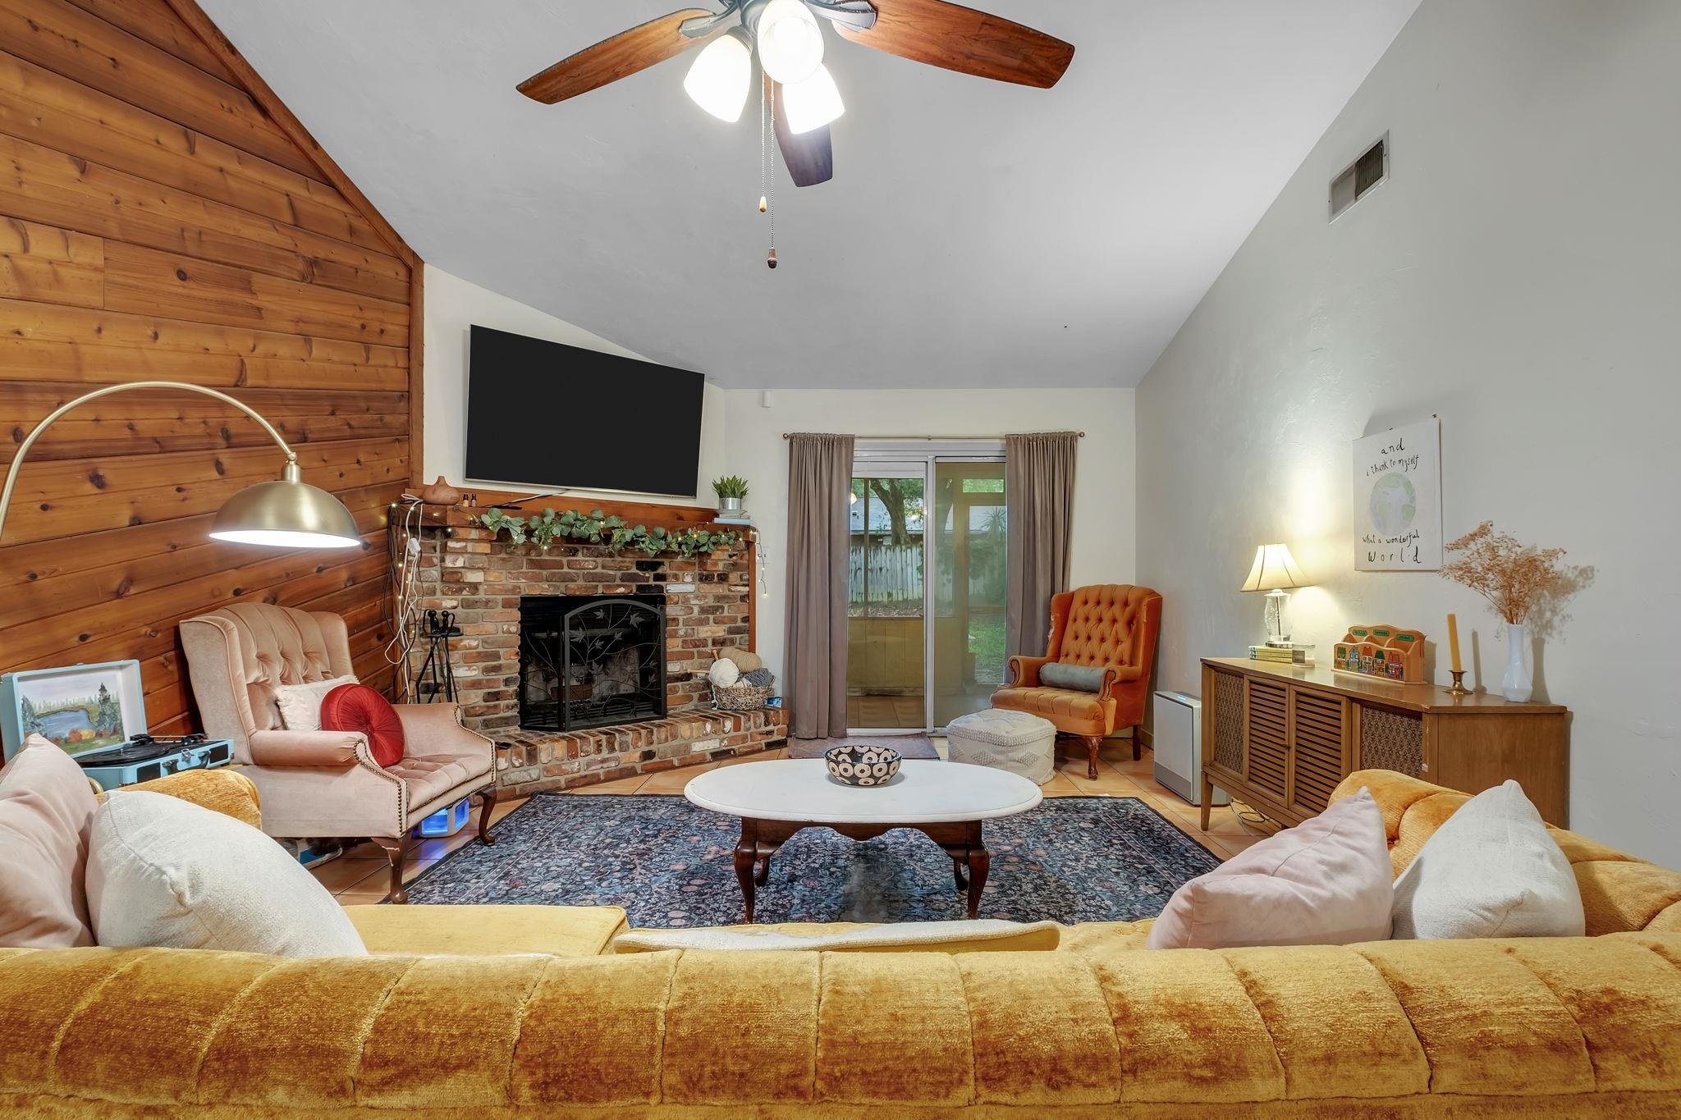
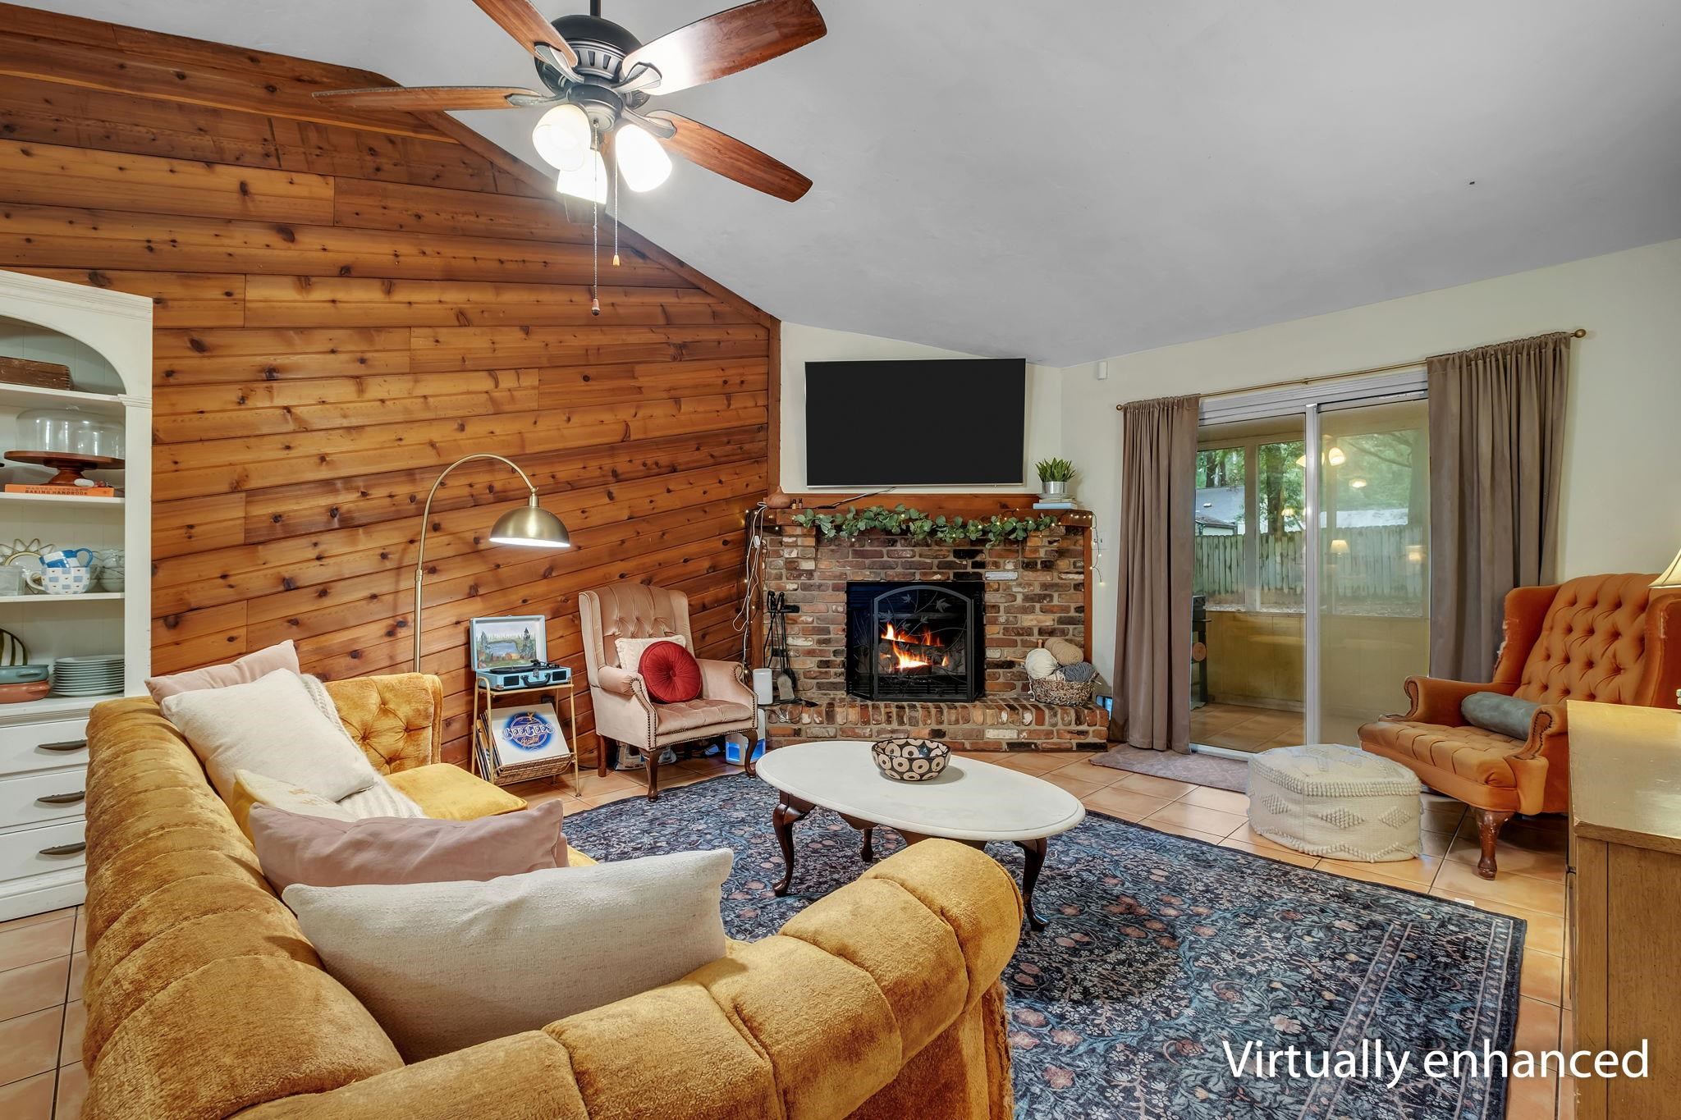
Living room with a vaulted ceiling, wood accent wall, brick fireplace, and sliding glass doors.
Living and dining room with a wood-paneled wall and brick fireplace.
Living room with a vaulted ceiling, wood-plank wall, and brick fireplace.
Living room with a vaulted wood-paneled wall, brick fireplace, and sliding glass doors.
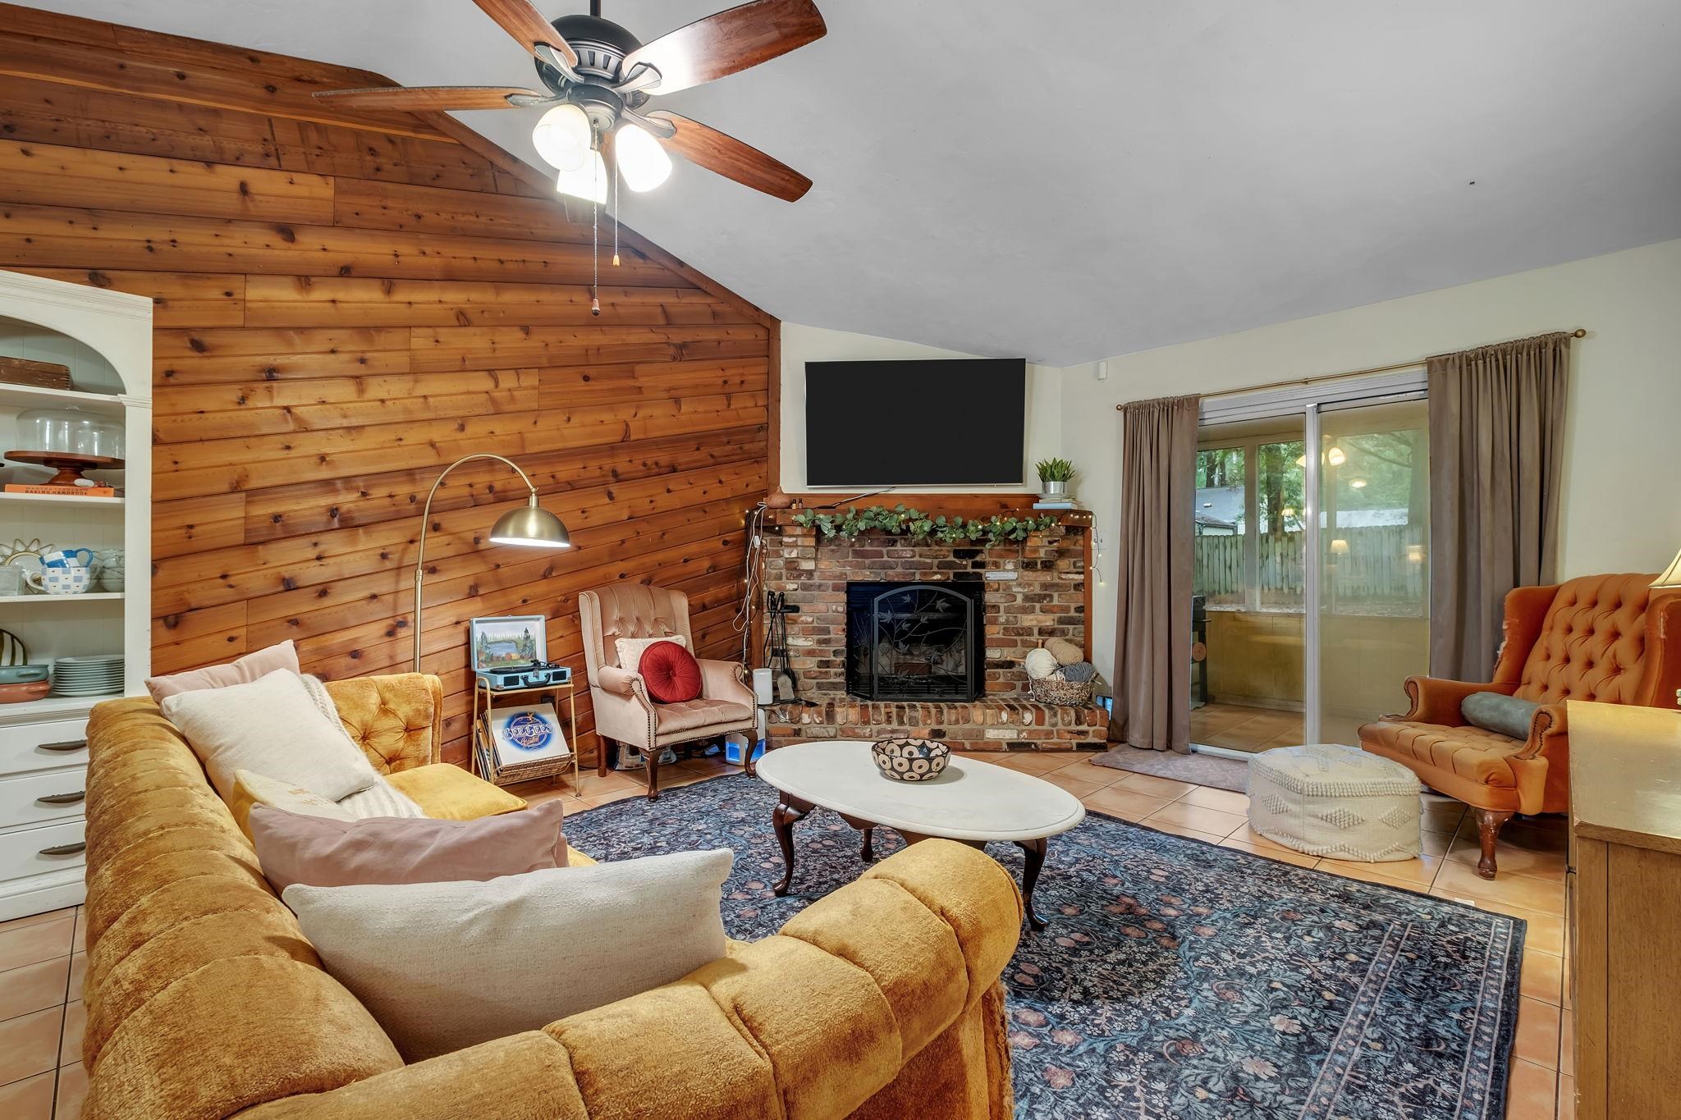
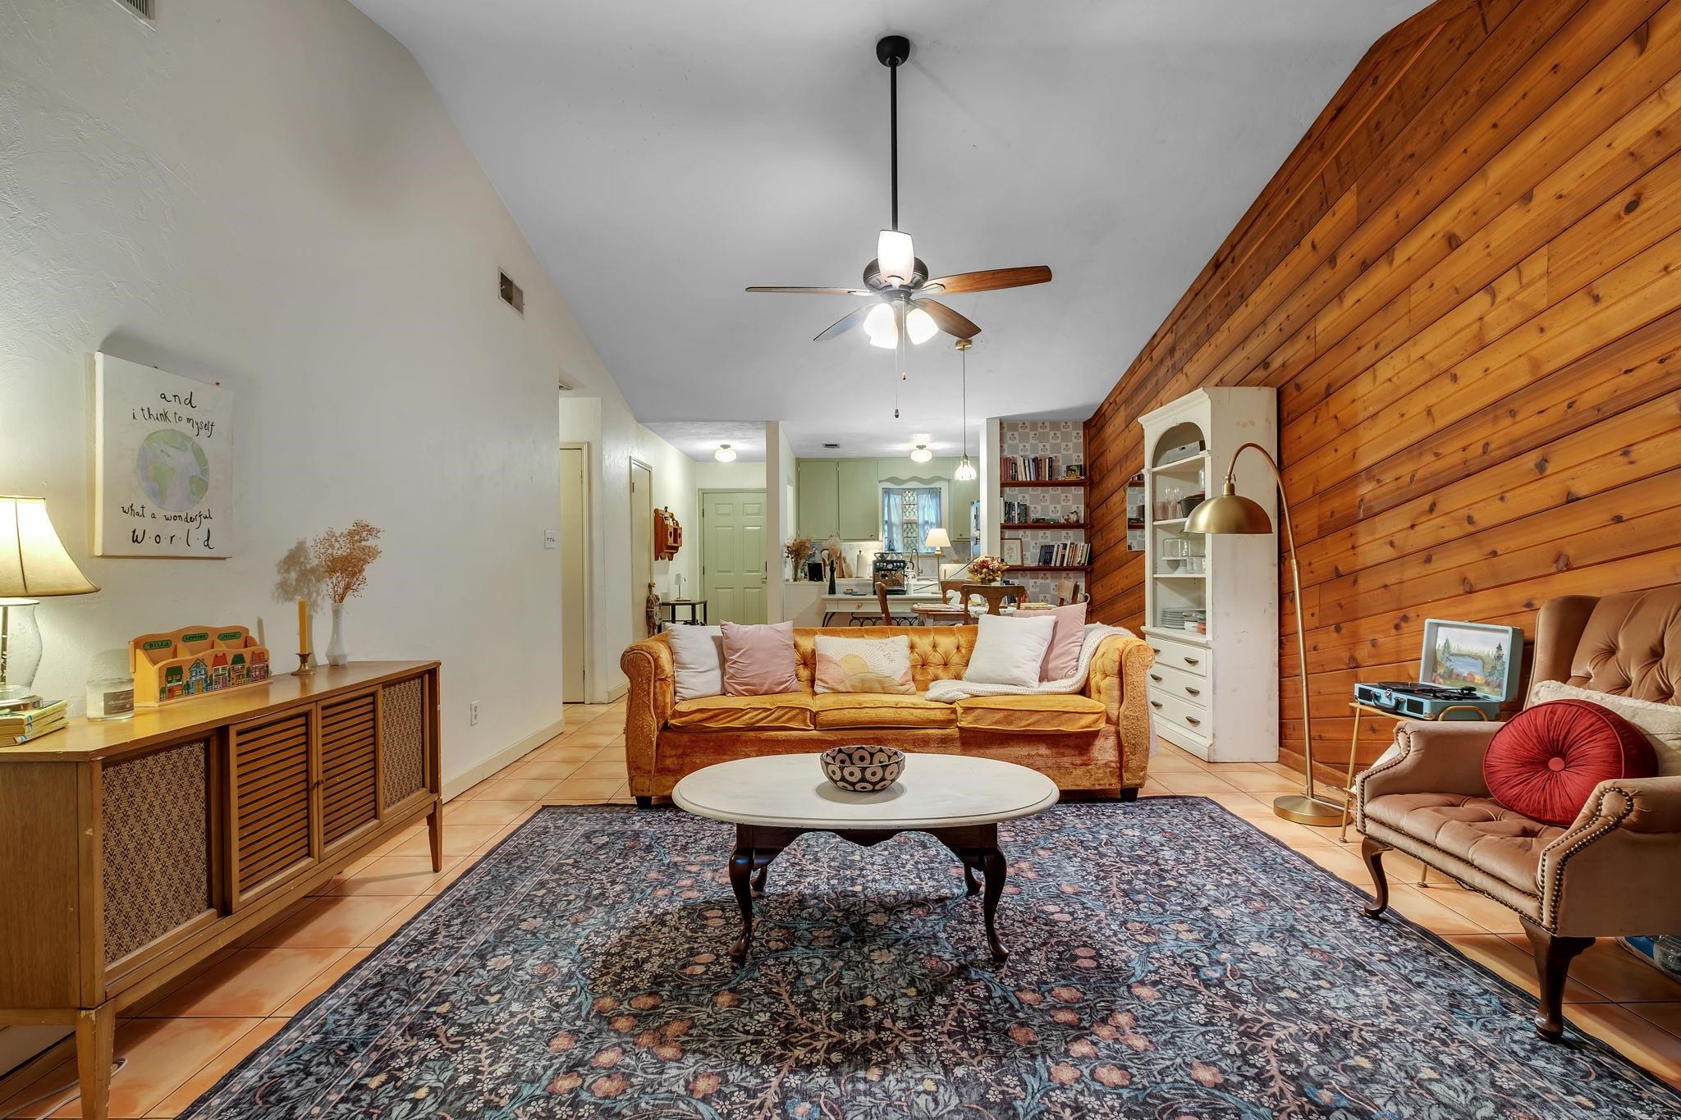
Living room with a wood-paneled wall, golden sofa, and large patterned rug.
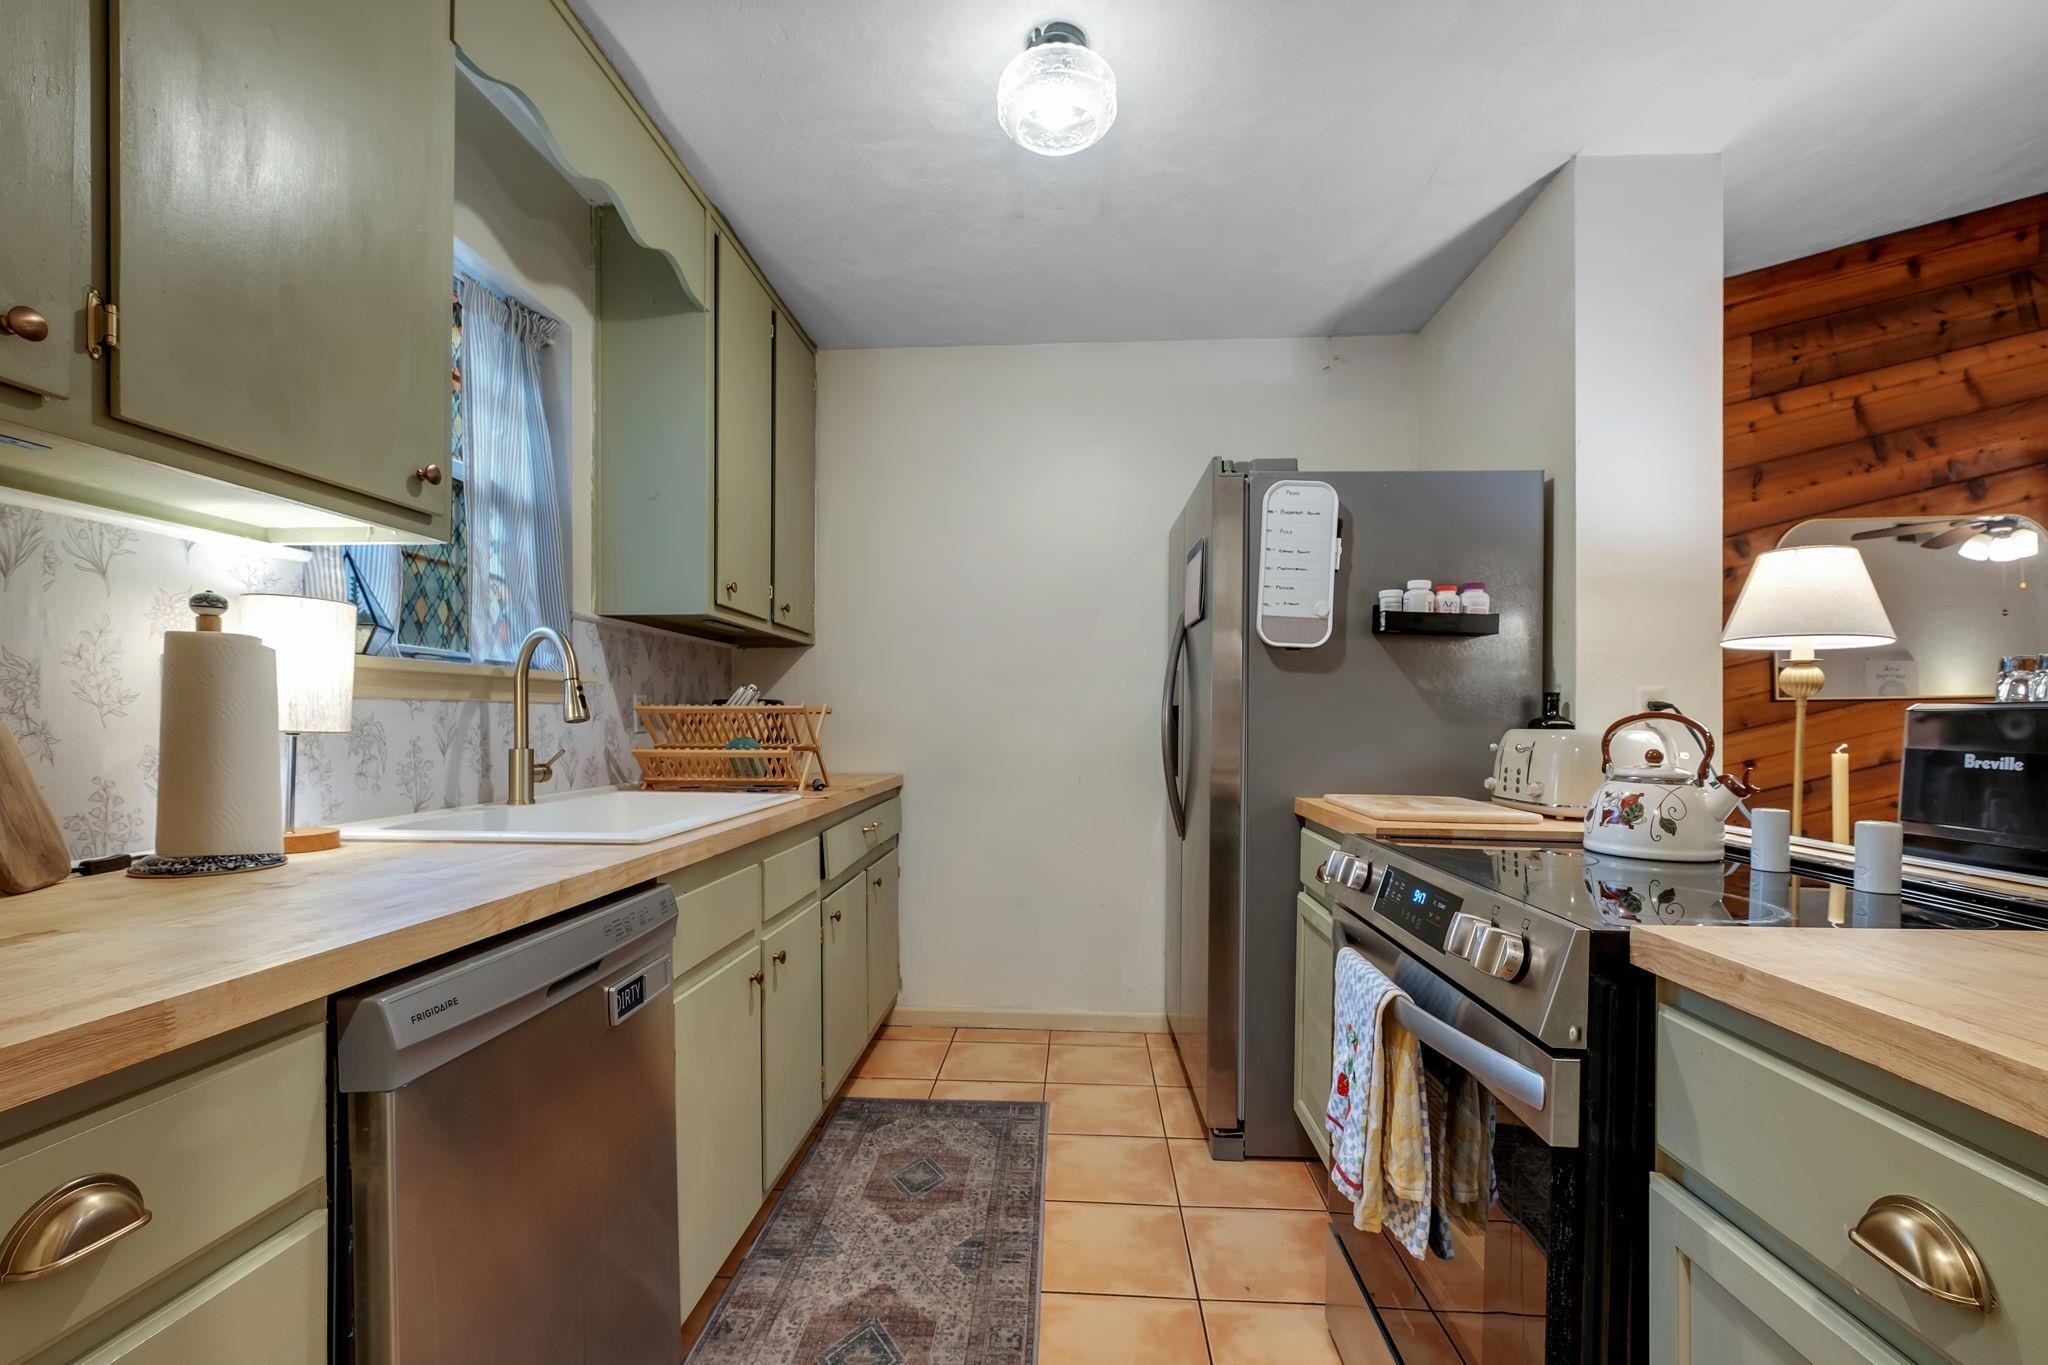
Galley kitchen with pale green cabinets, butcher-block counters, and stainless-steel appliances.
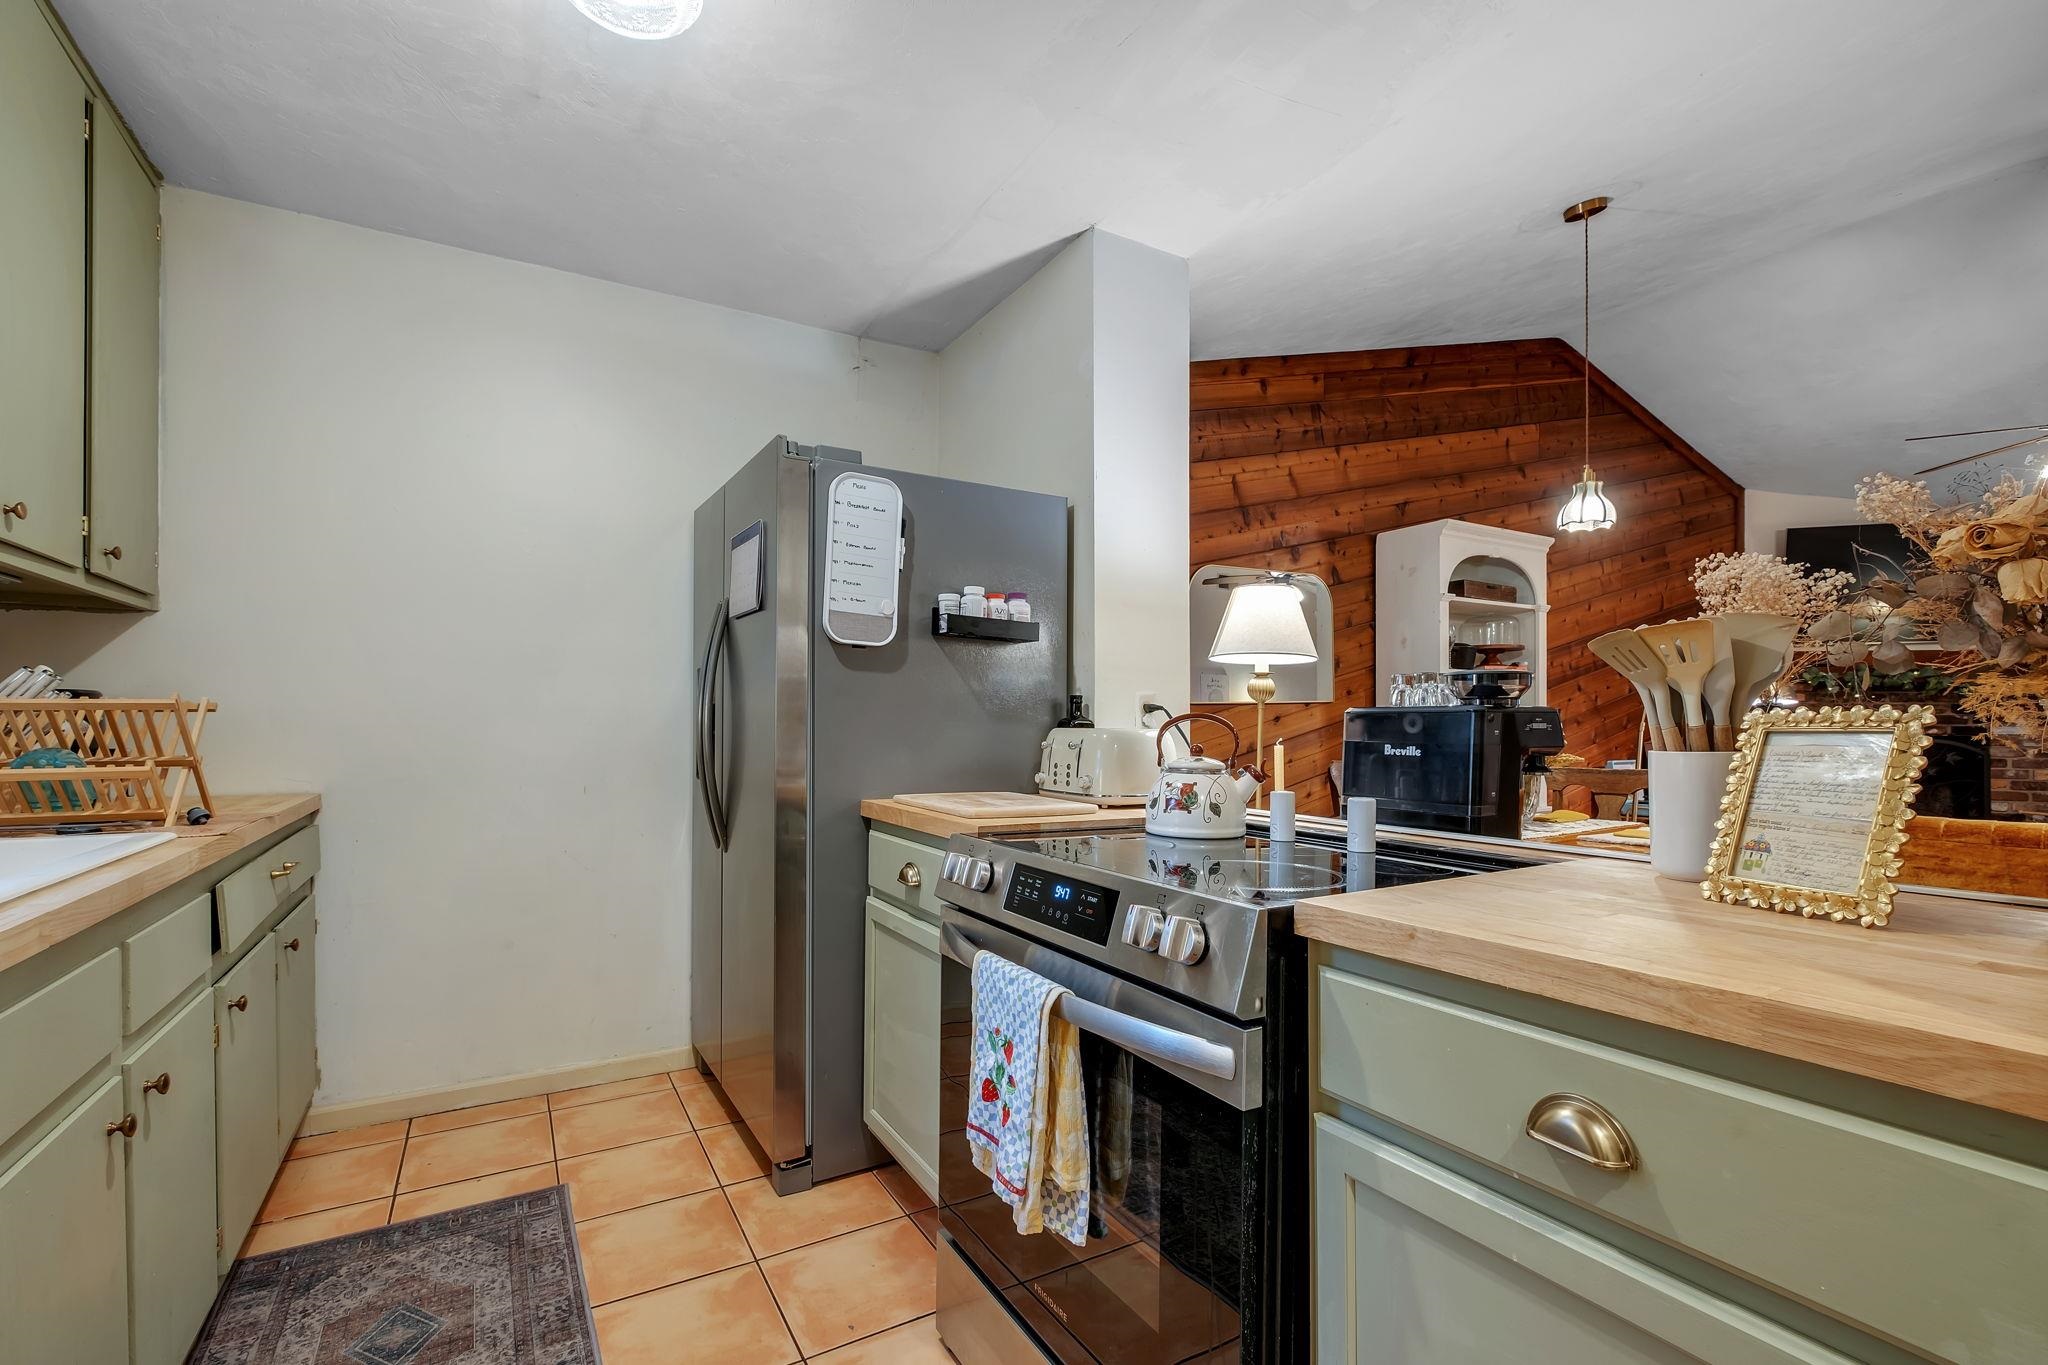
Kitchen with pale green cabinets, stainless steel appliances, and a wood-paneled accent wall.
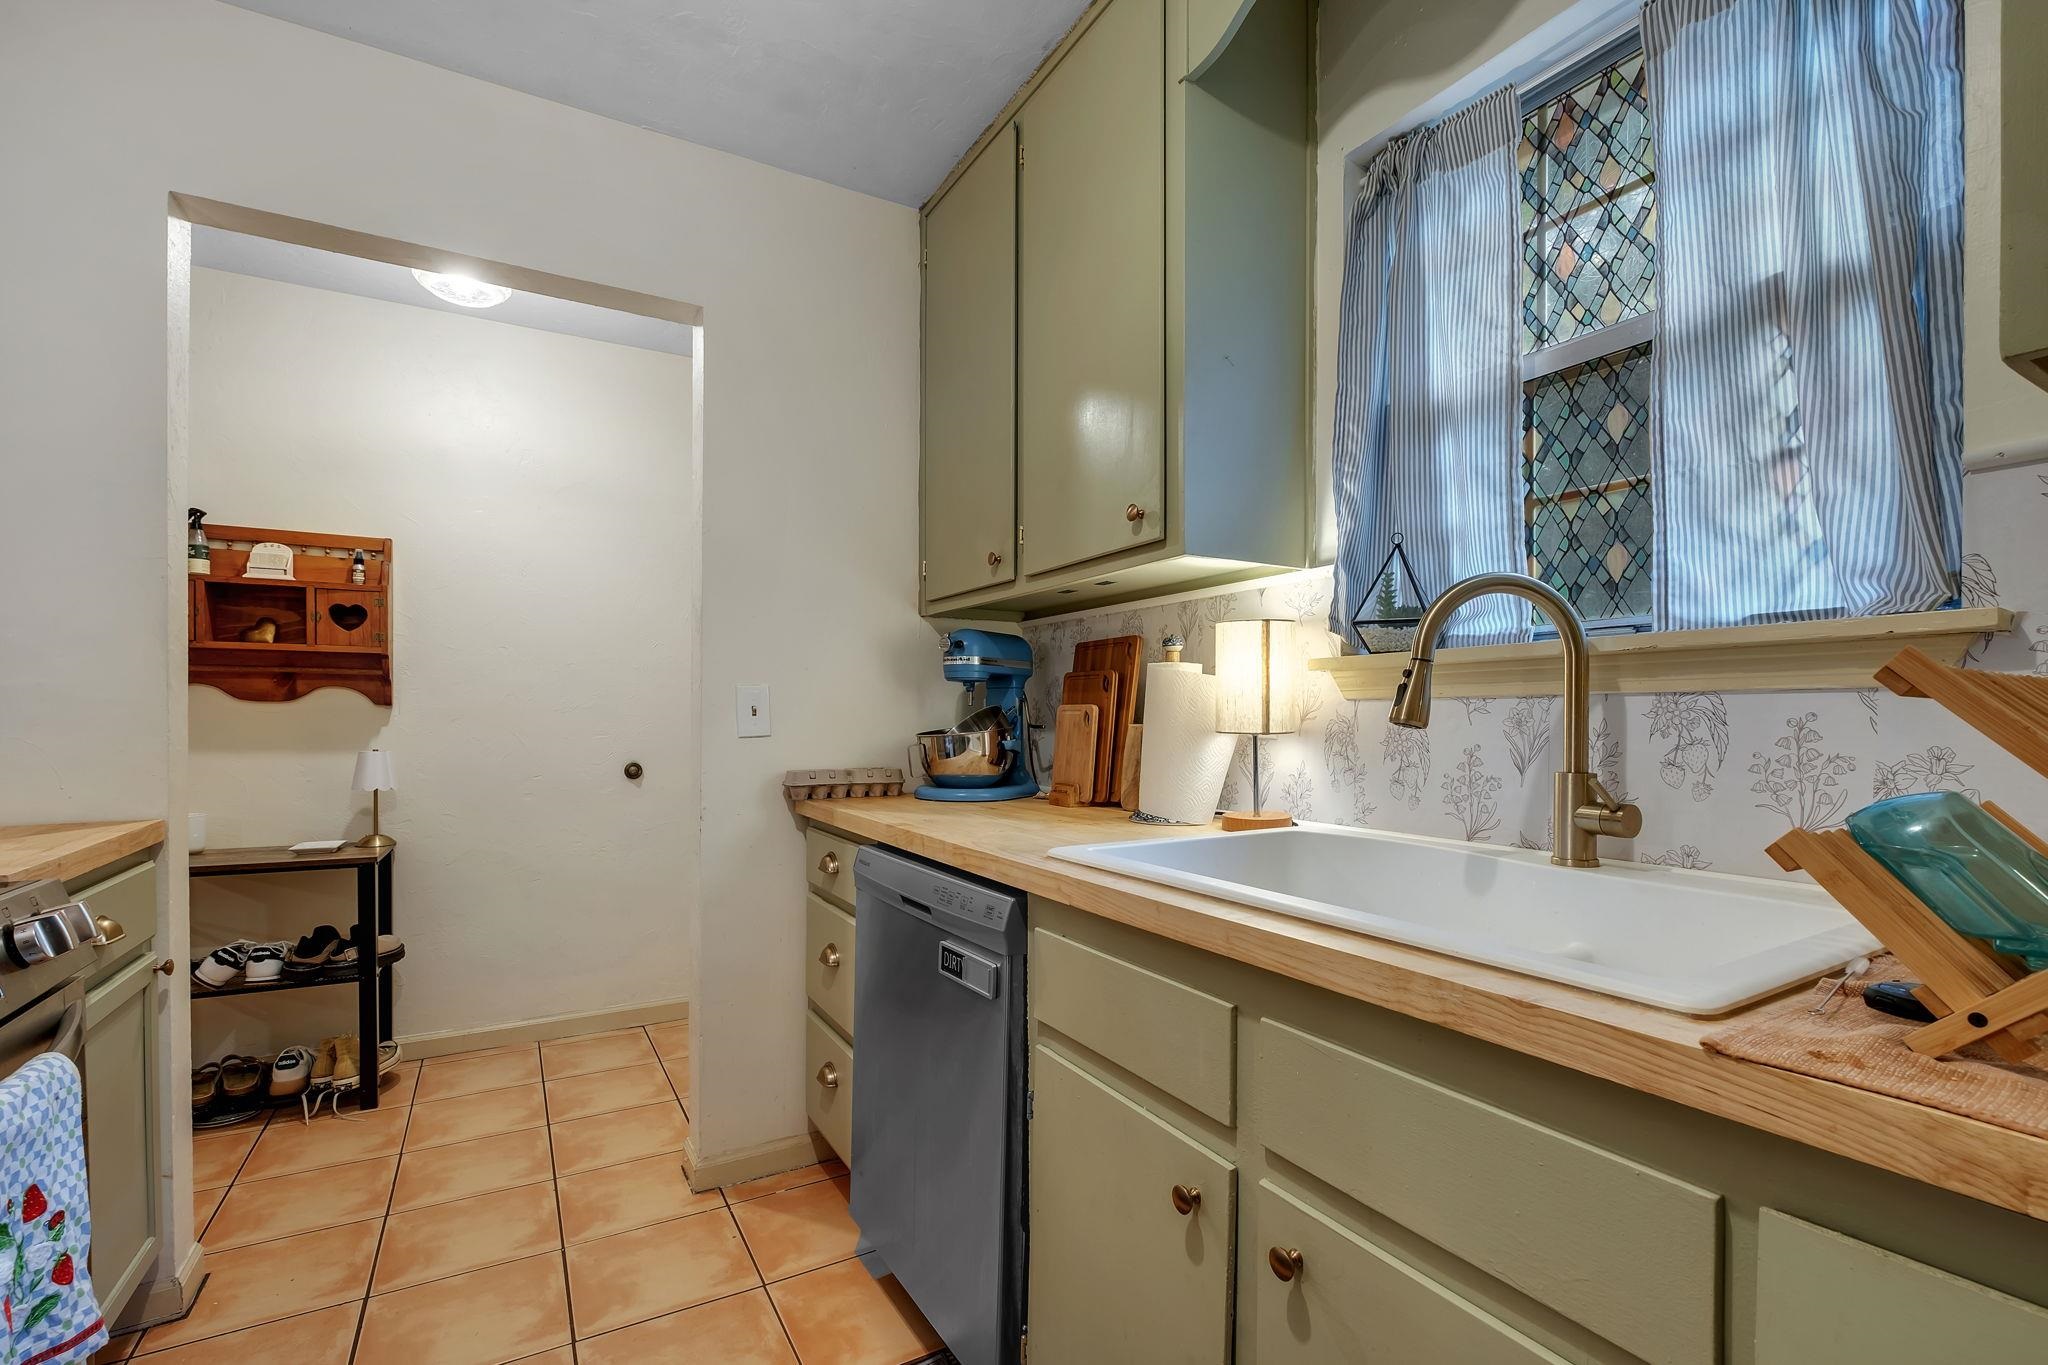
Kitchen with a farmhouse sink, butcher-block counters, and a stained-glass window with striped curtains.
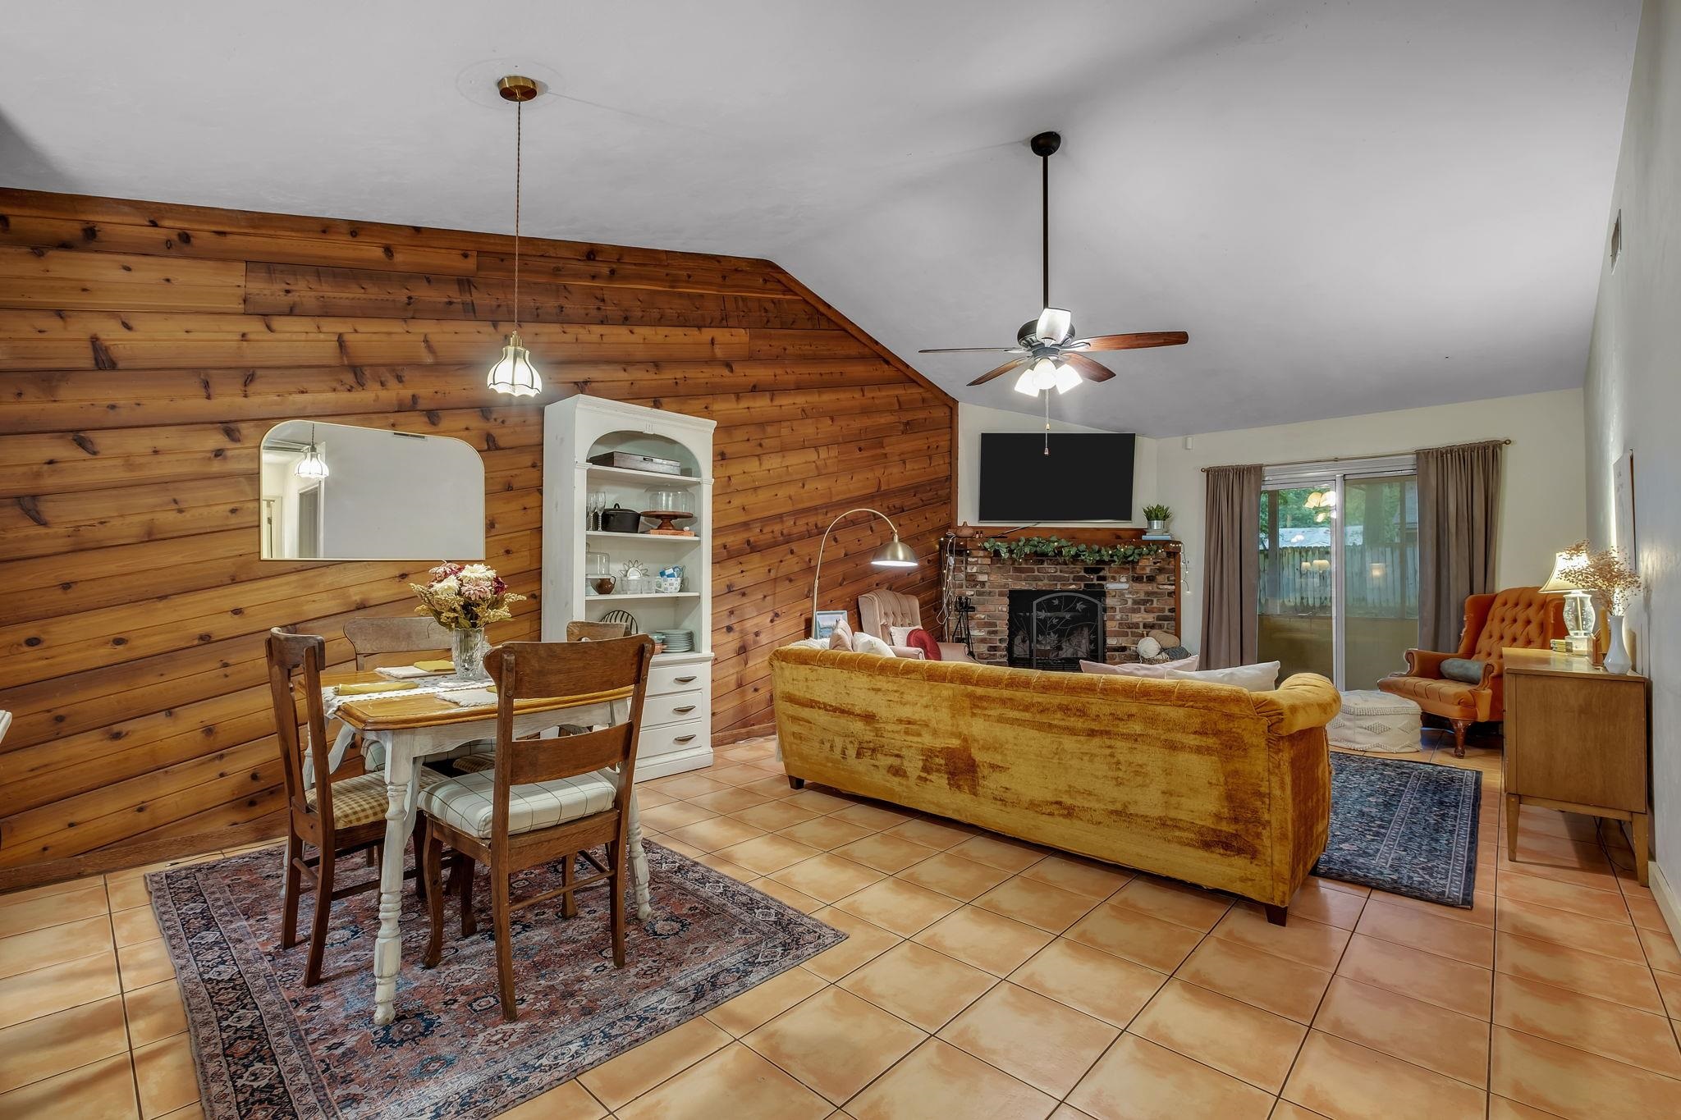
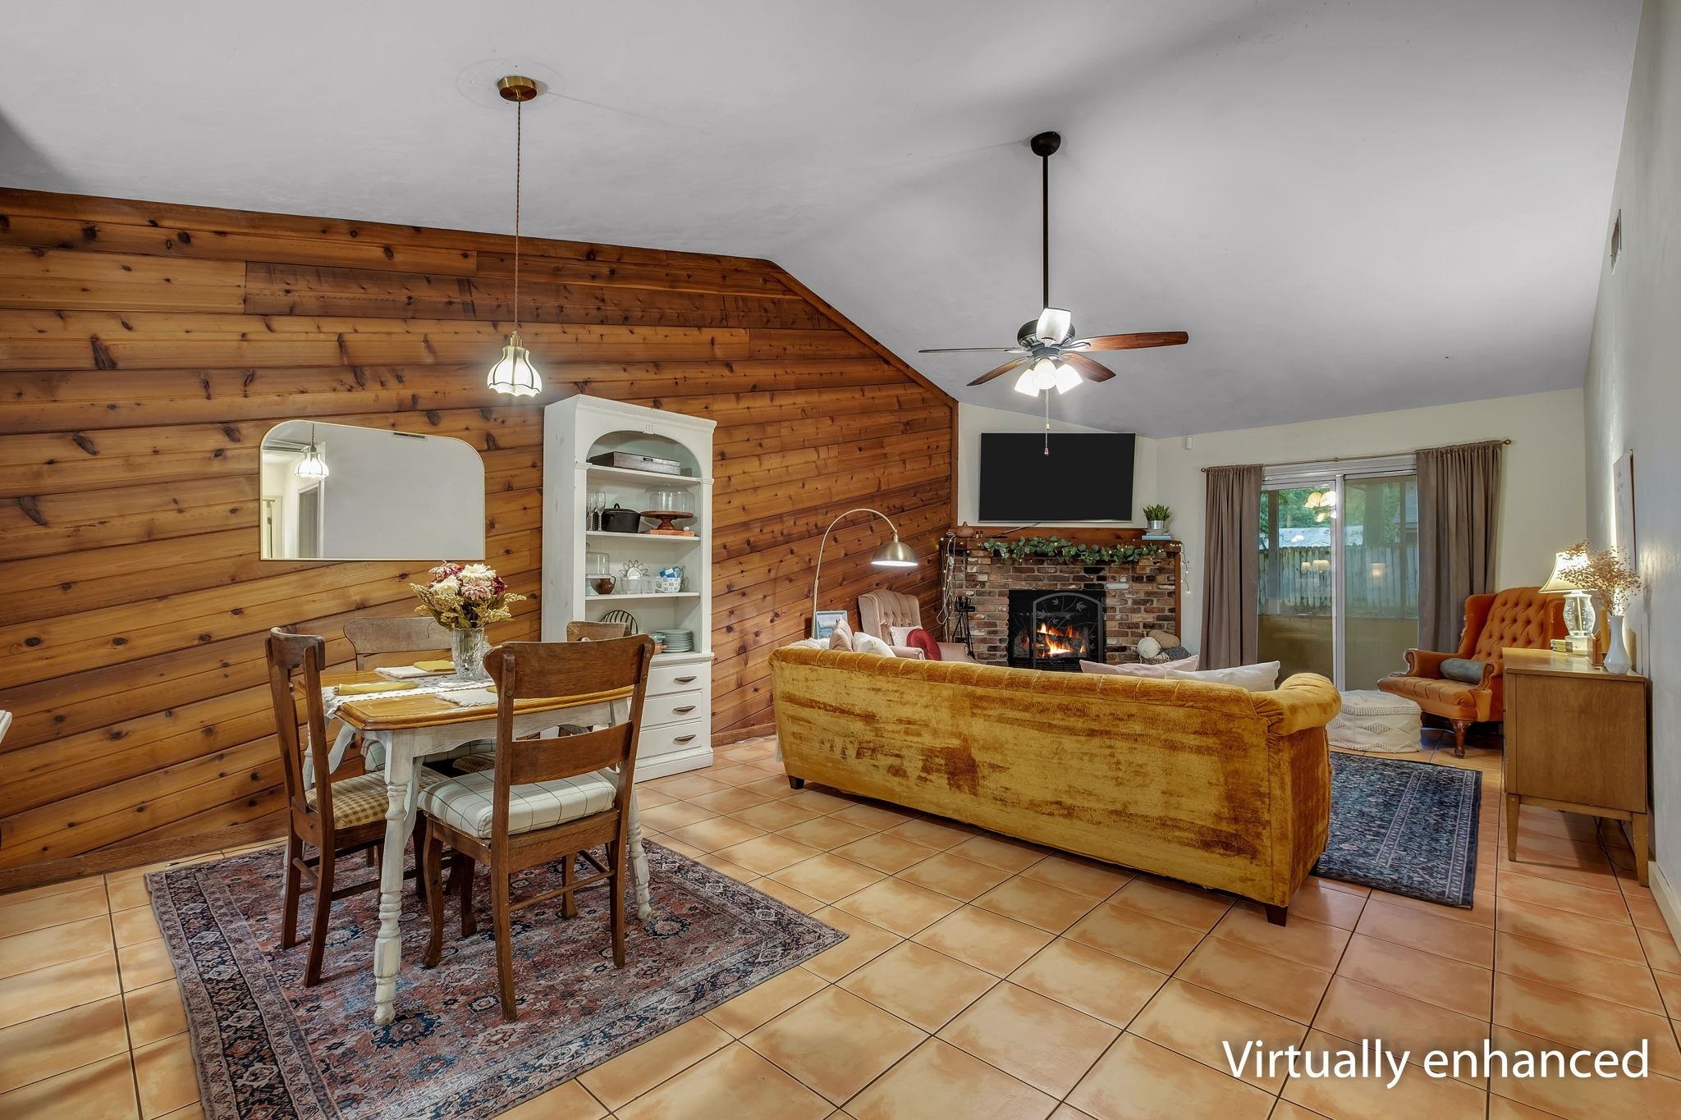
Wood-paneled living and dining room with brick fireplace, mustard sofa, and ceiling fan.
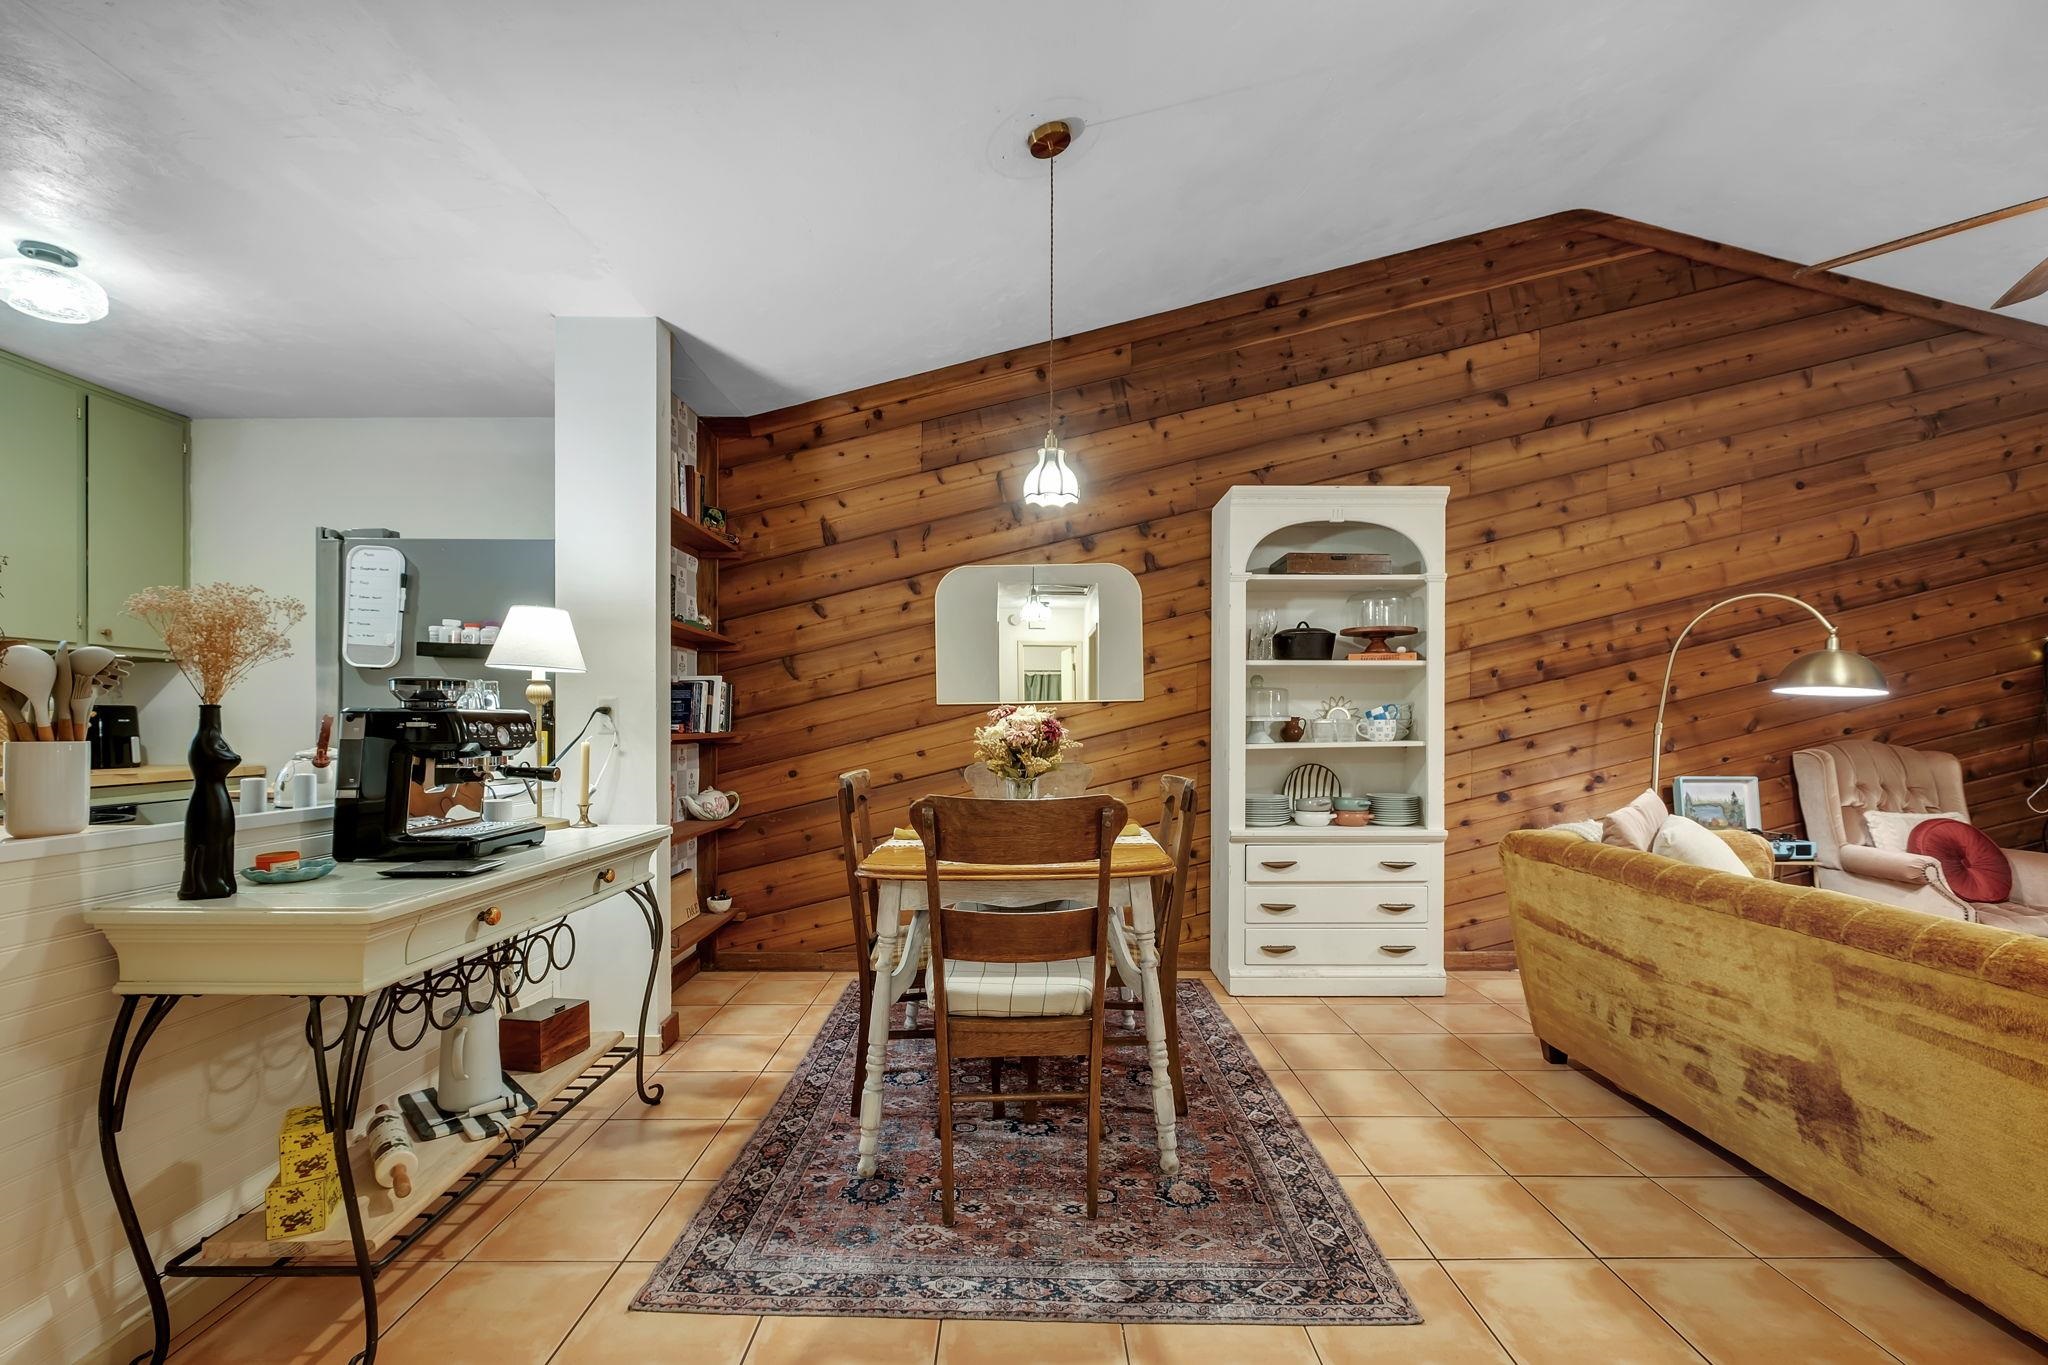
Dining and living area with a sloped wood-paneled wall, dining table, and coffee station.
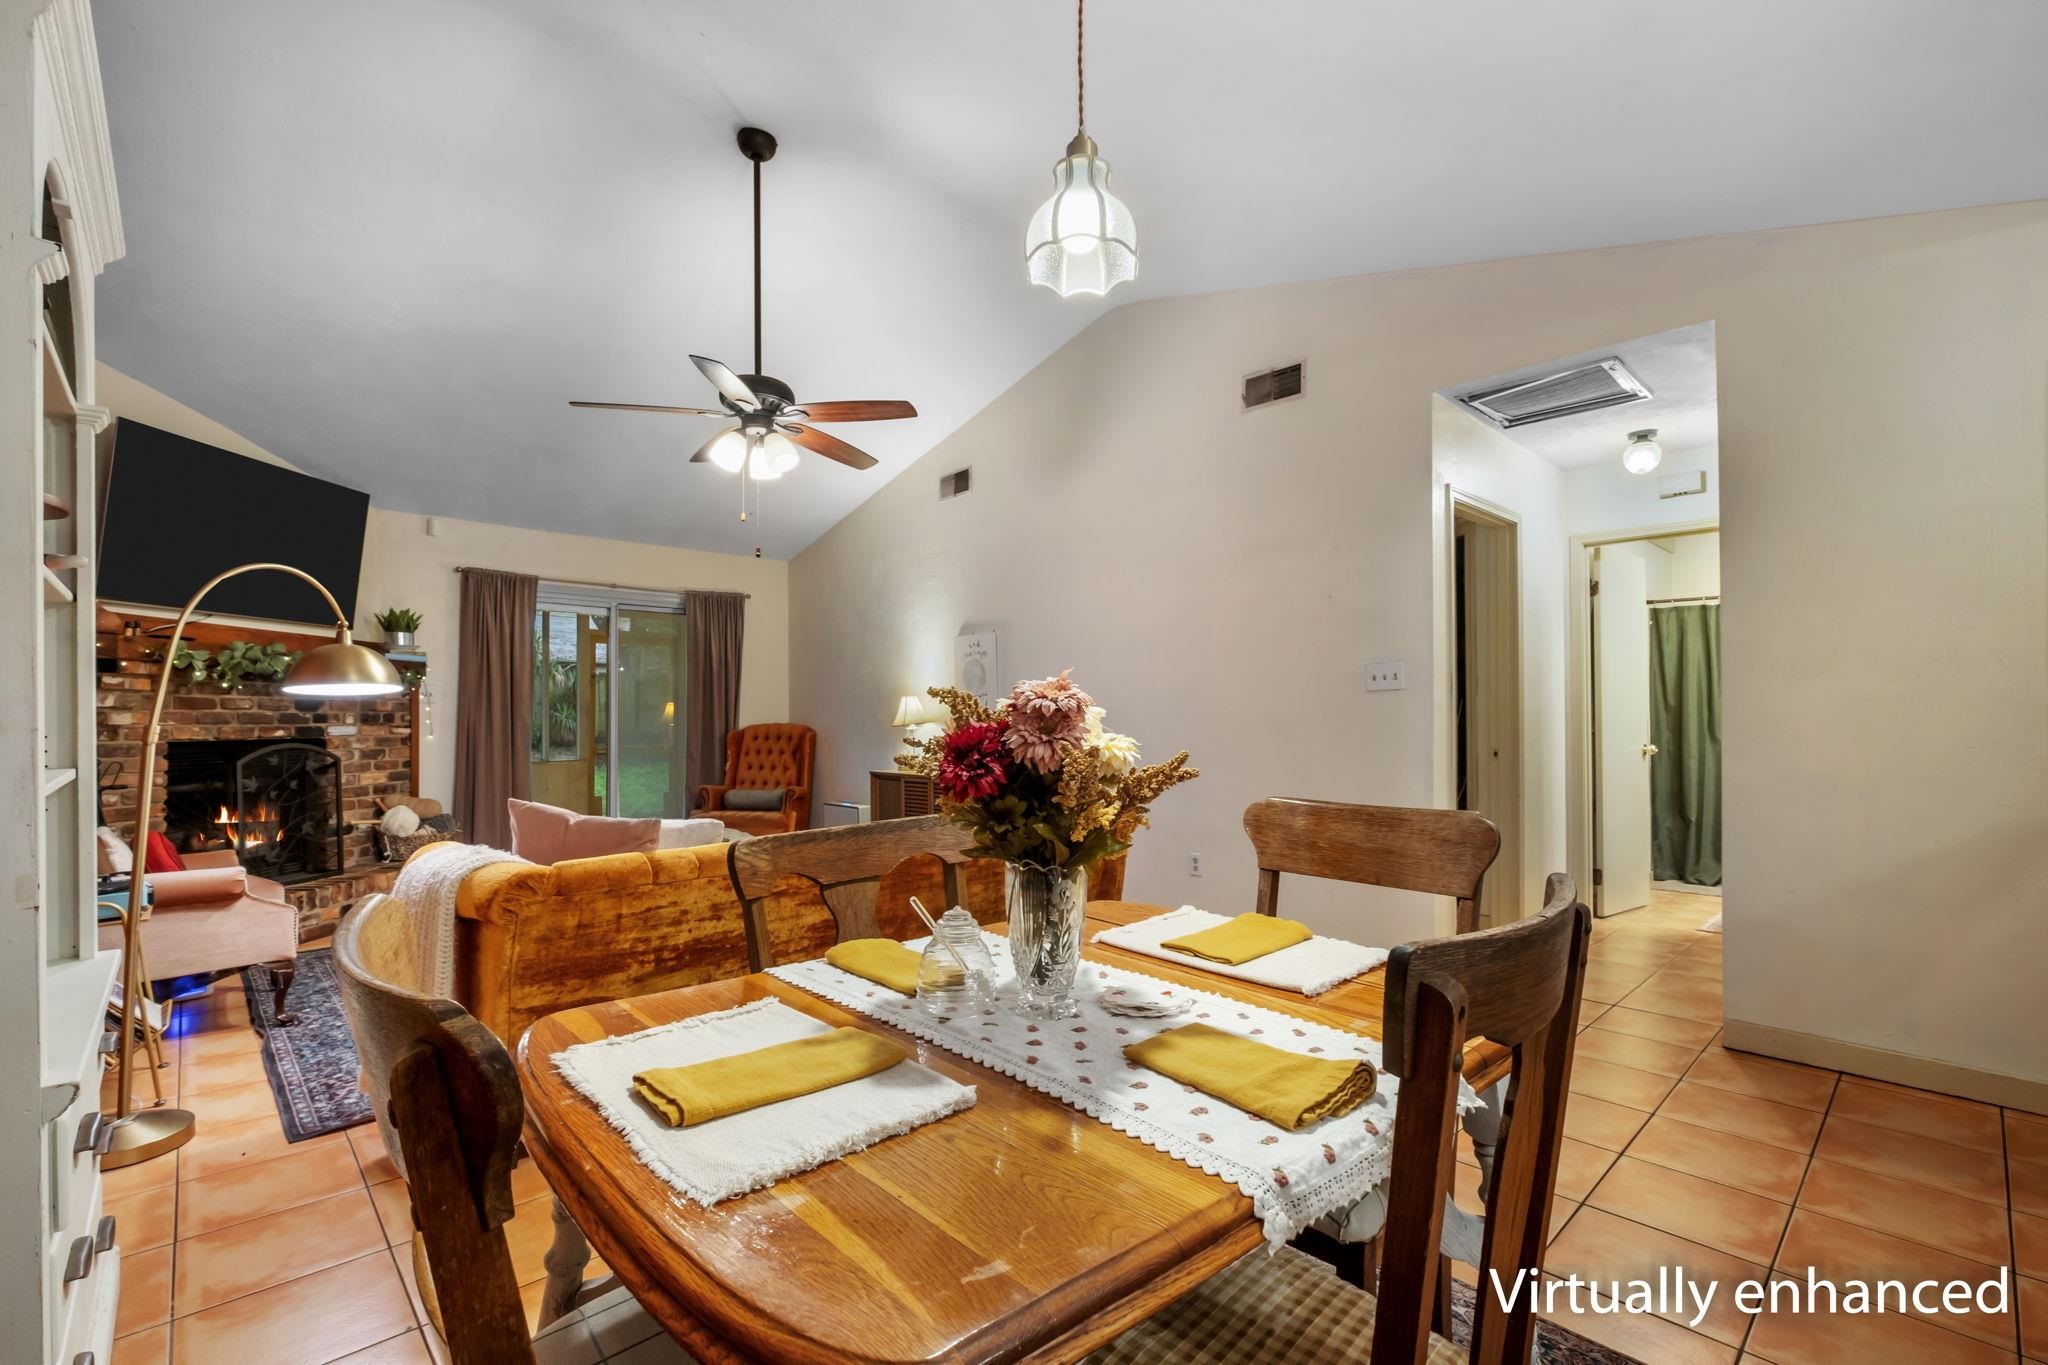
Open living and dining area with a brick fireplace, wooden dining table, and vaulted ceiling.
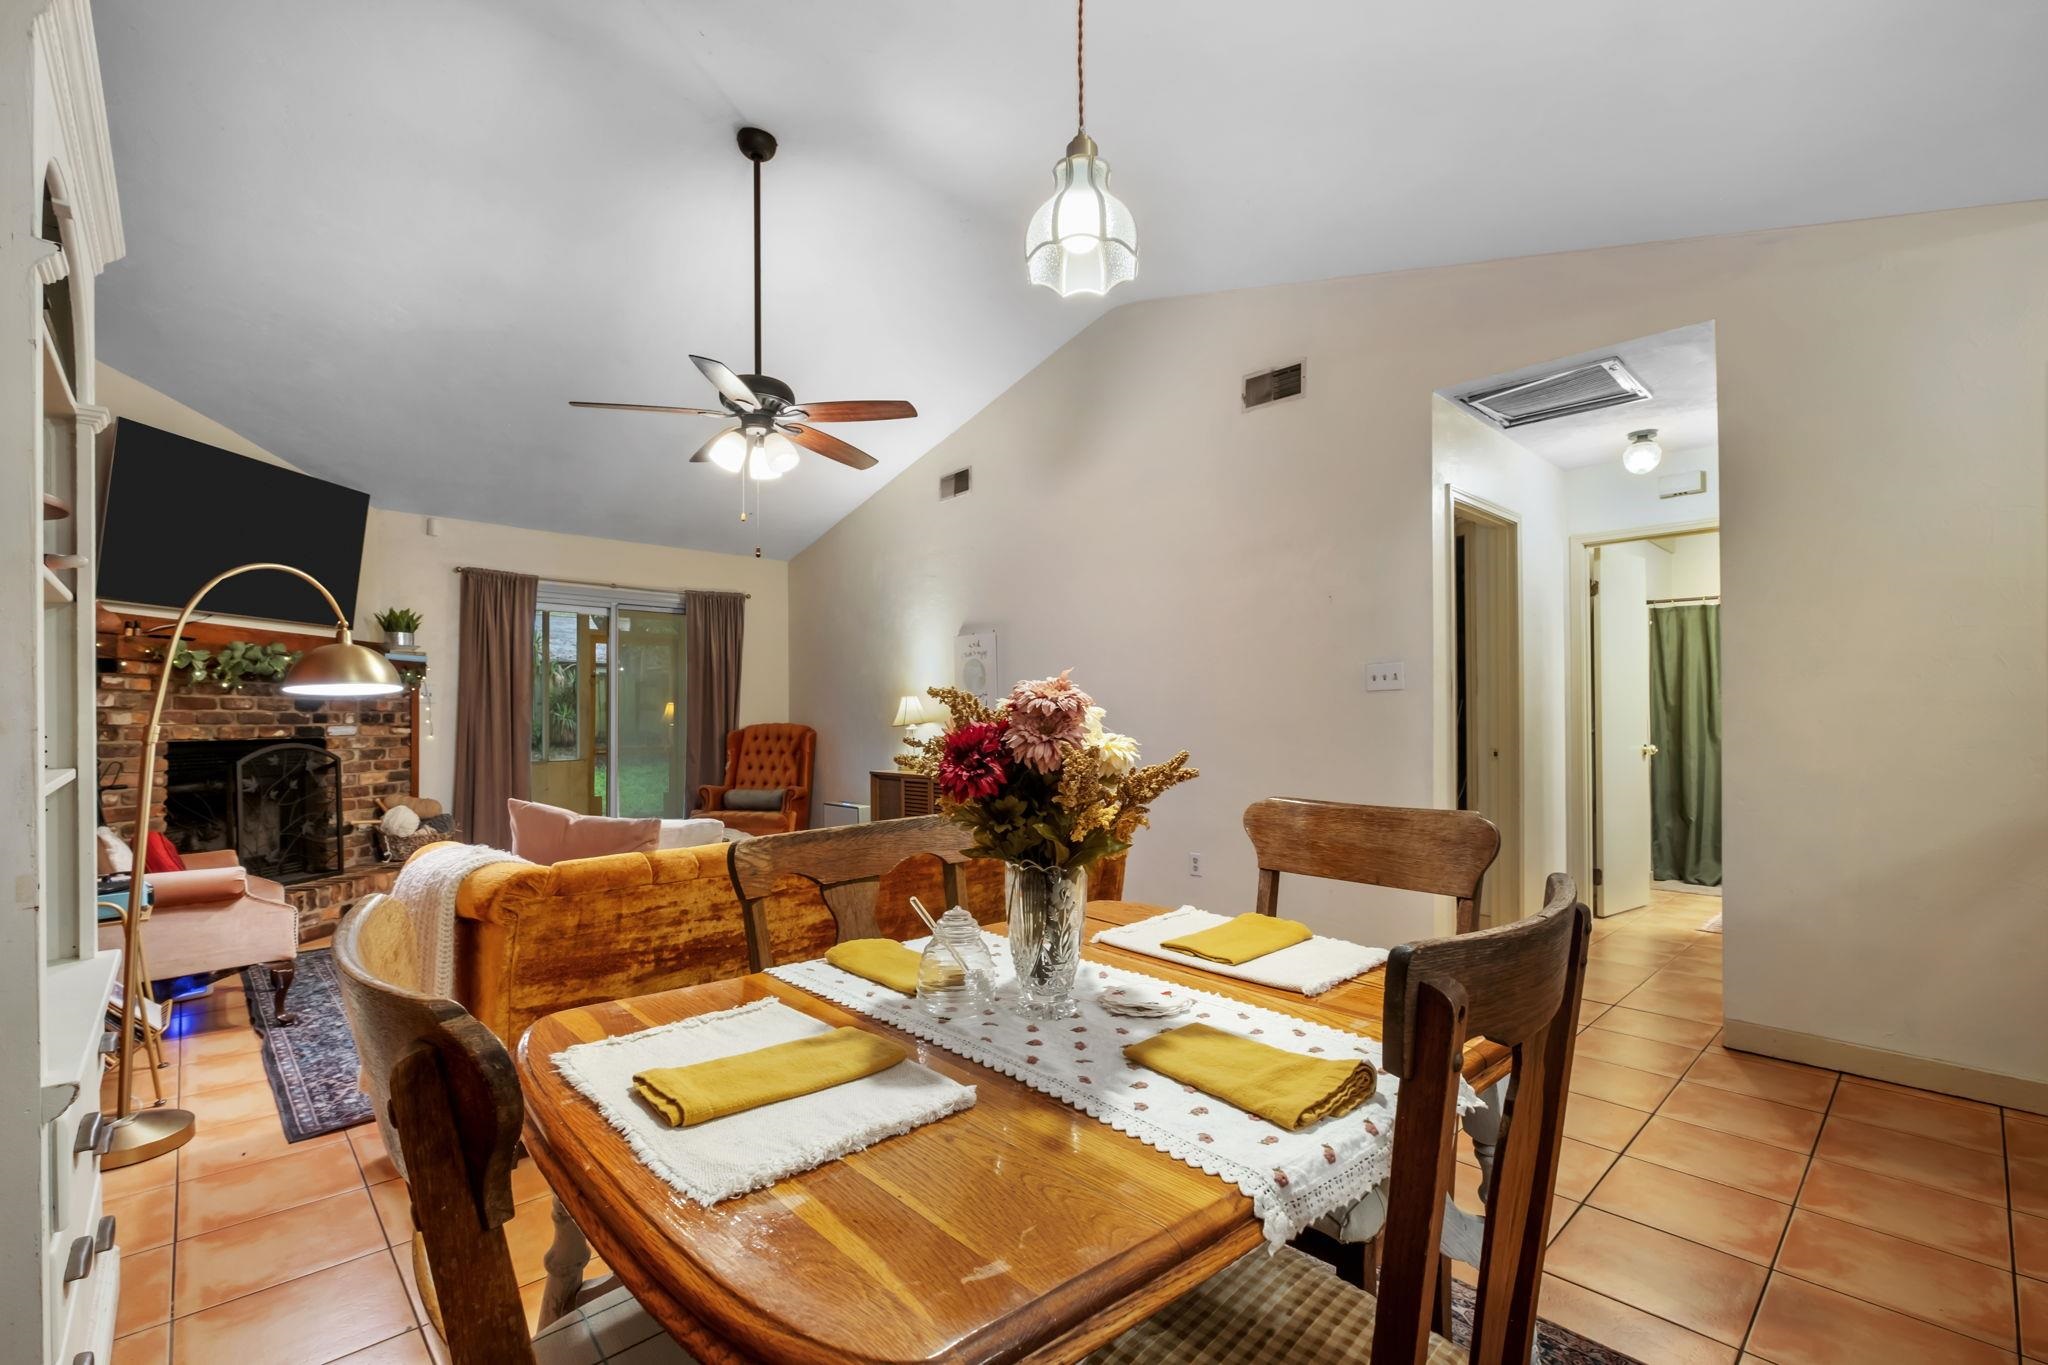
Dining room with a wooden table and tiled floors, opening to a living room with a brick fireplace.
Kitchen and dining area with a wooden table and a wood-paneled wall with built-in shelves.
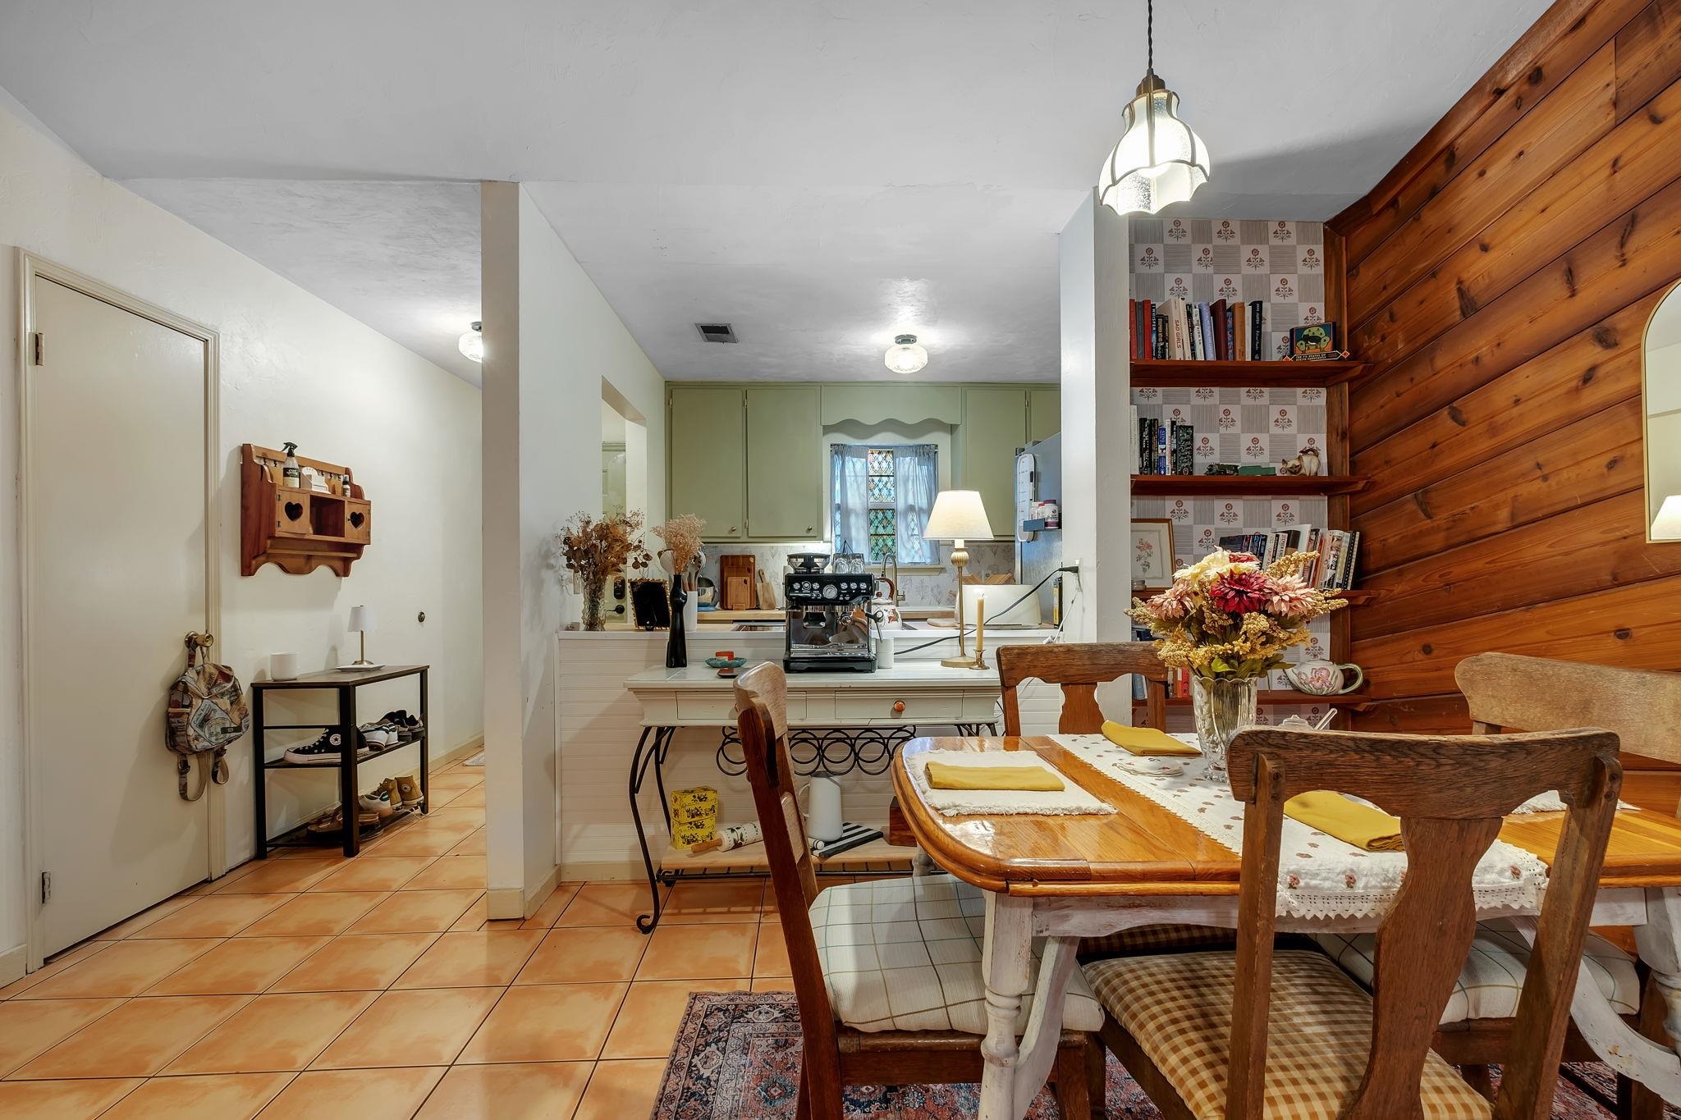
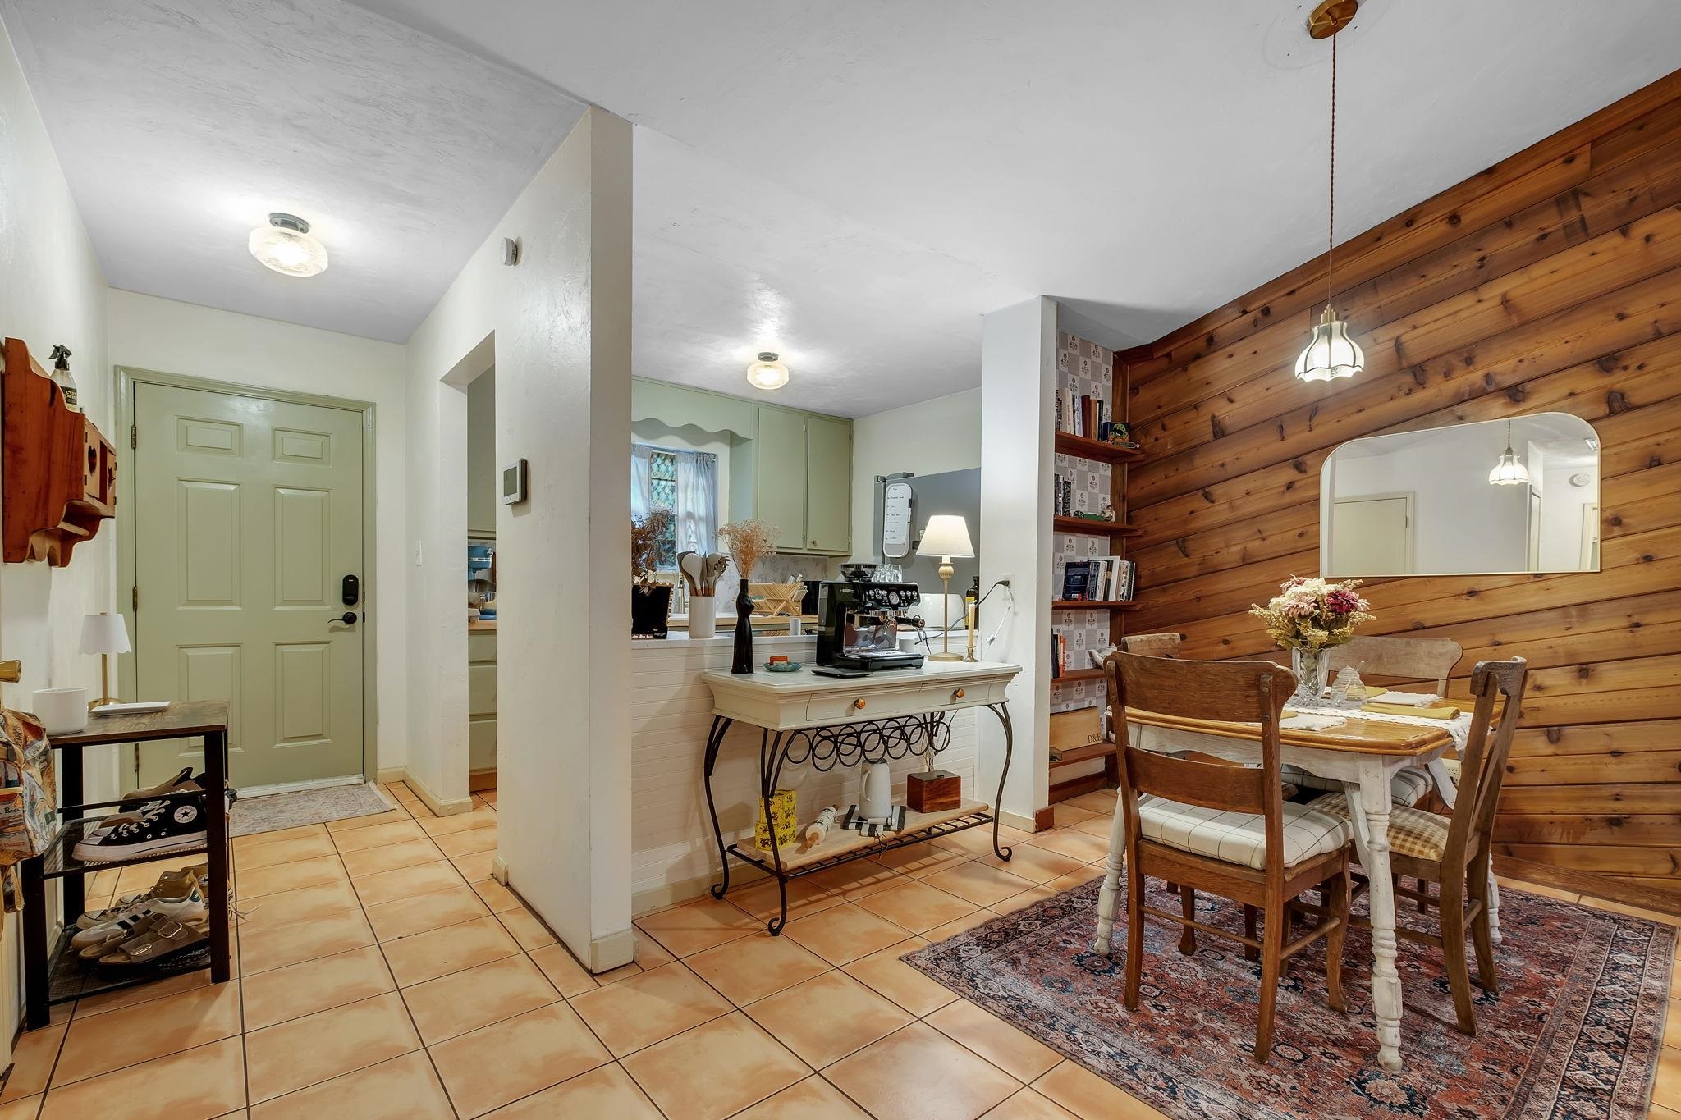
Dining area with a wood-paneled wall, beside a tiled entry and kitchen coffee station.
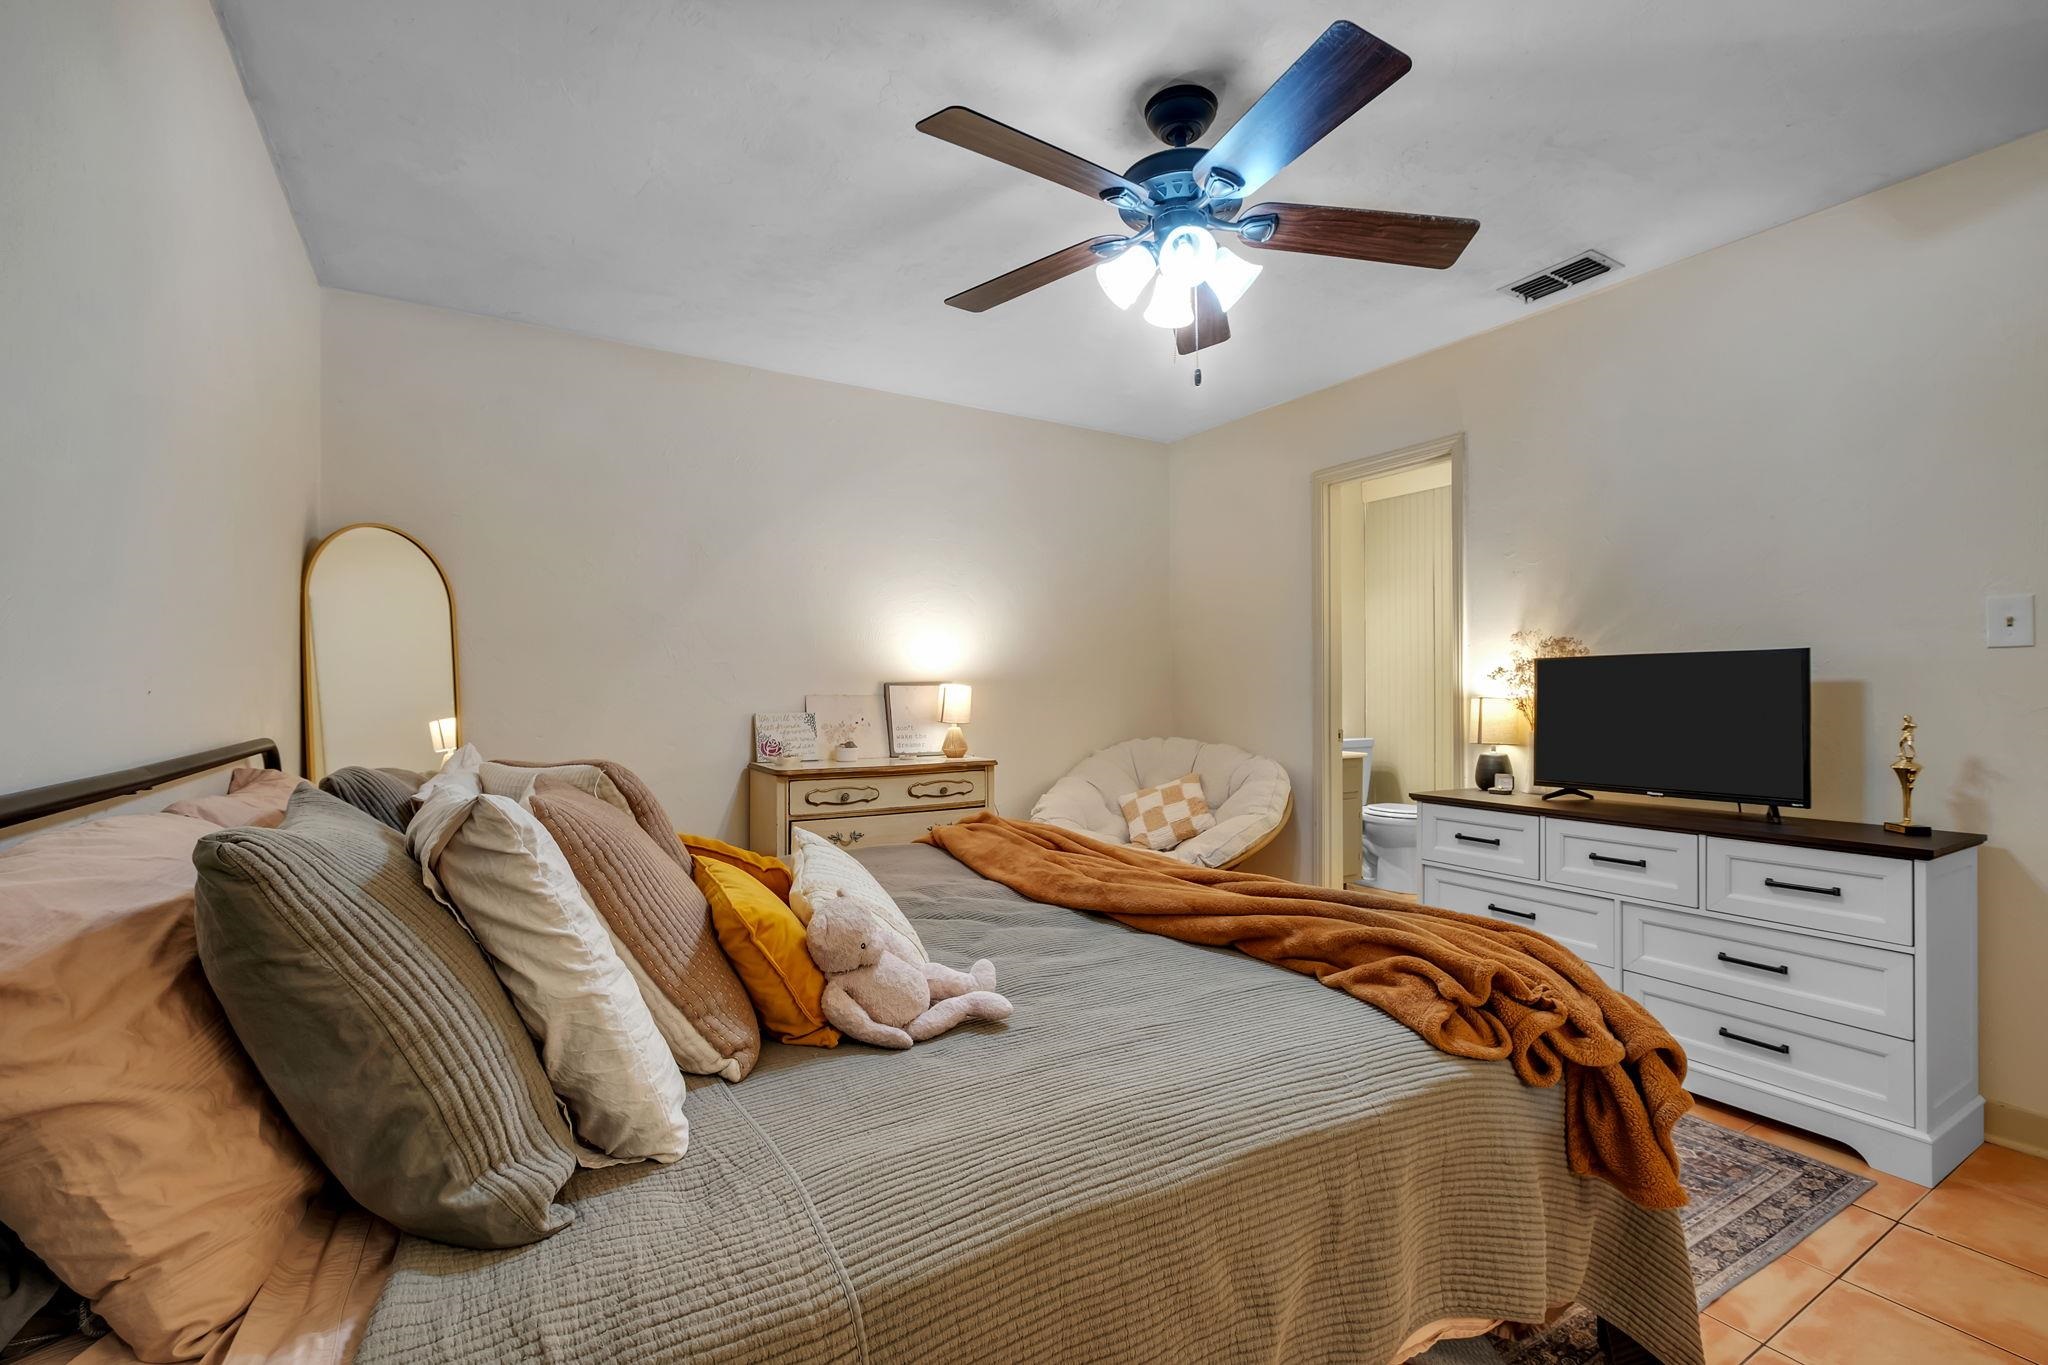
Bedroom with a large bed, rust-colored throw, ceiling fan, and dresser with television.
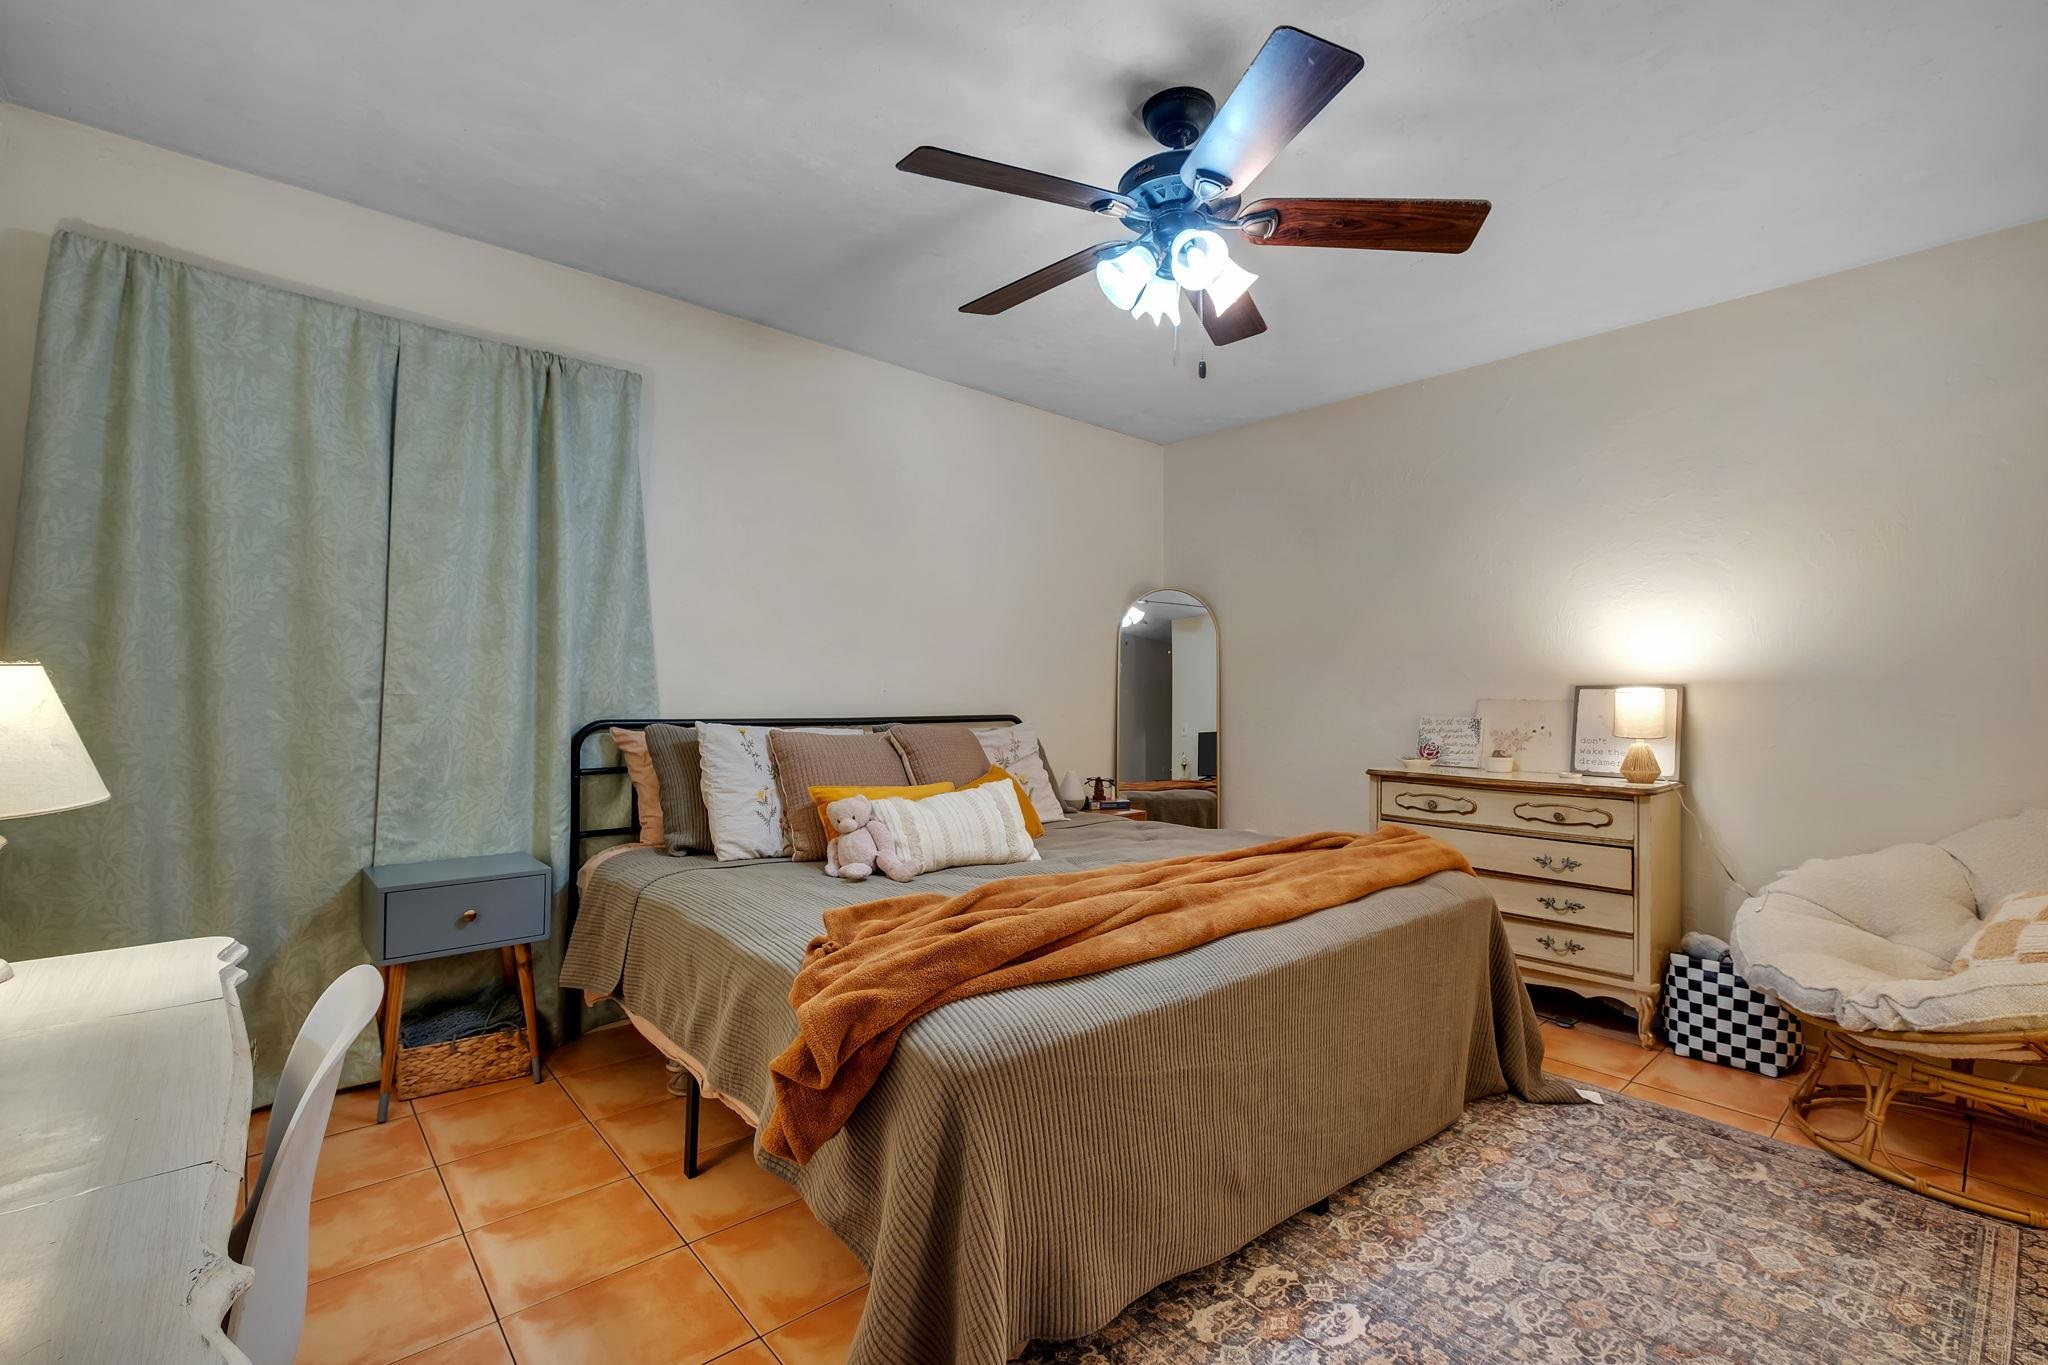
Furnished bedroom with a large bed, rust-colored throw, terracotta tile floor, and dark-bladed ceiling fan.
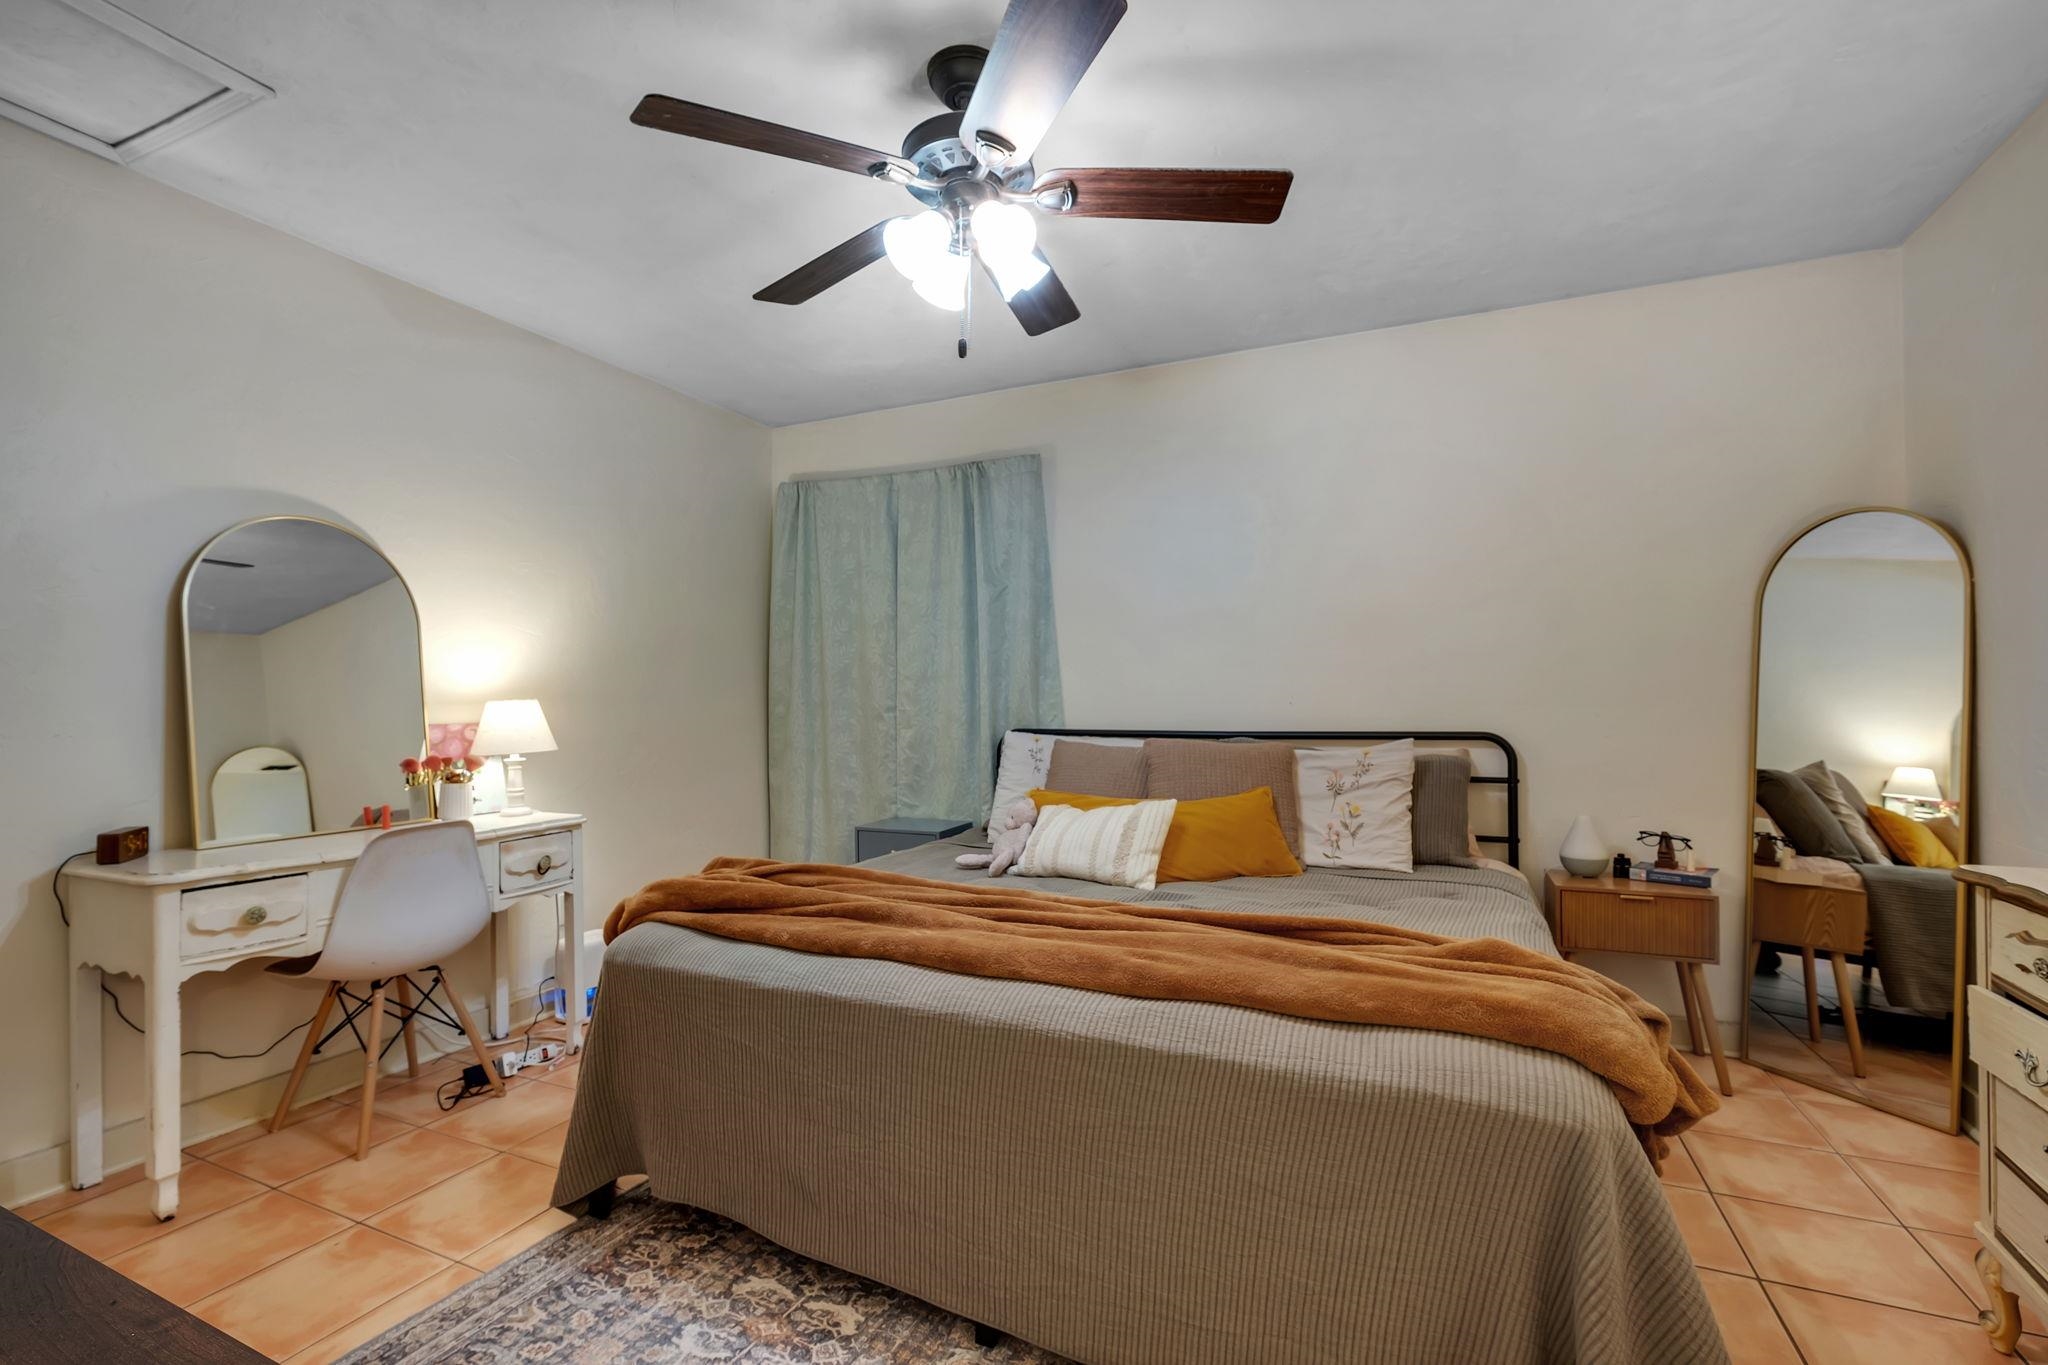
Furnished bedroom with a large bed, rust-colored throw, and vanity desk with mirror.
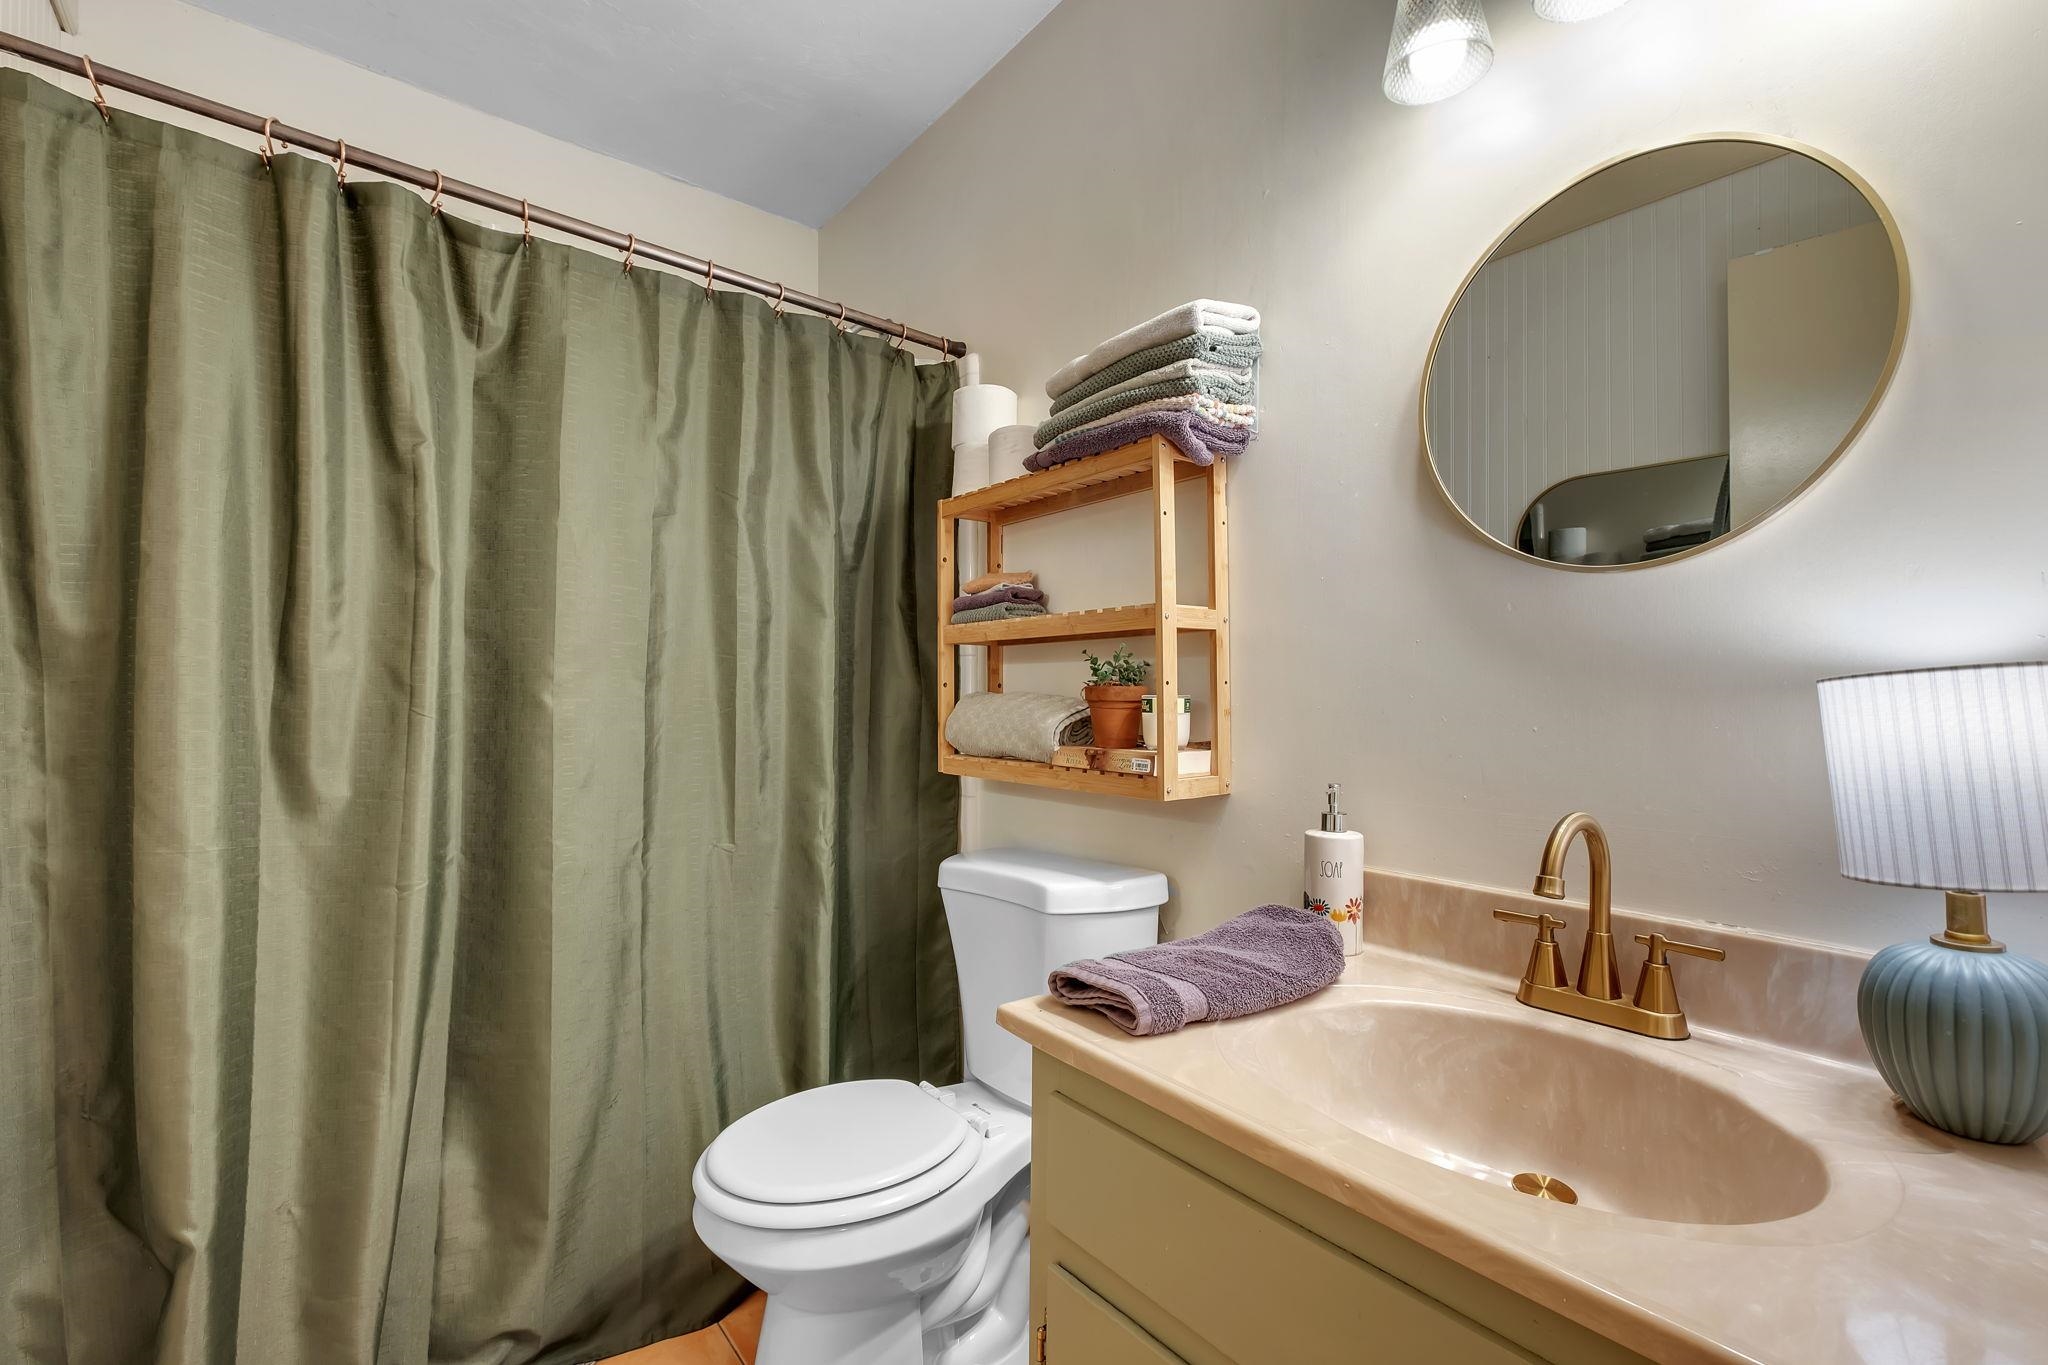
Bathroom with an olive green shower curtain, round mirror, and beige vanity with brass fixtures.
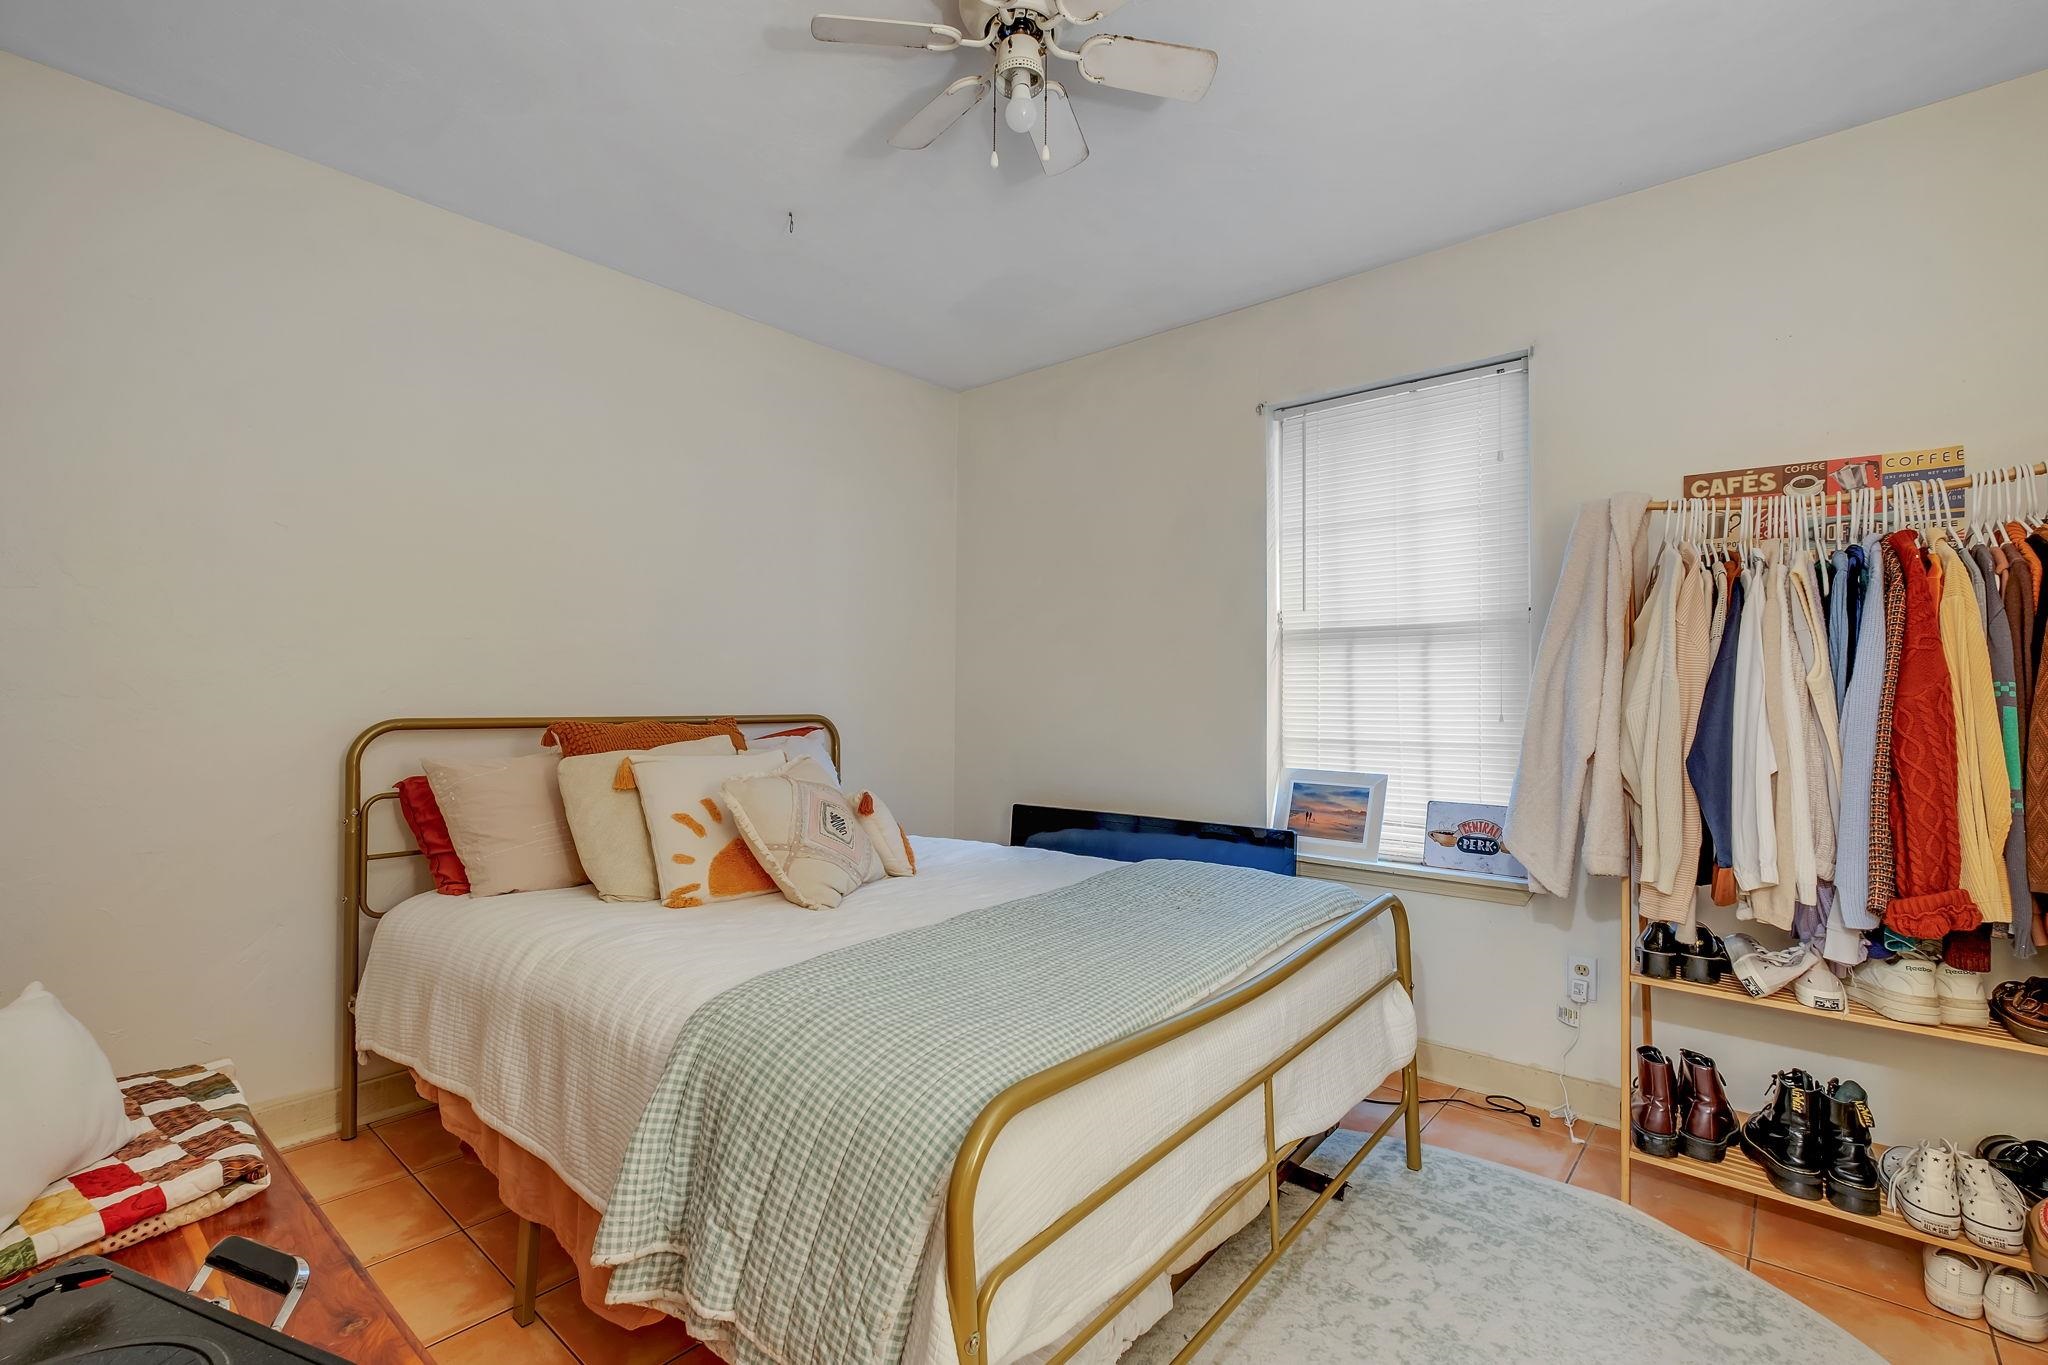
Bedroom with a brass-frame bed, green checked throw, and open clothing rack.
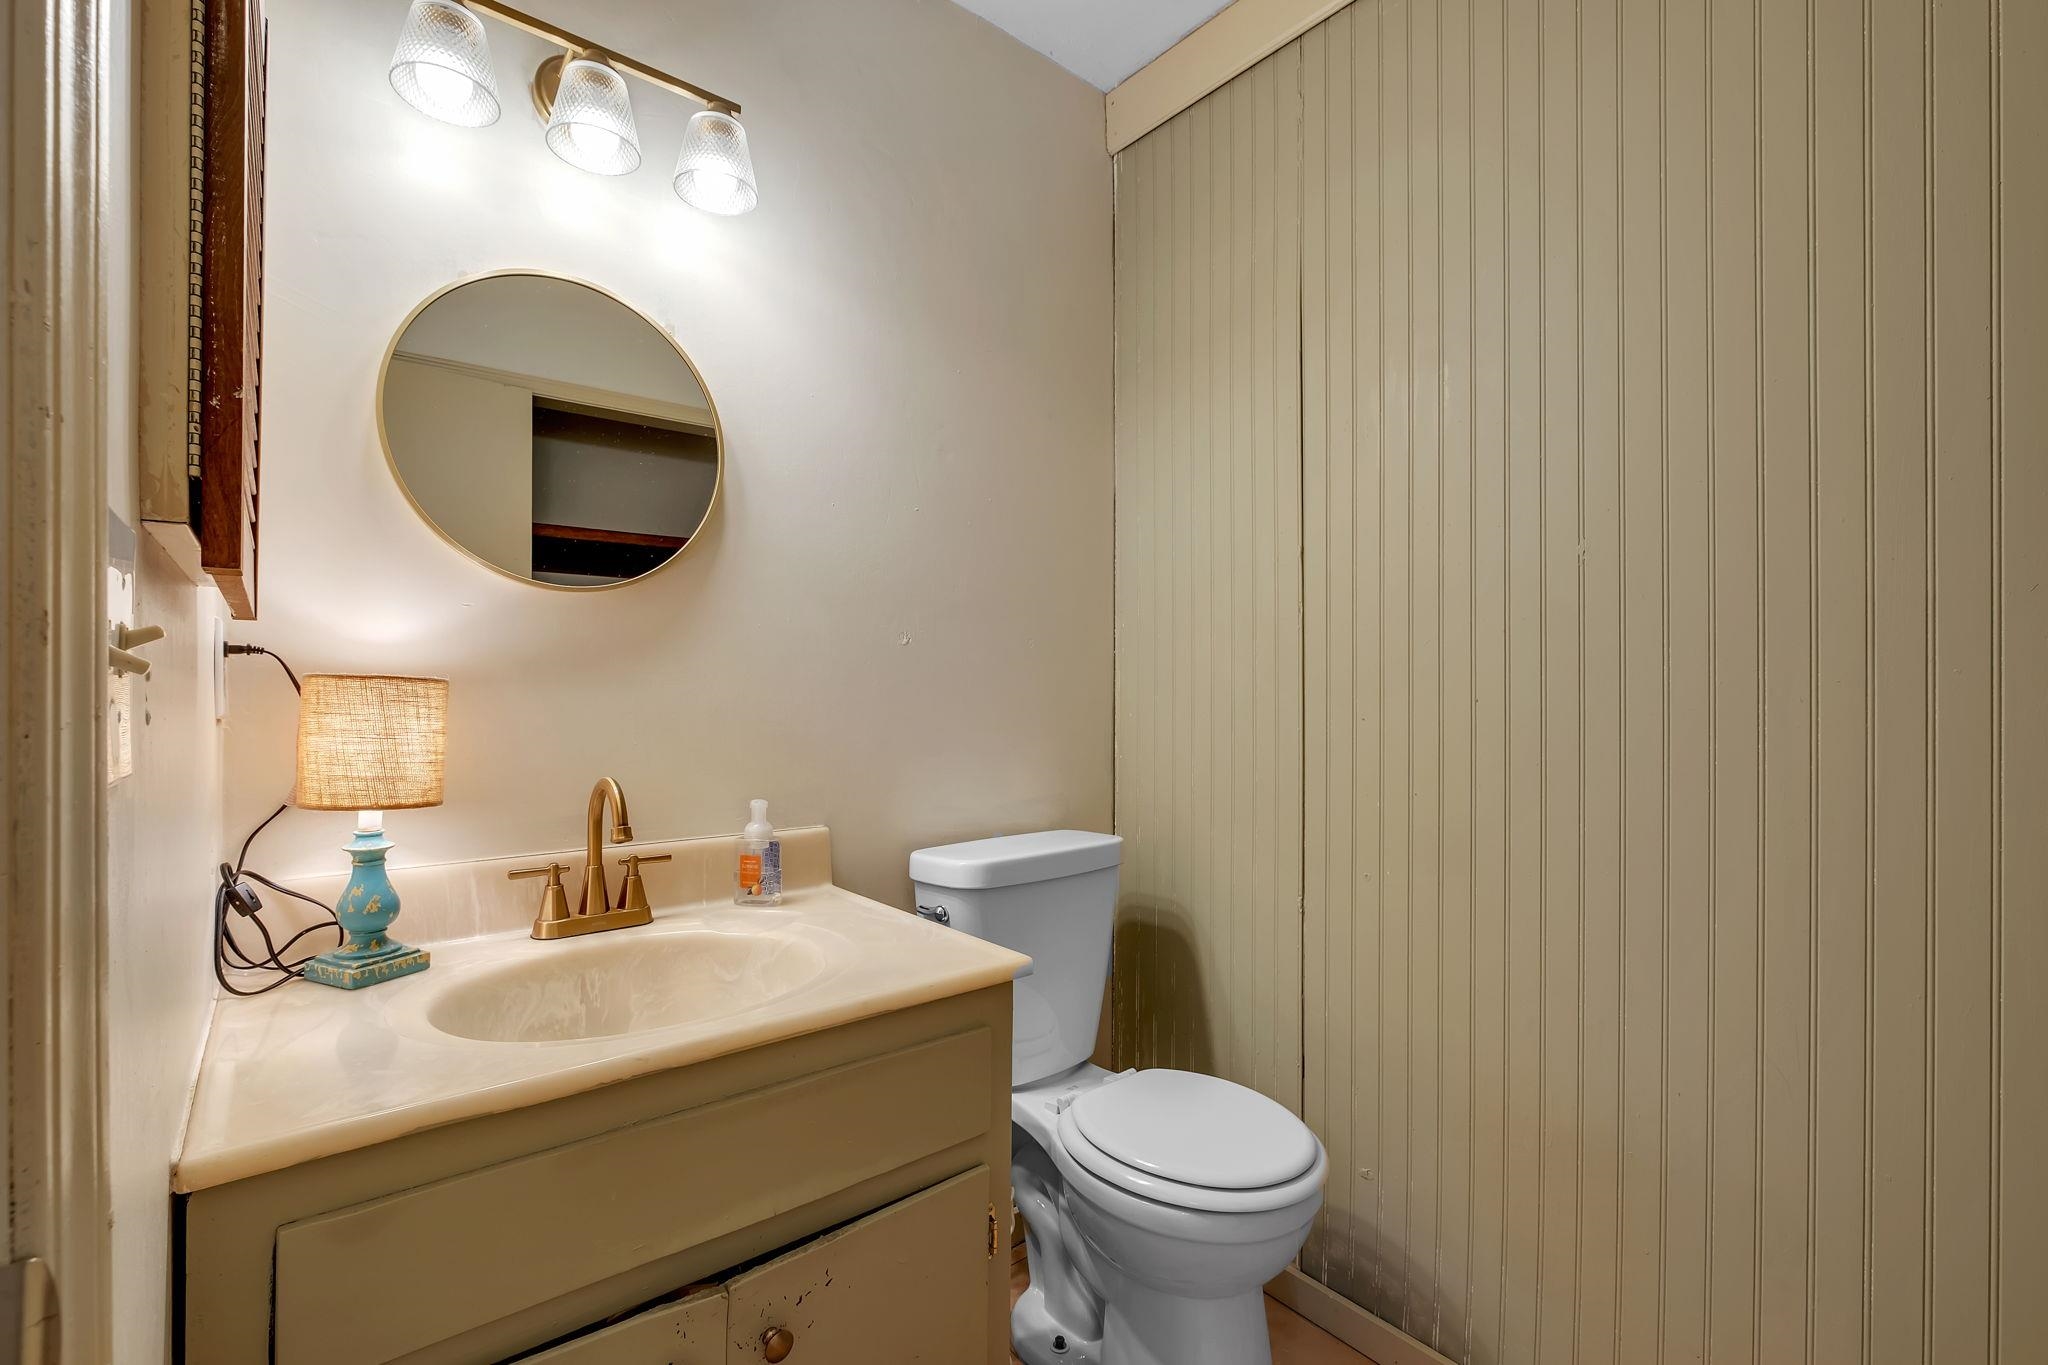
Bathroom with a cream vanity, round mirror, brass faucet, and beige paneled wall.
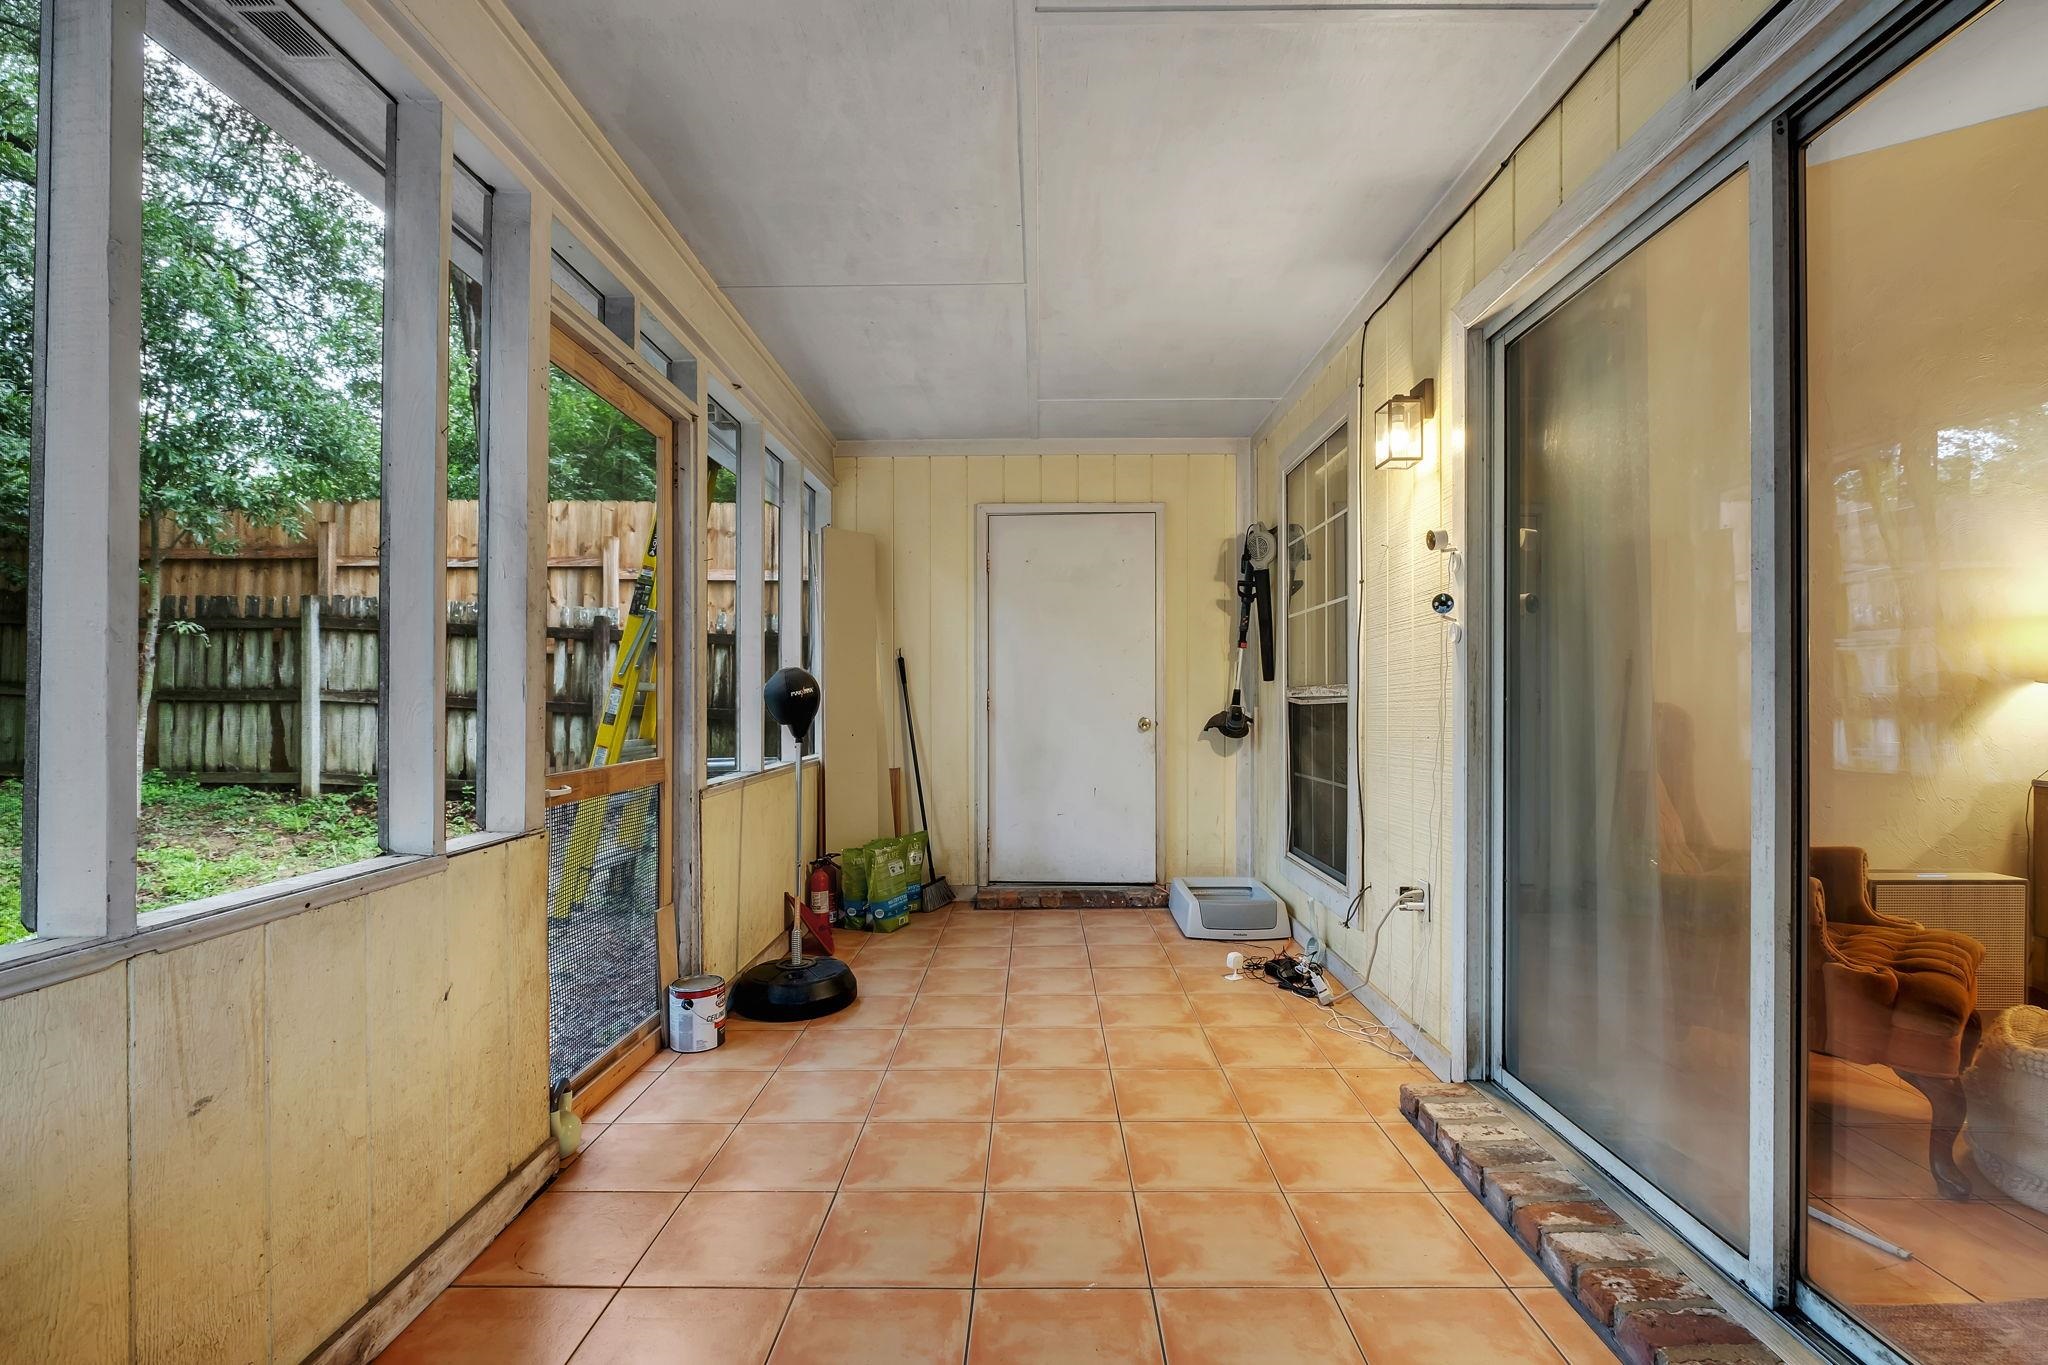
Enclosed sunroom with terracotta tile, screened windows, and sliding glass doors.
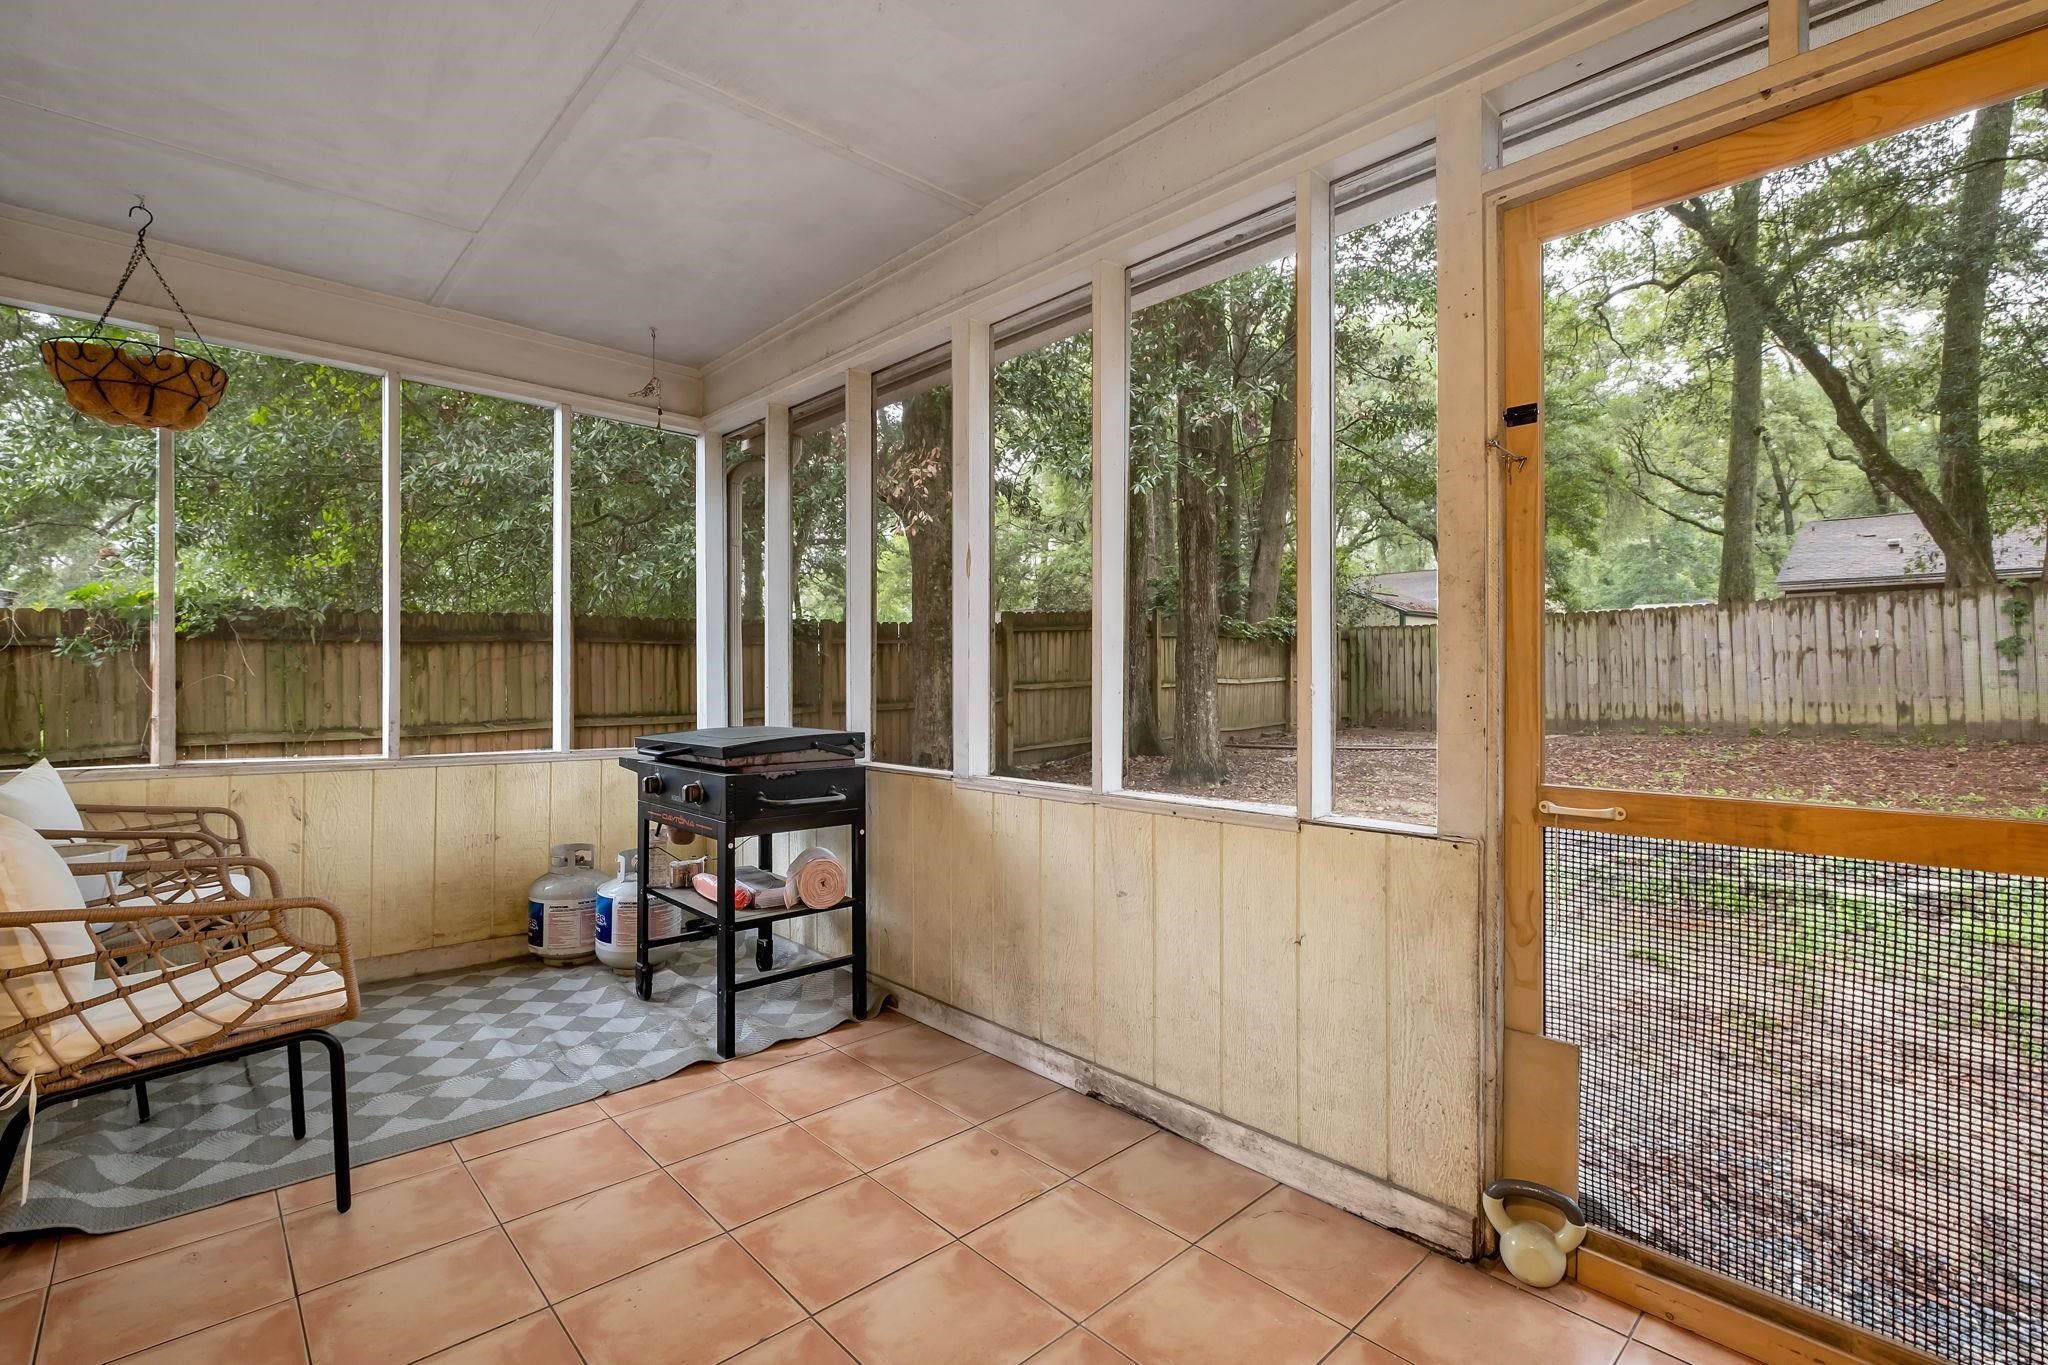
Screened porch with wicker seating and a grill overlooking a fenced, tree-shaded backyard.
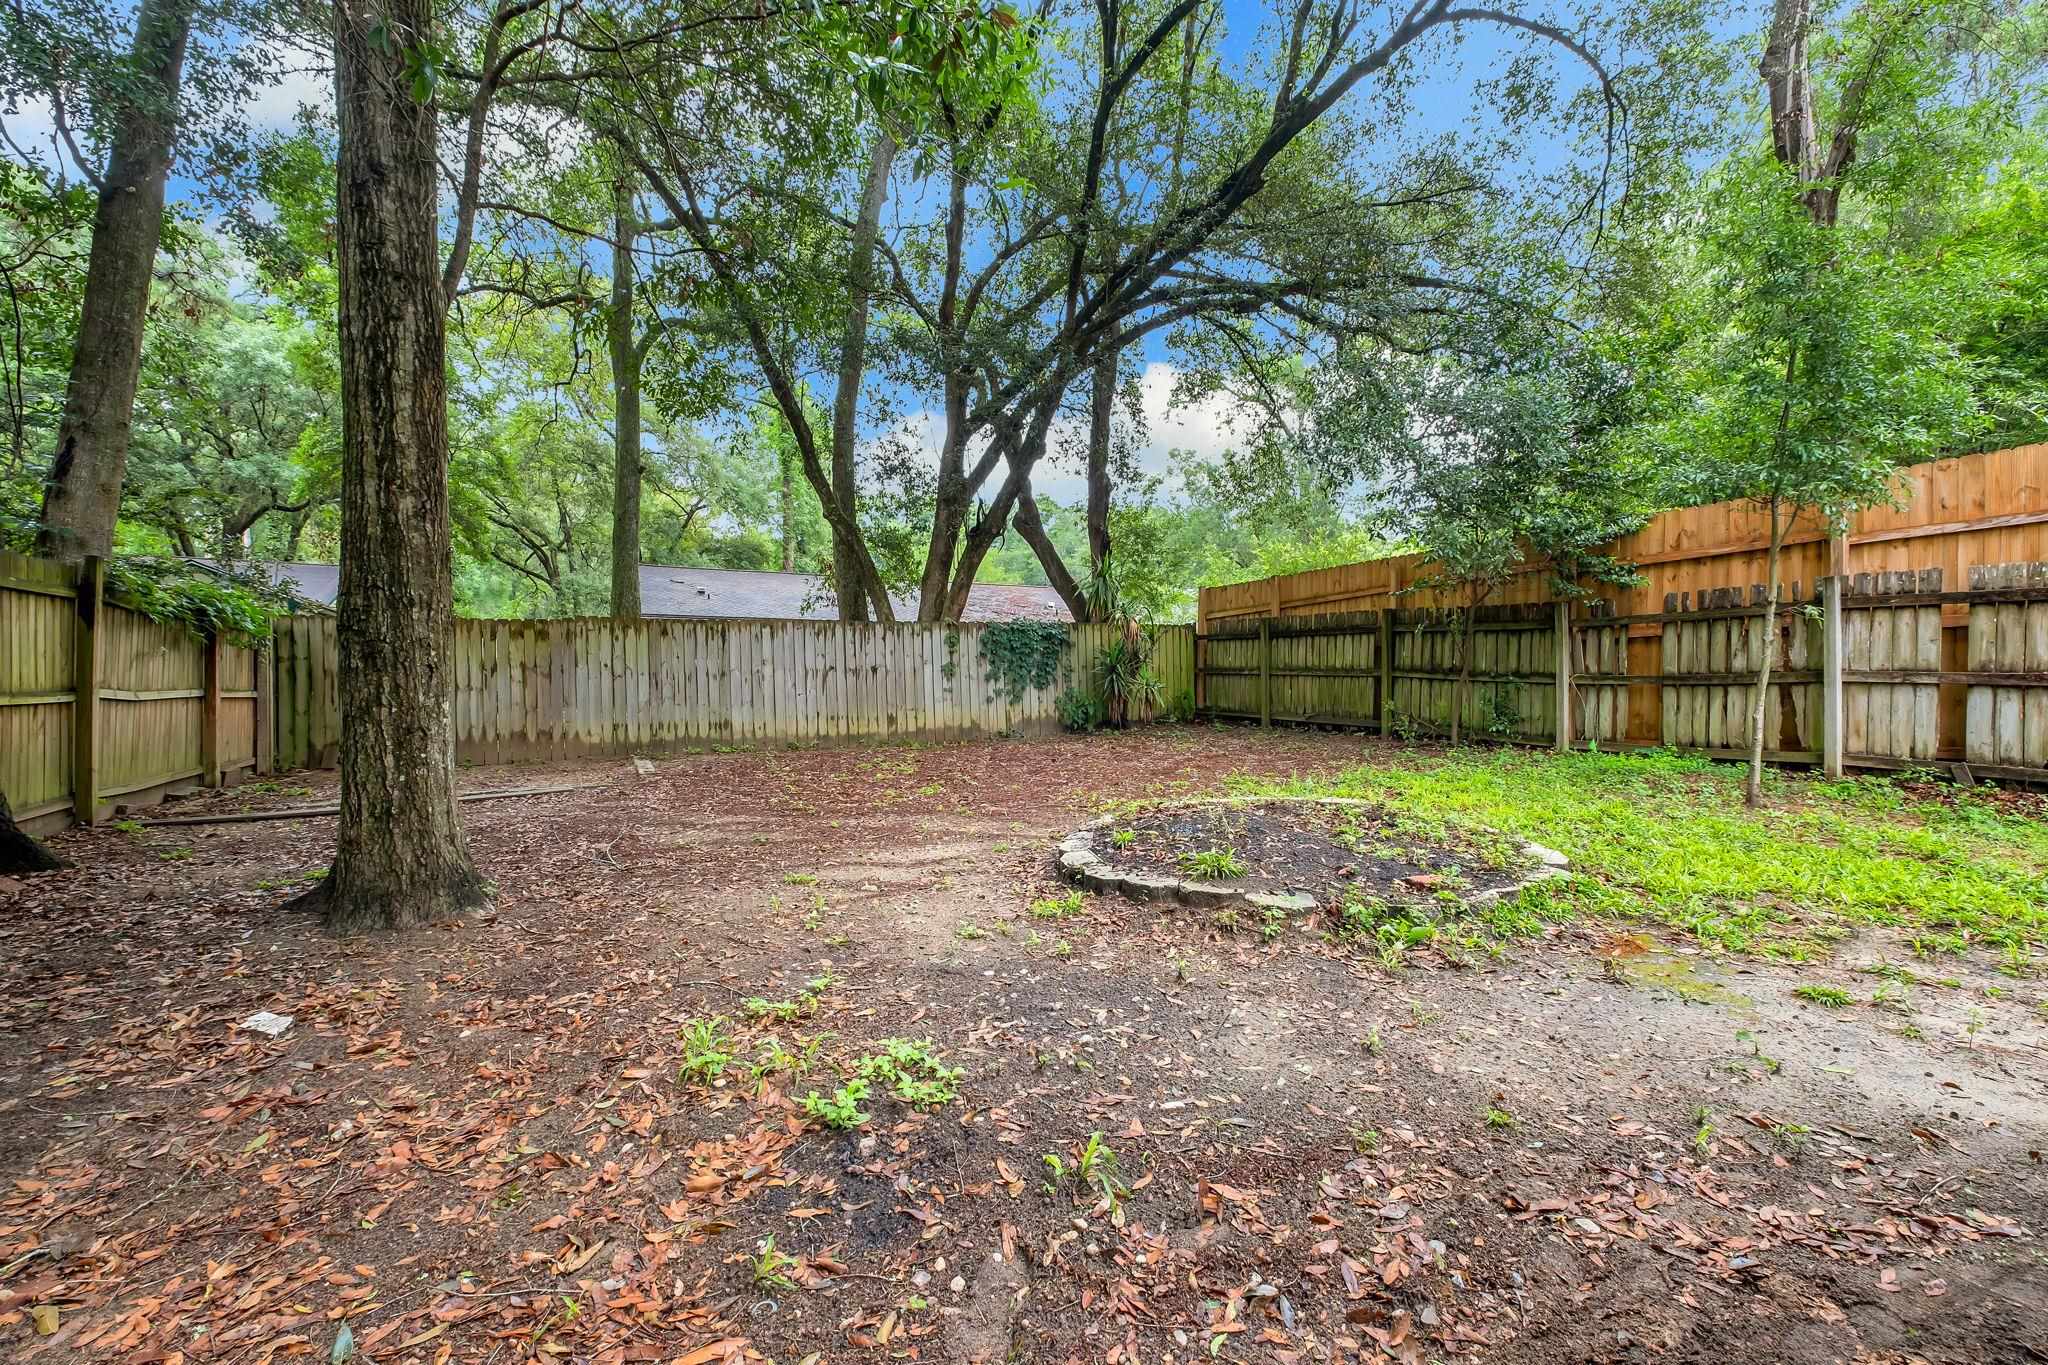
Fenced backyard with mature trees, leaf-covered ground, and a circular stone-edged garden bed.
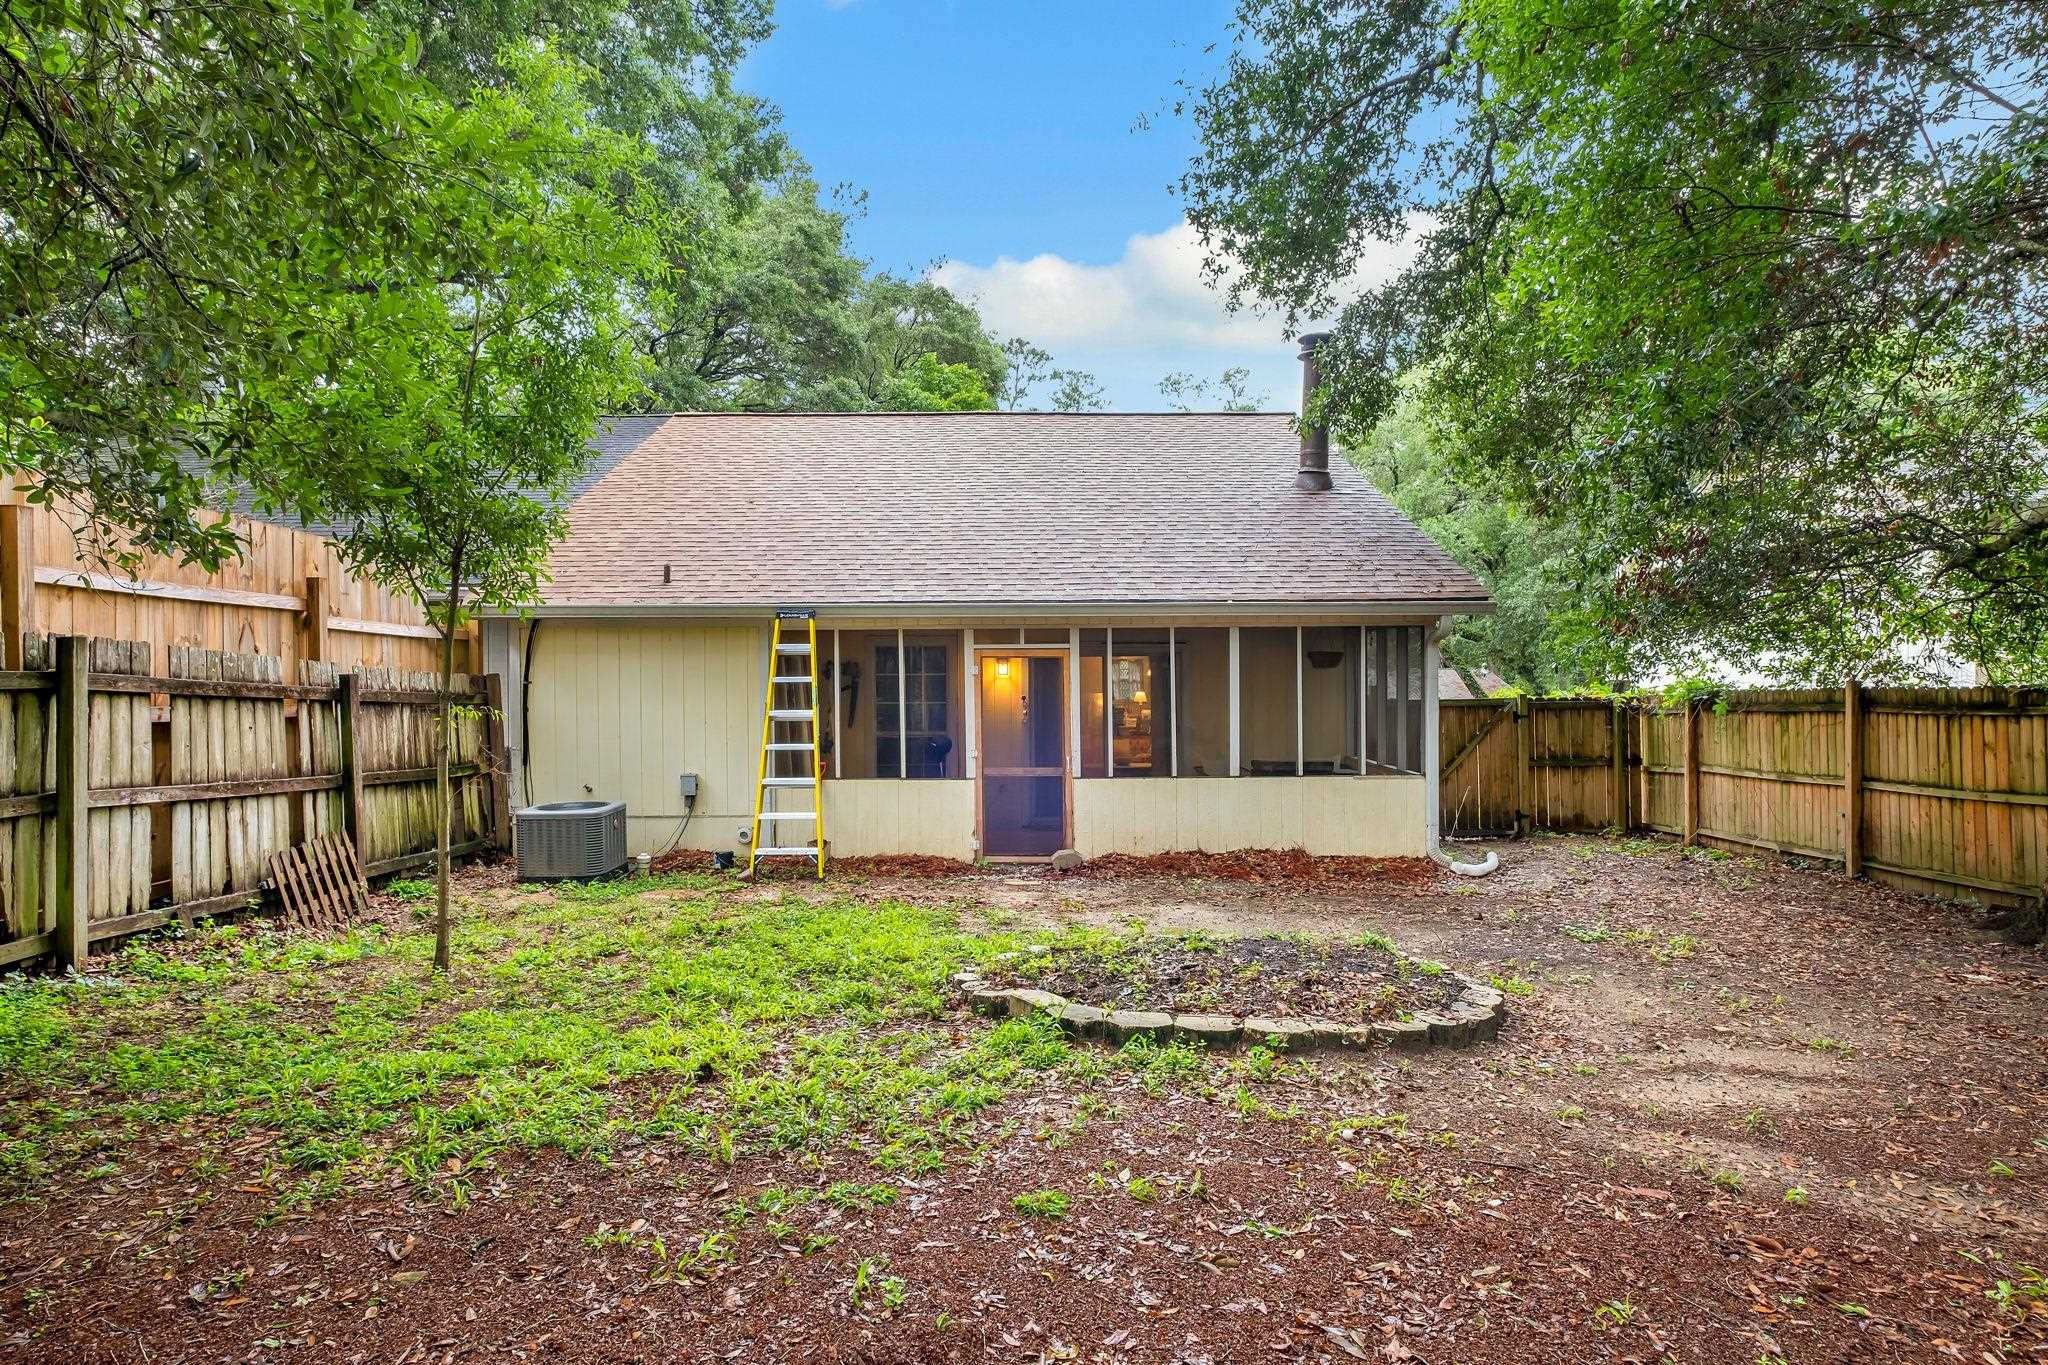
House rear with a screened porch, fenced yard, and yellow ladder.
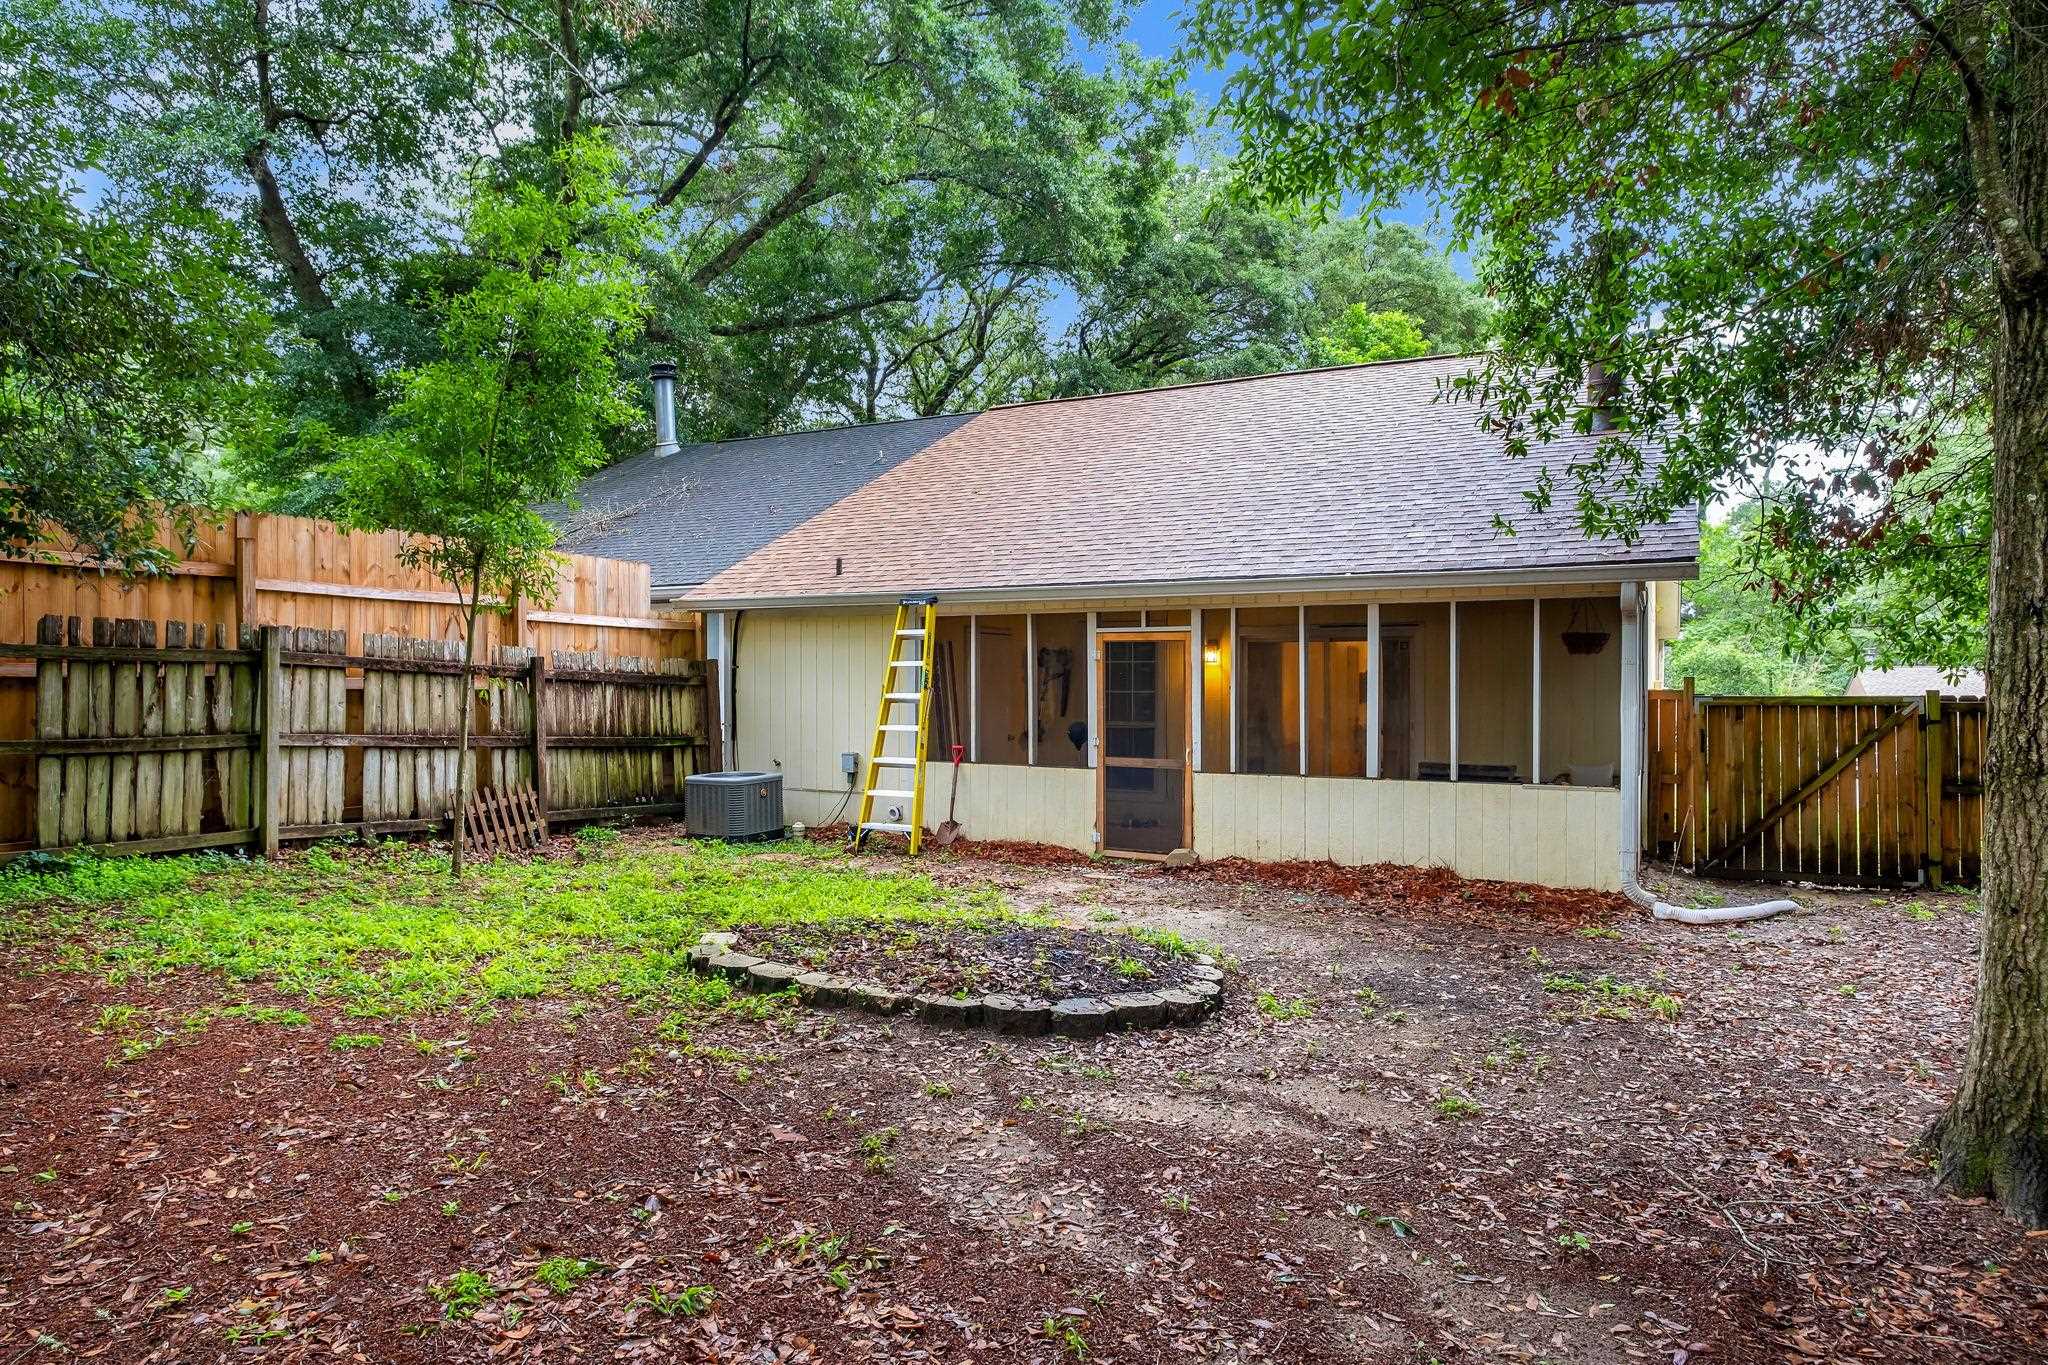
Home’s rear screened porch and fenced, tree-shaded backyard with a yellow ladder.
SEE ALL PHOTOS
Single-story brick house with a covered porch, landscaped walkway, and broad green lawn.
Brick home with a covered entry, curving front walkway, lawn, and mature landscaping.
Living room with a brick fireplace, vaulted ceiling, and wood-paneled accent wall.
Living room with a vaulted ceiling, wood accent wall, brick fireplace, and sliding glass doors.
Living and dining room with a wood-paneled wall and brick fireplace.
Living room with a vaulted ceiling, wood-plank wall, and brick fireplace.
Living room with a vaulted wood-paneled wall, brick fireplace, and sliding glass doors.
Living room with a wood-paneled wall, golden sofa, and large patterned rug.
Galley kitchen with pale green cabinets, butcher-block counters, and stainless-steel appliances.
Kitchen with pale green cabinets, stainless steel appliances, and a wood-paneled accent wall.
Kitchen with a farmhouse sink, butcher-block counters, and a stained-glass window with striped curtains.
Wood-paneled living and dining room with brick fireplace, mustard sofa, and ceiling fan.
Dining and living area with a sloped wood-paneled wall, dining table, and coffee station.
Open living and dining area with a brick fireplace, wooden dining table, and vaulted ceiling.
Dining room with a wooden table and tiled floors, opening to a living room with a brick fireplace.
Kitchen and dining area with a wooden table and a wood-paneled wall with built-in shelves.
Dining area with a wood-paneled wall, beside a tiled entry and kitchen coffee station.
Bedroom with a large bed, rust-colored throw, ceiling fan, and dresser with television.
Furnished bedroom with a large bed, rust-colored throw, terracotta tile floor, and dark-bladed ceiling fan.
Furnished bedroom with a large bed, rust-colored throw, and vanity desk with mirror.
Bathroom with an olive green shower curtain, round mirror, and beige vanity with brass fixtures.
Bedroom with a brass-frame bed, green checked throw, and open clothing rack.
Bathroom with a cream vanity, round mirror, brass faucet, and beige paneled wall.
Enclosed sunroom with terracotta tile, screened windows, and sliding glass doors.
Screened porch with wicker seating and a grill overlooking a fenced, tree-shaded backyard.
Fenced backyard with mature trees, leaf-covered ground, and a circular stone-edged garden bed.
House rear with a screened porch, fenced yard, and yellow ladder.
Home’s rear screened porch and fenced, tree-shaded backyard with a yellow ladder.
For Sale

2028 Canewood Court

2028 Canewood Court, Tallahassee, FL 32303

$159,900
Move-in ready and thoughtfully updated, this charming 2-bedroom, 1.5-bath townhouse offers comfort, style, and peace of mind. Recent upgrades include a brand-new roof (2025), fresh interior paint throughout, new light fixtures, and updated door hardware. The kitchen has been refreshed with beautiful butcher block countertops, new cabinets, a new sink and faucet, and brand-new appliances. Both bathrooms feature new mirrors and faucets, and the home also includes a new hot water heater. Additional improvements include a termite bond already in place along with the septic tank being recently pumped and inspected. Whether you're looking for a primary residence or investment opportunity, this well-maintained townhouse is ready for its next owner. Some photos have been virtually enhanced.

2
beds

2
baths

986 Sq.Ft. LIVING AREA

6,534 Sq.Ft. lot

Trey Cooper III

Trey Cooper III

Features & Amenities

Interior

  • total bedrooms2
  • Total bathrooms2
  • full bathroom1
  • half bathroom1
  • Flooring Tile
  • APPLIANCES Dishwasher, Ice Maker, Oven, Range, Refrigerator
  • other interior Features Tray Ceiling(s), High Ceilings, Vaulted Ceiling(s)

Area & Lot

  • Status For Sale
  • Living Area986 Sq.Ft.
  • Total Area986 Sq.Ft.
  • Lot Area6,534 Sq.Ft.
  • MLS® ID404805
  • TypeTownhouse
  • YEAR BUILT1983
  • NeighborhoodTallahassee
  • Architecture StylesCottage, One Story
  • View DescriptionNone
  • Elementary SchoolSPRINGWOOD
  • Middle SchoolGRIFFIN
  • High SchoolGODBY

Exterior

  • STORIES1
  • parkingParking Space(s)
  • HEAT TYPECentral, Electric, Heat Pump, Wood
  • AIR CONDITIONINGCentral Air, Ceiling Fan(s), Electric
  • sewerSeptic Tank
  • SubstructureSlab
  • other exterior FeaturesFully Fenced

Financial

  • Sales Price$159,900
  • HOA $112
View Virtual Tour
Brick home with a covered entry, curving front walkway, lawn, and mature landscaping.

Schedule a Showing

I would love to show you my beautiful property. Please select your preferred date and time below. I will be in touch shortly to confirm your appointment.

Schedule a Showing

I would love to show you my beautiful property. Please select your preferred date and time below. I will be in touch shortly to confirm your appointment.

Thank you for your interest in 2028 Canewood Court, Tallahassee, FL 32303. We are reviewing your request and will be in touch shortly!

Mortgage Calculator

Estimate your monthly mortgage payment, including the principal and interest, property taxes, and HOA. Adjust the values to generate a more accurate rate.

All estimates are provided for informational purposes only. Actual amounts may vary.
$0,000 Your Payment 20 15 65
$0,000 Your Payment

Tallahassee

Explore

Get in Touch

As an active, local agent, I am available to address all of your real estate needs. Please give me a call or email when you are ready to visit some homes or to schedule a free home-selling consultation. I look forward to working with you!

Follow Me on Instagram